1338 Coach House Ln, South Lyon, MI 48178
- $619,000
- 4
- BD
- 4
- BA
- 3,299
- SqFt






- List Price
- $619,000
- MLS#
- 81026042949
- Status
- COMING SOON
- Bedrooms
- 4
- Bathrooms
- 4
- Half-baths
- 1
- Total Square Footage
- 3,299
- Subdivision
- CARRIAGE TRACE
Property Description
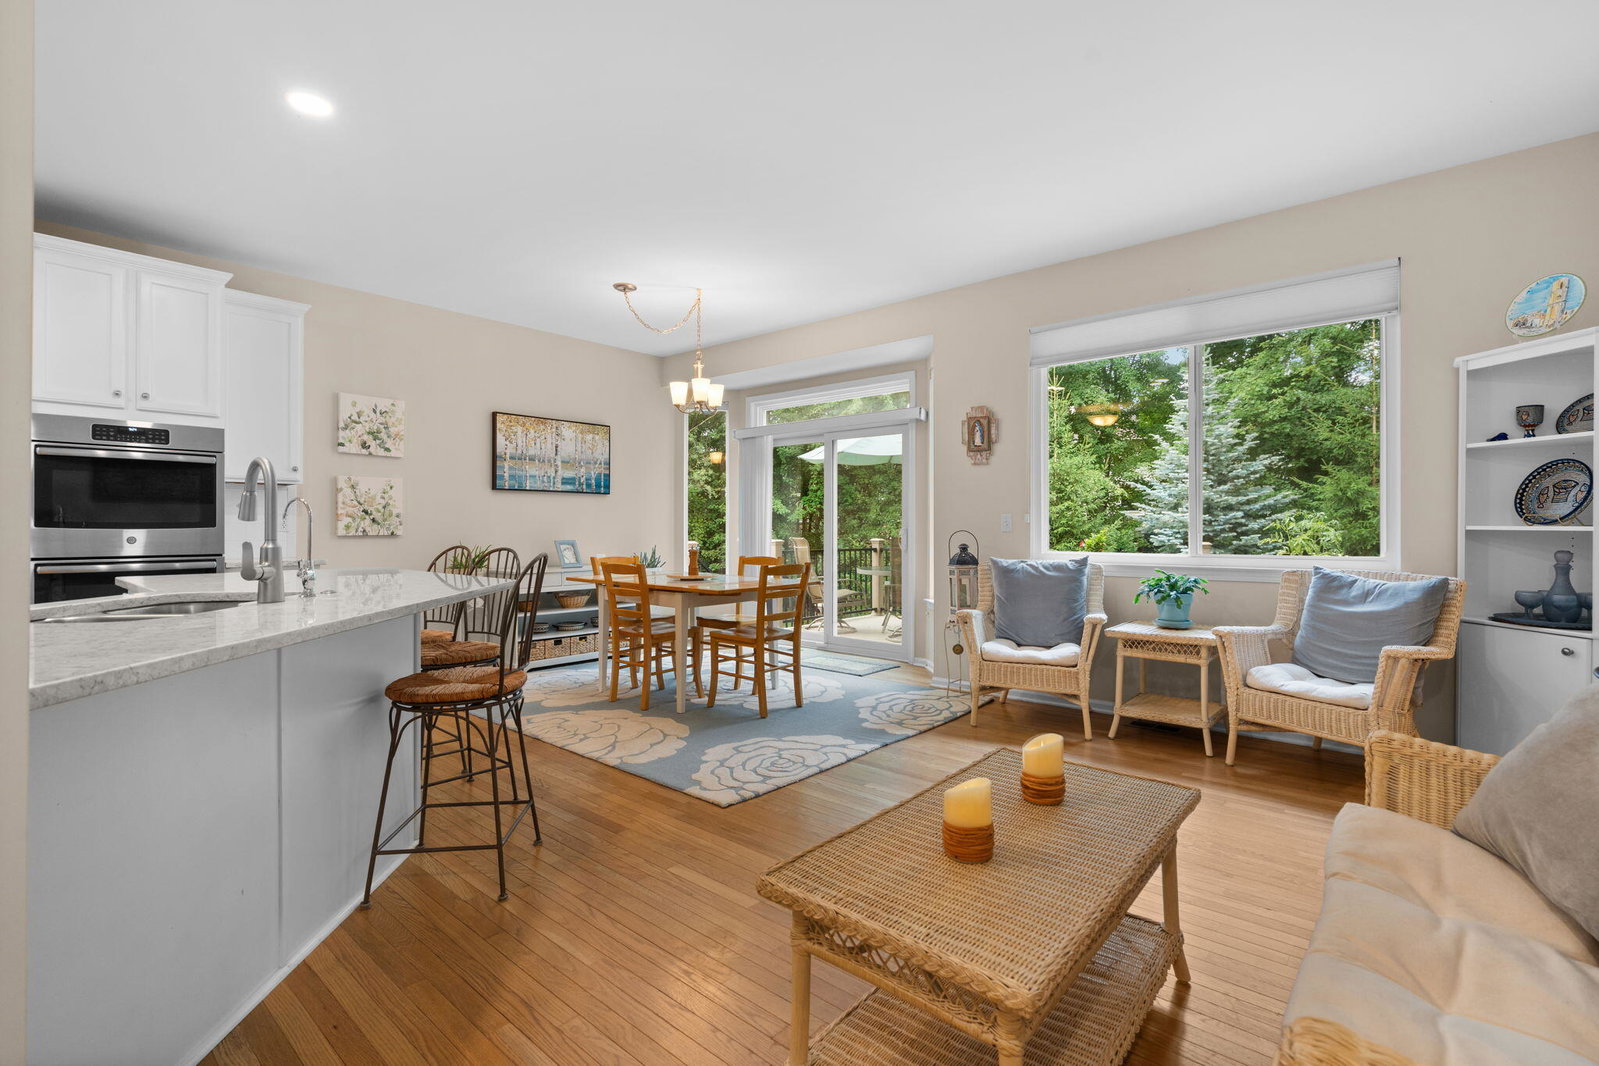
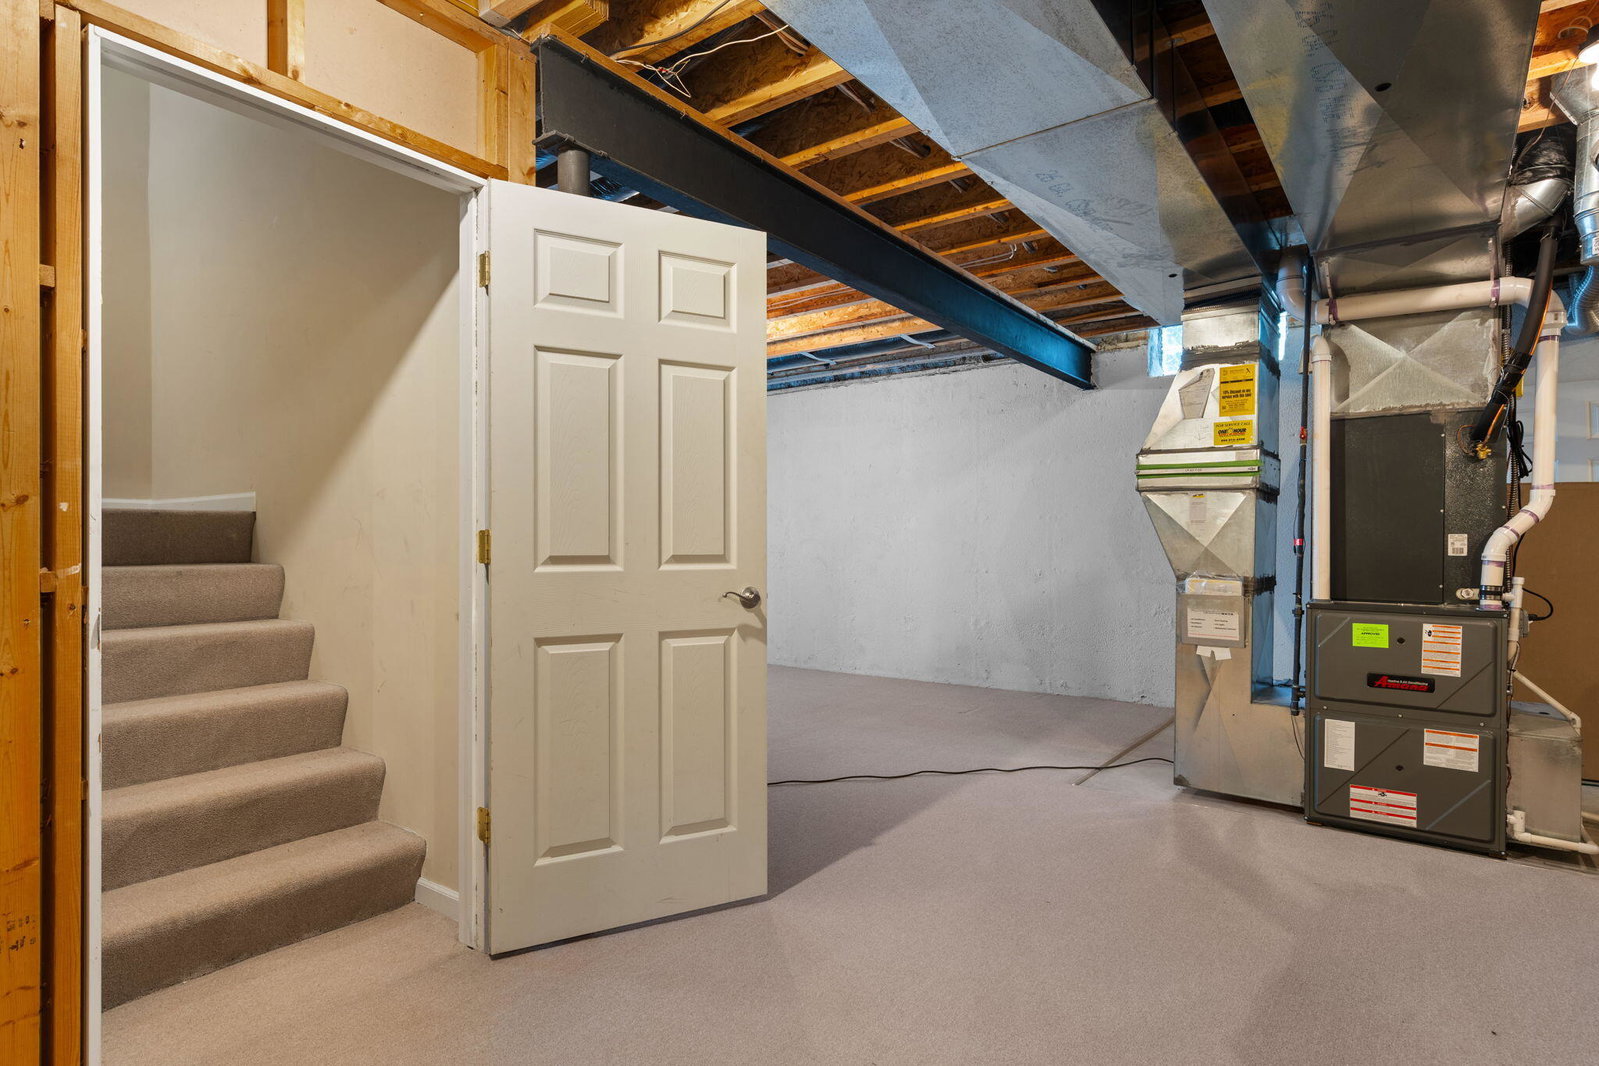
The art of living: you'll perfect it in this beautifully expansive South Lyon home in sought-after Carriage Trace, offering that rare combination of space, warmth and timeless elegance. Generous rooms, abundant natural light, and a perfectly livable floor plan create a home that feels open and gracious while still offering inviting spaces to gather, unwind and simply enjoy being home. The heart of the house is the dreamy, glowing quartz-and-stainless-steel kitchen, with hand-finished custom cabinetry, a generous resort-like gathering space, a sun-filled breakfast nook and butler's pantry, all flowing naturally into the surrounding living spaces indoors and out. A beautiful two-way fireplace brings warmth and character while creating a striking architectural focal point between living areas. Vaulted ceilings and soaring, elegant windows further enhance the wonderful sense of light and openness throughout.Refinished hardwood floors, a backup generator, many newer windows, and a new sliding glass doorwall are just some of the updates revealing the loving attentiveness to detail that exemplify the well-cared-for home. Upstairs, four bedrooms and three full baths provide exceptional room and privacy, complemented by the convenience of an upper-level laundry room. The expansive primary suite offers a peaceful retreat, while the additional bedrooms allow wonderful flexibility for guests, work-from-home space or creative pursuits. And there is still so much more. The enormous full daylight basement, already plumbed for a bath, opens the door to an extraordinary range of possibilities. Imagine a home theater, expansive workout room, game or recreation space, private home office, art or music studio, or even a future lower-level suite with its own living area. With its daylight windows and remarkable high-ceilinged space, this level offers the opportunity to create an entirely new dimension of the home, tailored to the way you live. Outside, the green and verdant setting gives the home a wonderful feeling of breathing
Additional Information
- Site Description
- Landscaped, Sprinkler System-Yard
- Year Built
- 2004
- Basement Type
- Bath/Stubbed, Daylight, Full, Sump Pump
- Foundation
- Basement
- Acres
- 0.32
- Style
- Contemporary
- Hoa Fee
- $32
- Acres
- 0.32
- School District
- South Lyon
- Interior Features
- Pantry, Vaulted/Cathedral Ceilings, Window Treatments
- Appliances
- Electric Oven, Cooktop, Dishwasher, Disposal, Double Oven, Dryer, Humidifier, Microwave, Refrigerator, Range, Washer
- Cooling
- Ceiling Fan(s), Central Air
- Heating
- Forced Air, Natural Gas
- Garage Spaces
- 3
- Garage Description
- Attached, Paved, Garage Door Opener, Garage Faces Side
Mortgage Calculator
Courtesy of Howard Hanna Real Estate 7347616600
 IDX provided courtesy of Realcomp II Ltd., via Real Estate Company and . Copyright 2026 Realcomp II Ltd. Shareholders. IDX information is provided exclusively for consumers' personal, non-commercial use and may not be used for any purpose other than to identify prospective properties consumers may be interested in purchasing and that the data is deemed reliable but not guaranteed accurate by the MLS.