29822 Deer Run, Farmington Hills, MI 48331
- $599,900
- 4
- BD
- 4
- BA
- 4,312
- SqFt








- List Price
- $599,900
- MLS#
- 81026039451
- Status
- ACTIVE
- Bedrooms
- 4
- Bathrooms
- 4
- Half-baths
- 1
- Total Square Footage
- 4,312
- Subdivision
- RANBLEWOOD 3
Property Description
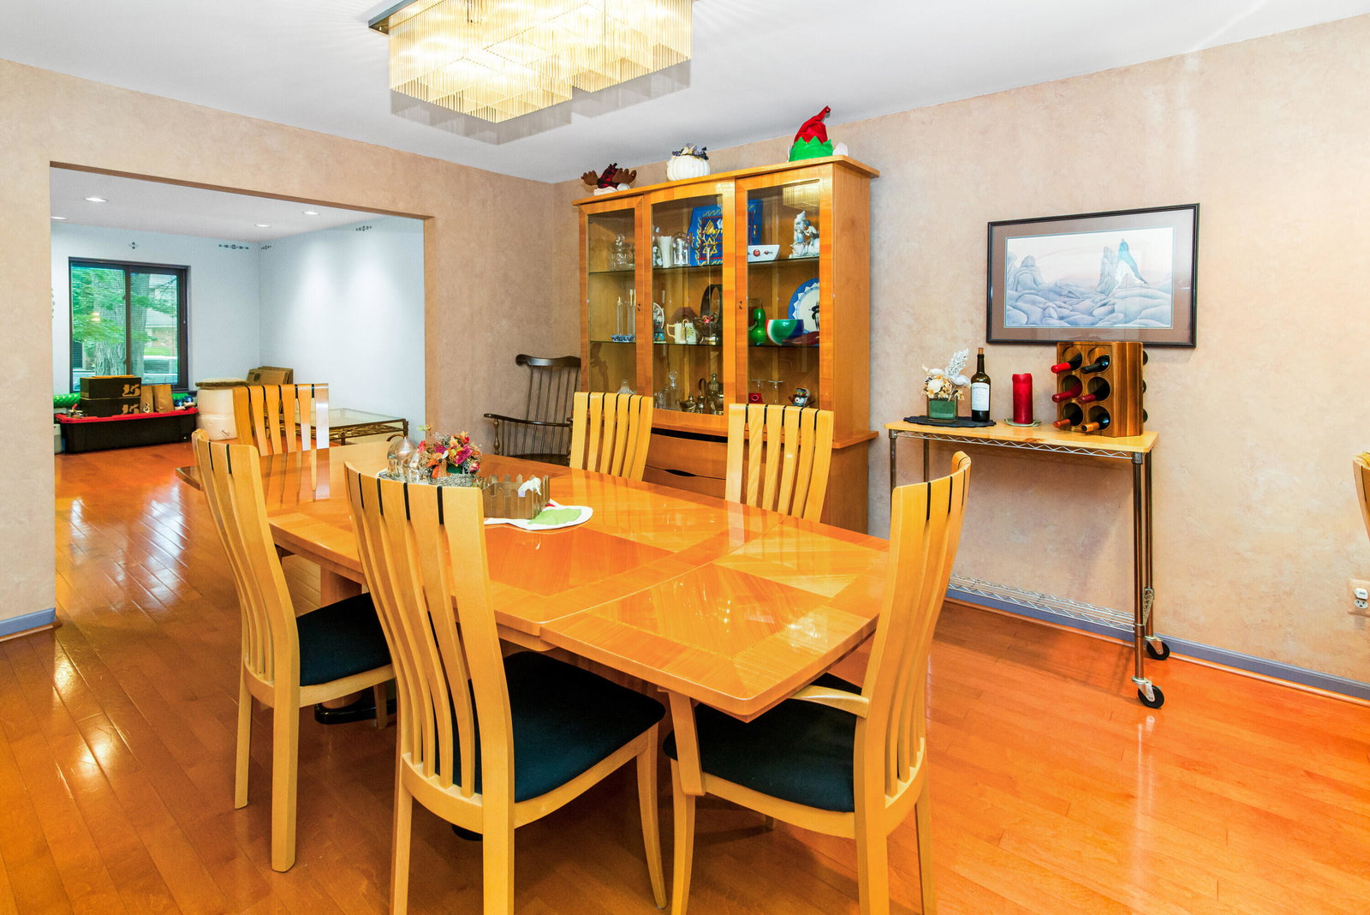
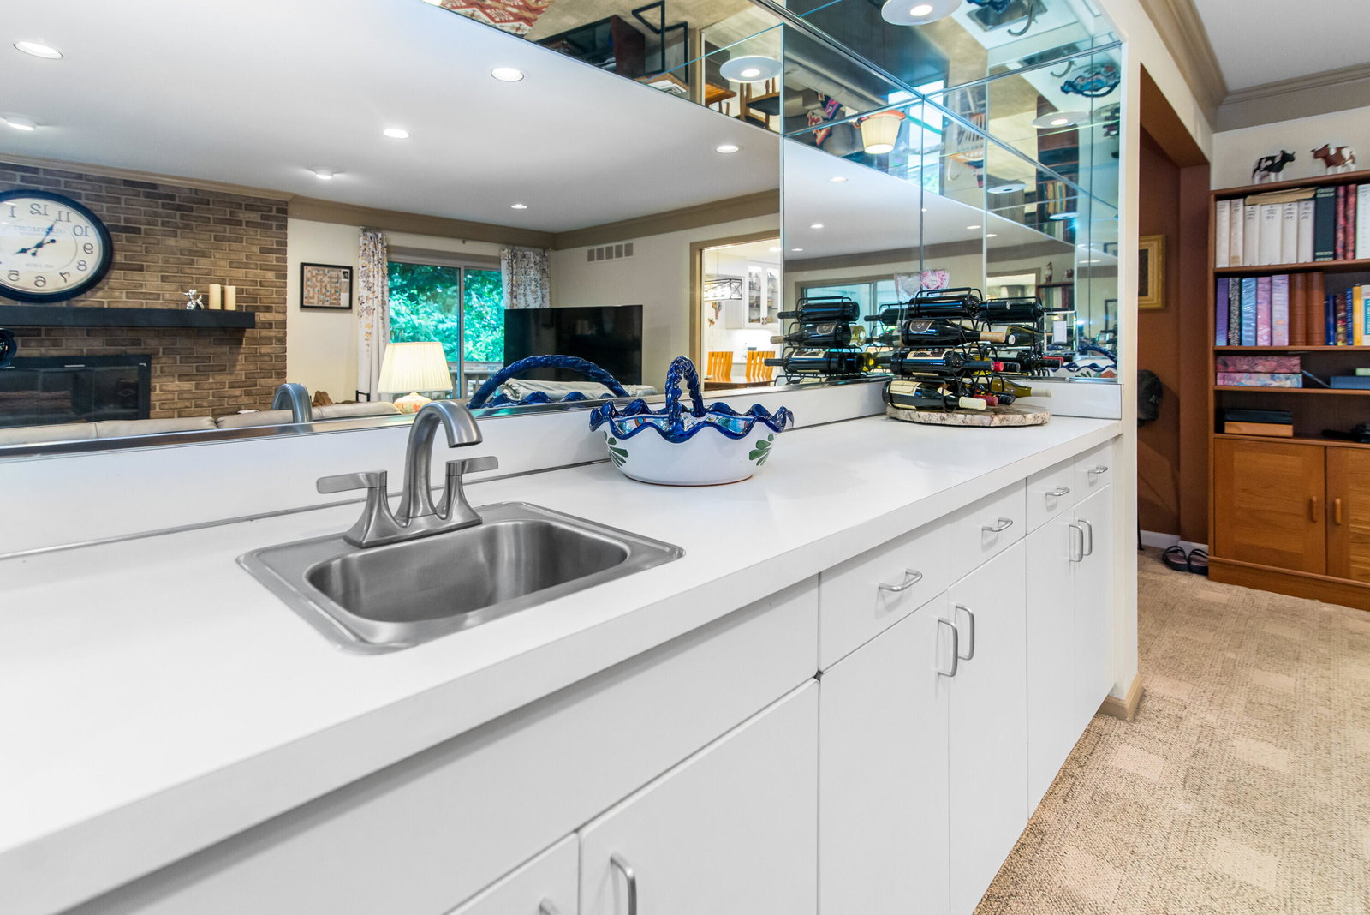
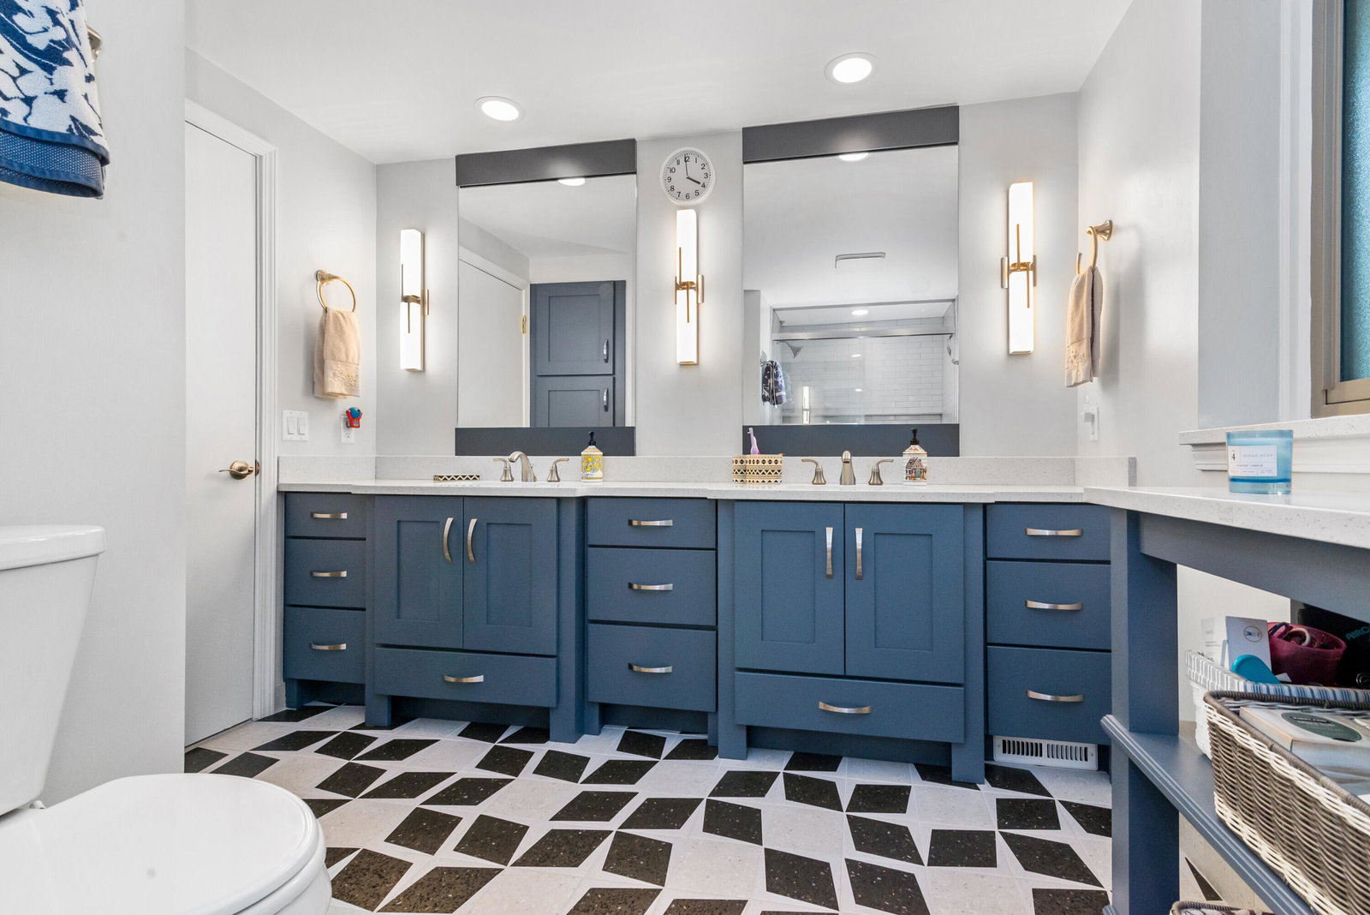
PRICE IMPROVED! Stunning colonial on a private, wooded cul-de-sac lot in the coveted, gated Ramblewood subdivision of Farmington Hills, behind a 24-hour gatehouse. This 4-bed, 3.5-bath home offers 3,512 sq ft and pride of ownership throughout, anchored by a completely remodeled kitchen with white shaker cabinetry, quartz counters, designer tile backsplash, farmhouse sink and professional-style gas range. Two of the three full baths are beautifully updated with quartz and designer tile. Gather around the brick fireplace in the spacious family room this fall, or unwind in the sun-filled sunroom, ideal as a home office. The elegant dining room is made for hosting, and the primary suite offers peaceful tree-top views. The partially finished lower level adds a full bath and versatile bonus room. The big-ticket items are done: roof (2017), deck (2021), windows (2022) and two newer furnace/AC systems. Exceptional value in one of Farmington Hills' most sought-after communities!New deck (2021), roof (2017), windows (2022), and two furnace/AC systems replaced ??? buyer to verify all measurements ages/conditions independently.
Additional Information
- Site Description
- Cul-De-Sac, Wooded
- Year Built
- 1978
- Basement Type
- Full, Partial, Sump Pump
- Foundation
- Basement
- Acres
- 0.32
- Lot Dimensions
- 140x100
- Style
- Colonial
- Hoa Fee
- $1,500
- Acres
- 0.32
- School District
- Farmington
- Interior Features
- Pantry
- Appliances
- Bar Fridge, Dishwasher, Disposal, Humidifier, Microwave, Oven, Refrigerator, Range, Washer
- Cooling
- Central Air
- Heating
- Forced Air, Natural Gas
- Exterior Features
- Garden, Gazebo
- Garage Spaces
- 2
- Garage Description
- Asphalt, Attached, Paved, Garage Faces Front, Garage Door Opener, Paved
How much is your home worth?
...get instant property value now!
Mortgage Calculator
Courtesy of RE/MAX Classic 2487376800
 IDX provided courtesy of Realcomp II Ltd., via Real Estate Company and . Copyright 2026 Realcomp II Ltd. Shareholders. IDX information is provided exclusively for consumers' personal, non-commercial use and may not be used for any purpose other than to identify prospective properties consumers may be interested in purchasing and that the data is deemed reliable but not guaranteed accurate by the MLS.