9360 Lexford Way, Brighton Township, MI 48114
- $750,000
- 4
- BD
- 3
- BA
- 2,892
- SqFt









- List Price
- $750,000
- MLS#
- 81026035895
- Status
- ACTIVE
- Bedrooms
- 4
- Bathrooms
- 3
- Half-baths
- 1
- Total Square Footage
- 2,892
- Subdivision
- THE DOMINION REPLAT NO 5
Property Description
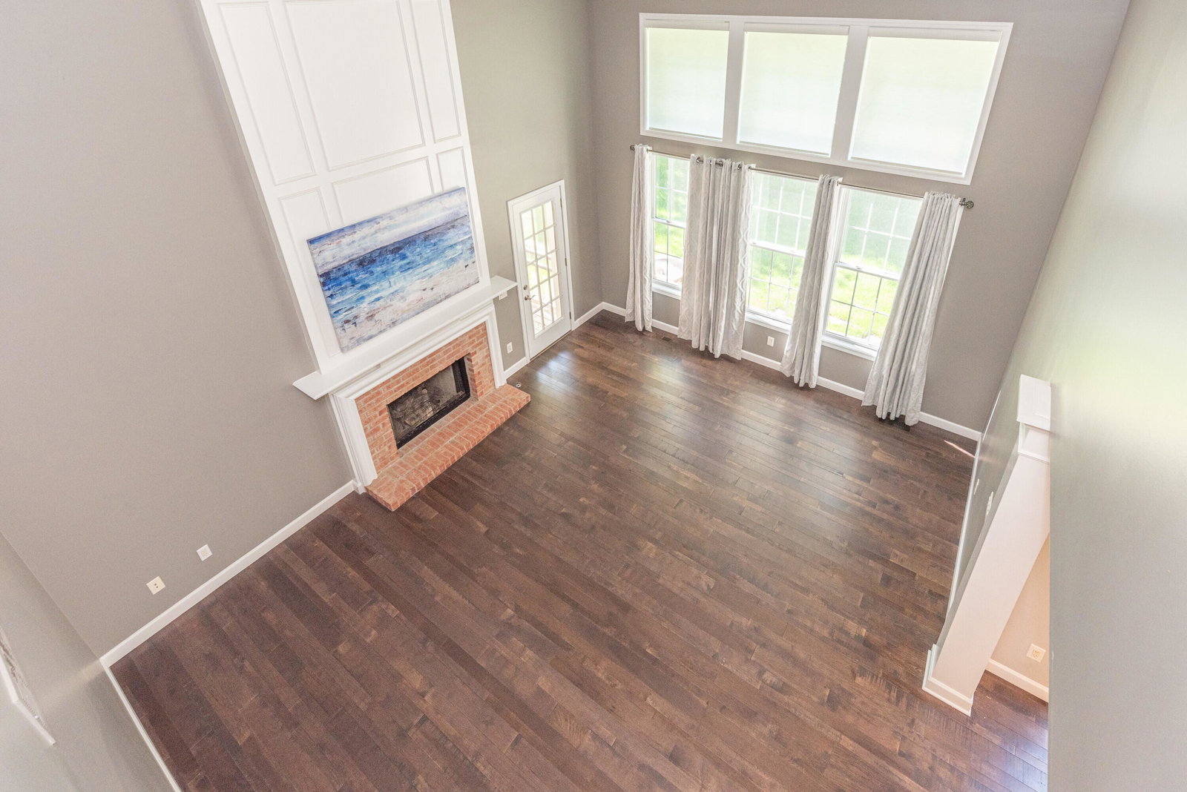
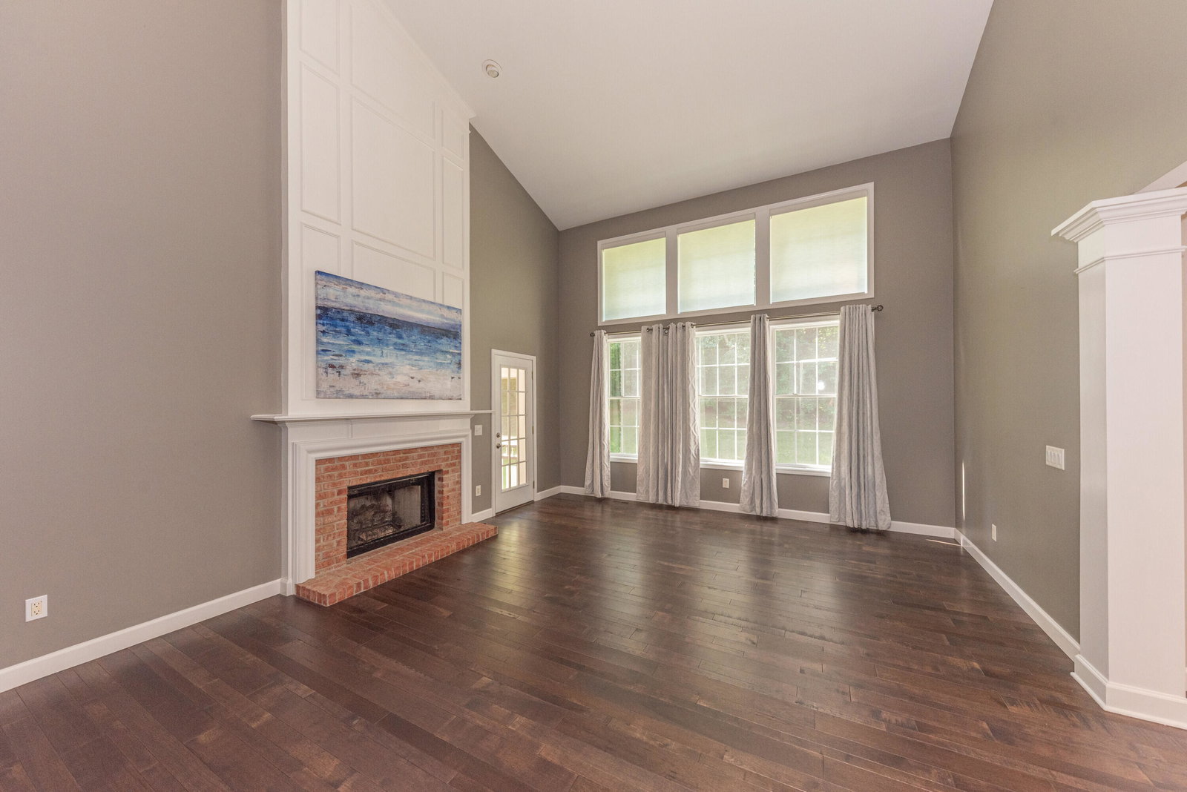
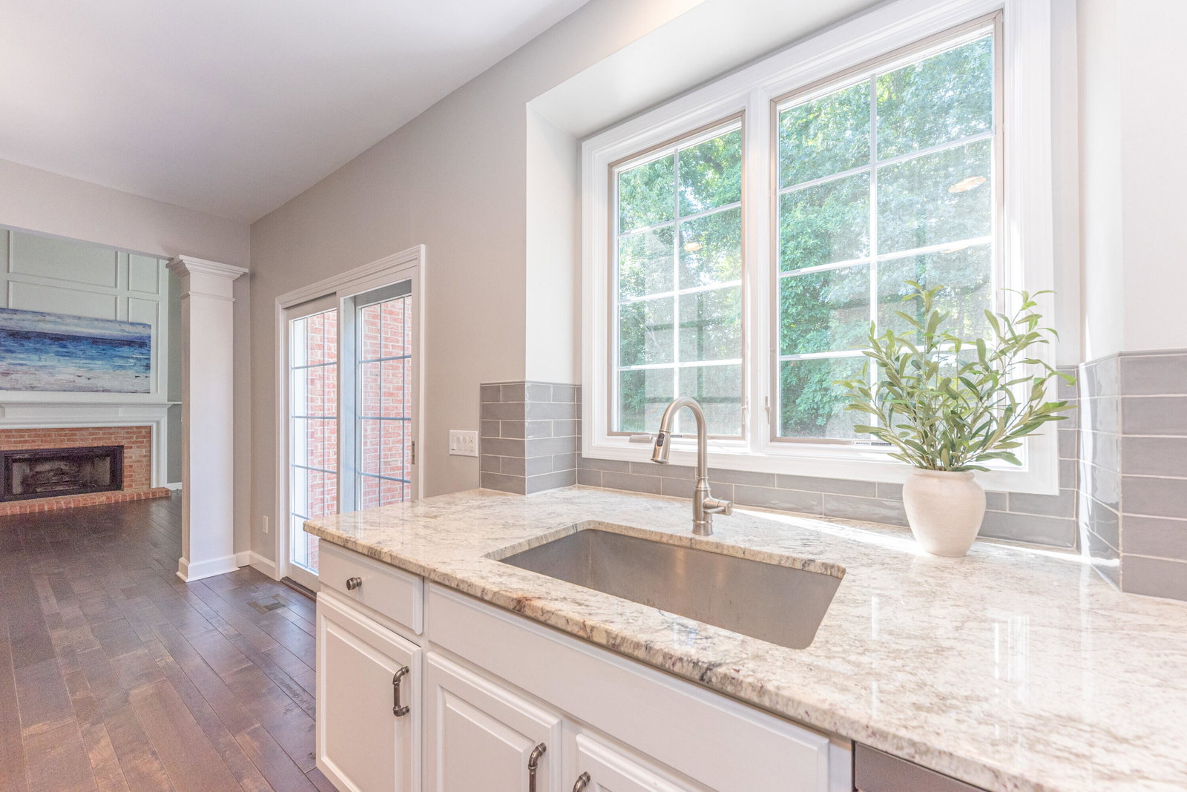
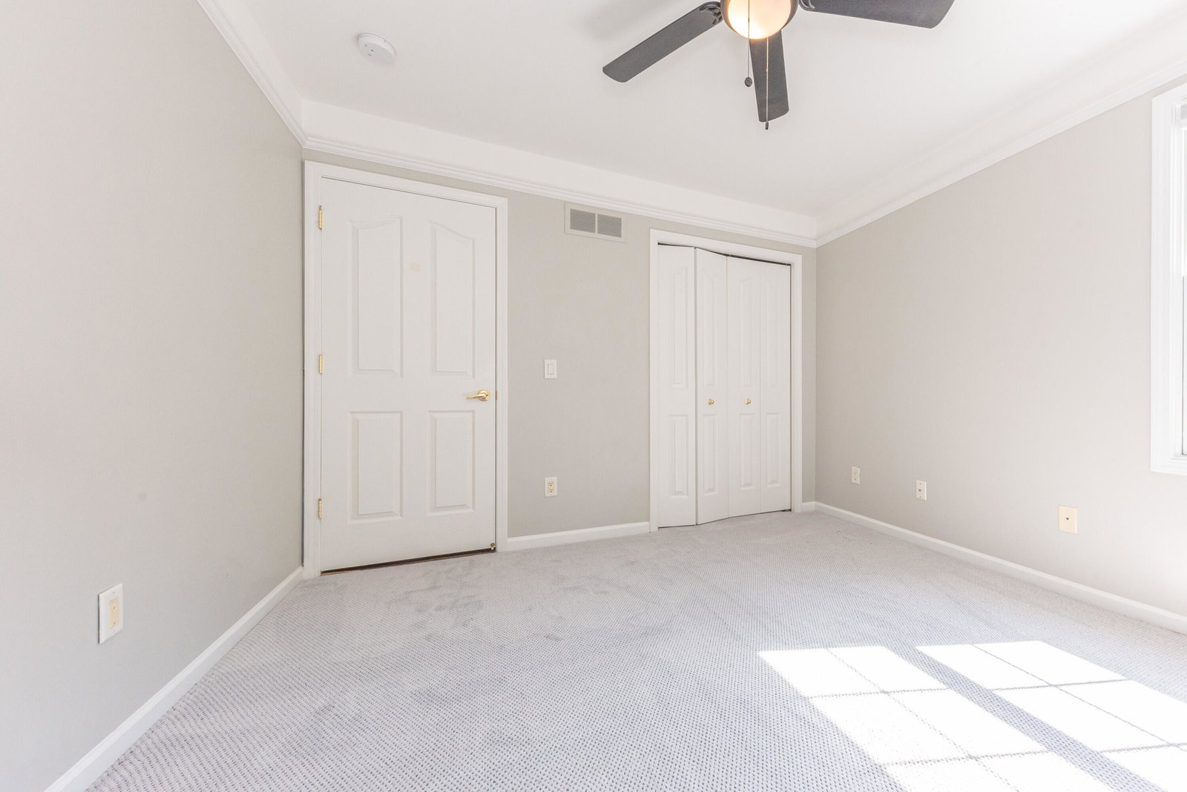
The Dominion, one of the area's most coveted gated communities. An expansive, light-filled open floor plan showcasing rich, hw flooring throughout. The gourmet chef's kitchen, a true showstopper, featuring an island & granite countertops, a generous walk-in pantry & breakfast nook perfect for casual gatherings. A dramatic family room boasts soaring vaulted ceilings, oversized volume windows, & a striking gas fireplace w/an elegant custom mantle. A spacious formal dining room flows effortlessly into a refined living room, while a large private office w/bay windows offers a sophisticated workspace. An impressive primary suite retreat, complete w/a spa-like bath & oversized walk-in closet. Unwind in the bright three-season room or on the expansive stamped concrete patio overlooking a private, backyard oasis, perfect for entertaining & tranquil escapes. A rare blend of luxury, comfort, & prestige. New carpet and furnace July 2026. Seller's untimely and unplanned relocation is your gain!
Additional Information
- Site Description
- Sprinkler System-Yard, Wooded
- Year Built
- 2004
- Basement Type
- Bath/Stubbed, Full, Sump Pump
- Foundation
- Basement
- Acres
- 0.44
- Style
- Colonial
- Hoa Fee
- $1,450
- Acres
- 0.44
- School District
- Brighton
- Interior Features
- Pantry, Vaulted/Cathedral Ceilings, Window Treatments
- Appliances
- Dishwasher, Disposal, Dryer, Microwave, Refrigerator, Range, Washer, Water Softener Owned
- Cooling
- Ceiling Fan(s), Central Air, Window/Wall
- Heating
- Forced Air, Natural Gas
- Garage Spaces
- 3
- Garage Description
- Asphalt, Attached, Garage Door Opener, Paved, Garage Faces Side
Mortgage Calculator
Courtesy of Remerica United Realty 2483441800
 IDX provided courtesy of Realcomp II Ltd., via Real Estate Company and . Copyright 2026 Realcomp II Ltd. Shareholders. IDX information is provided exclusively for consumers' personal, non-commercial use and may not be used for any purpose other than to identify prospective properties consumers may be interested in purchasing and that the data is deemed reliable but not guaranteed accurate by the MLS.