103 S Griswold St, Northville, MI 48167
- $1,089,000
- 3
- BD
- 3
- BA
- 2,445
- SqFt




- List Price
- $1,089,000
- MLS#
- 81026003567
- Status
- ACTIVE
- New Construction
- Yes
- Bedrooms
- 3
- Bathrooms
- 3
- Half-baths
- 1
- Total Square Footage
- 2,445
- Subdivision
- THE DOWNS
Property Description
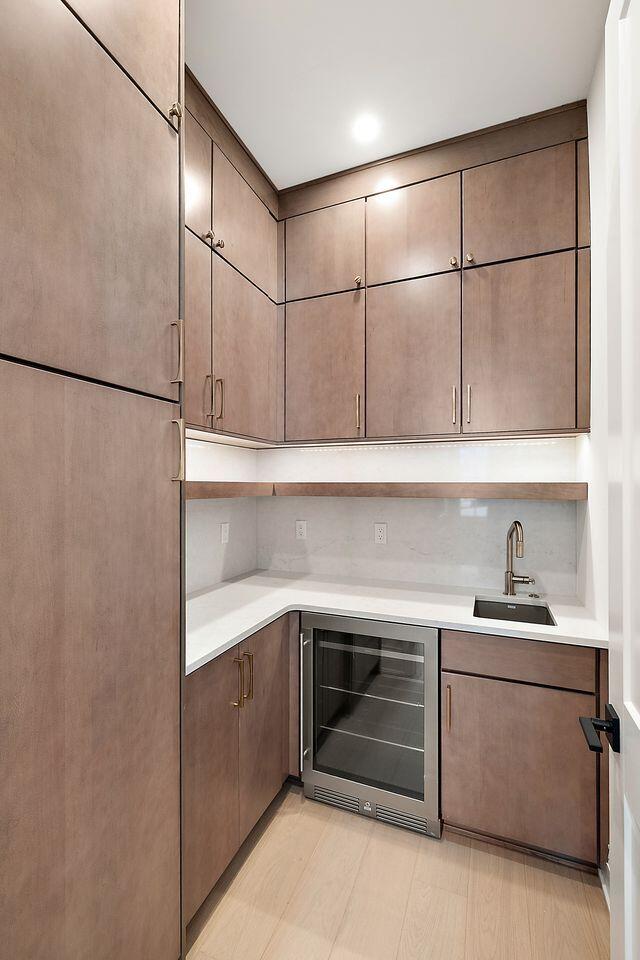
New construction at The Downs with immediate occupancy. This 2,445 sq ft Griswold Townhome features a second-floor primary suite, two additional bedrooms, and 2.5 baths. An oversized two-car garage with service door leads into a spacious mudroom with California Closet built-ins and extra storage under the stairs. Designer finishes shine throughout, including a two-tone gourmet kitchen with quartz counters, backsplash, wrapped hood fan, and premium Thermador appliances. A deep island with custom cabinetry, walk-in prep pantry with sink and beverage cooler, and coffee bar make entertaining easy. Wide plank hardwood floors span the main level and staircase. The spa-like primary bath offers dual vanities, tiled shower with euro door, rain head & accent tiled wall behind vanity. A second-floor loft, large laundry room, third-floor flex space, covered porch, and access to the River Walk & Central Parks complete this sought-after maintenance-free downtown Northville lifestyle.
Additional Information
- Site Description
- Landscaped, Sprinkler System-Yard
- Year Built
- 2026
- Foundation
- Slab
- Style
- Contemporary, Townhouse
- Hoa Fee
- $550
- School District
- Northville
- Interior Features
- Pantry
- Appliances
- Gas Oven, Bar Fridge, Dishwasher, Disposal, Freezer, Humidifier, Microwave, Refrigerator
- Cooling
- Ceiling Fan(s), Central Air
- Heating
- Forced Air, Natural Gas
- Garage Spaces
- 2
- Garage Description
- Garage Door Opener, Garage Faces Rear
Mortgage Calculator
Courtesy of Kensington Real Estate 2487399699
 IDX provided courtesy of Realcomp II Ltd., via Real Estate Company and . Copyright 2026 Realcomp II Ltd. Shareholders. IDX information is provided exclusively for consumers' personal, non-commercial use and may not be used for any purpose other than to identify prospective properties consumers may be interested in purchasing and that the data is deemed reliable but not guaranteed accurate by the MLS.