3705 High Hillcrest Dr, Marion Township, MI 48843
- $850,000
- 4
- BD
- 3
- BA
- 2,996
- SqFt




- List Price
- $850,000
- MLS#
- 20261084978
- Status
- ACTIVE
- Bedrooms
- 4
- Bathrooms
- 3
- Half-baths
- 1
- Total Square Footage
- 2,996
- Subdivision
- GEORGETOWN SITE CONDO
Property Description
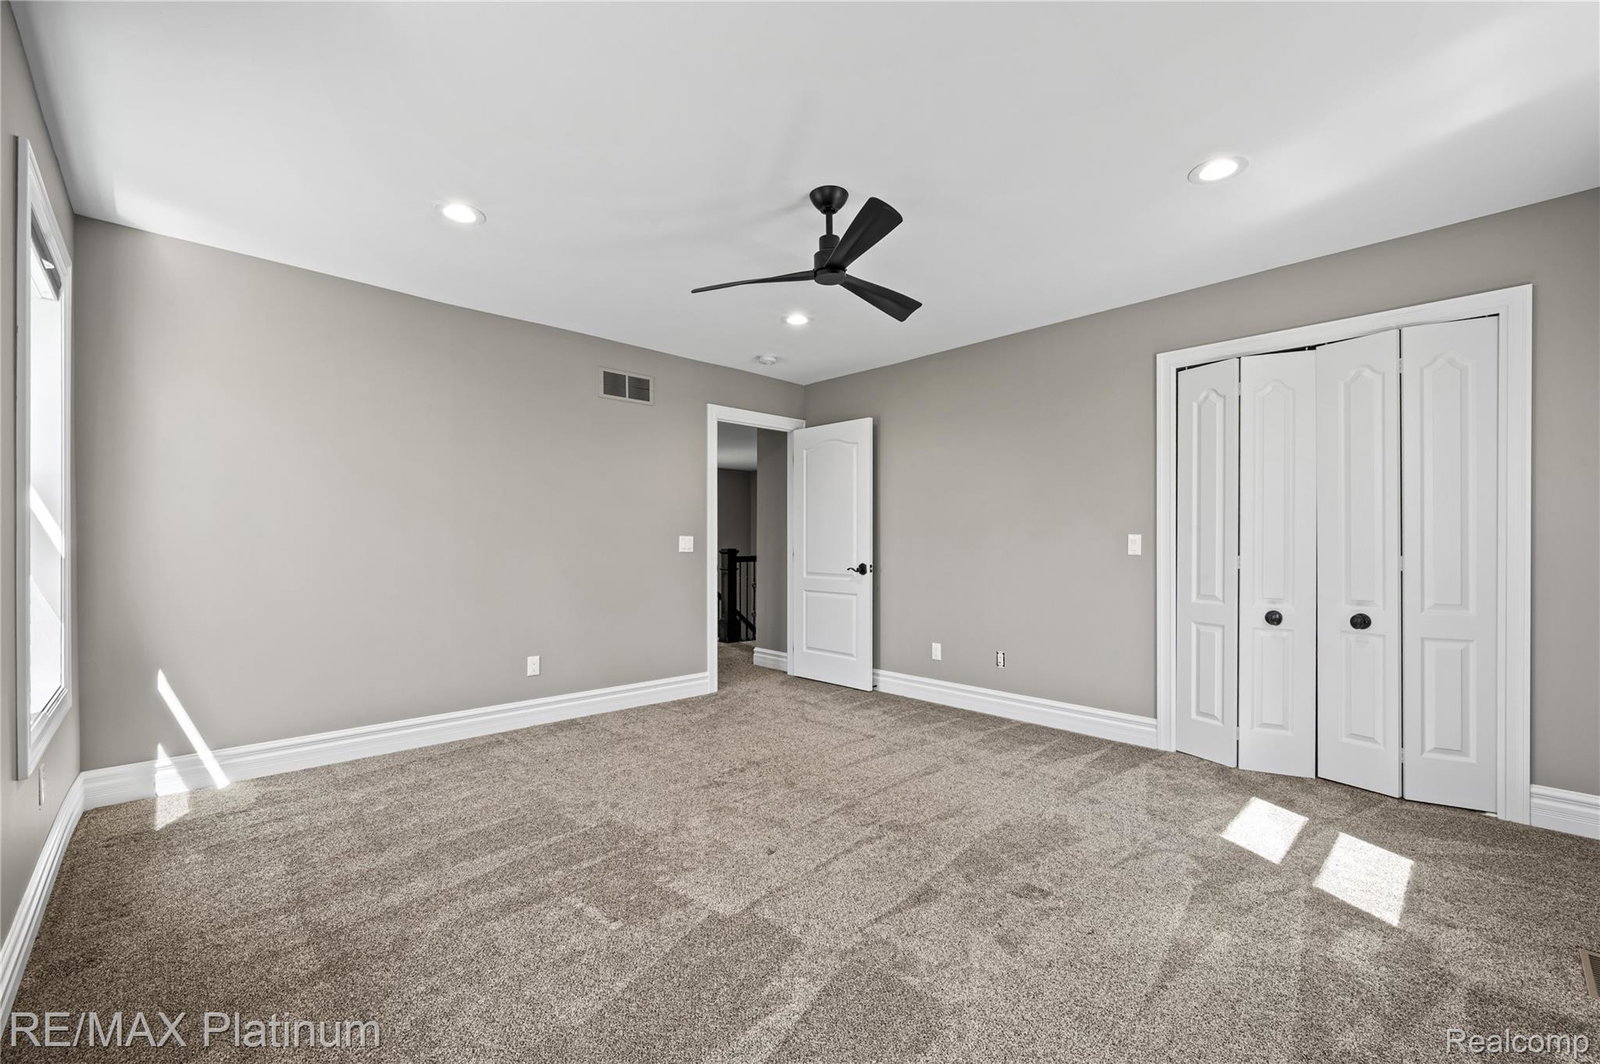
Discover the Perfect blend of luxery, comfort, and tranquility in this stunning Custom Built Colonial home, tucked away at the end of a quiet cul-de-sac in Marion Township, built in 2020 and perched atop a hill, this beautiful home will not disappoint. Private retreat settings with picturesque views and escape from everyday life. Step inside to a Grand 2 story Foyer that welcomes you into a bright, open and inviting floorplan. Gourmet Kitchen with quartz countertops, butlers pantry, and top of the line appliances and plenty of space to gather. Flow effortlessly into dining room,w/ wet bar and doorwall that opens to a new Trex Deck that overlooks your private yard. Spacious family rm with a gas fireplace and abundant natural light. Upstairs, you'll find 3 generously sized bedrooms, primary suite with a spa-inspired bathroom w/ garden tub, separate shower, double sinks, walk-in closet. A versatile 4th rm offers endless possibilities as a home office, sitting rm or bedroom. Upper laundry rm w/ plenty of storage. Walkout Lower Level that offer egress windows, plumbing already in place for future bathroom. Whether u envision a rec rm, home gym, or additional living space. This unfinished space is ready for your personal touch. Additional highlights, whole-house generator, heated garage, security system, tornado shelter & array of premium finishes throughout. Land Contract Terms are available... If you have been searching for a private retreat with room to grow, space to entertain that feels worlds away from the hustle & bustle, this Exceptional property is a MUST SEE...Please Call Listing Agent for Details...
Additional Information
- Site Description
- Dead End Street, Easement, Sprinkler System-Yard, Wooded
- Year Built
- 2020
- Basement Type
- Bath/Stubbed, Daylight, Full, Unfinished, Walkout
- Foundation
- Basement, Poured Concrete, Sump Pump
- Acres
- 1.06
- Lot Dimensions
- 132x366x115x372
- Style
- Colonial, Contemporary, Craftsman
- Hoa Fee
- $500
- Acres
- 1.06
- School District
- Howell
- Interior Features
- Dual-Flush Toilet(s), Entrance Foyer, High Speed Internet, Programmable Thermostat, Speakers, Bar-Wet
- Appliances
- Electric Oven, Dishwasher, Disposal, Double Oven, Dryer, Electric Cooktop, Refrigerator, Humidifier, Microwave, Range Hood, Stainless Steel Appliance(s), Washer
- Cooling
- Ceiling Fan(s), Central Air
- Heating
- Forced Air, Natural Gas, Zoned
- Exterior Features
- Lighting
- Garage Spaces
- 4
- Garage Description
- 4 Car, Attached, Driveway, Electricity, Heated Garage, Garage Door Opener, Garage Faces Side, Side Entrance
How much is your home worth?
...get instant property value now!
Mortgage Calculator
Courtesy of RE/MAX Platinum 8102274600
 IDX provided courtesy of Realcomp II Ltd., via Real Estate Company and . Copyright 2026 Realcomp II Ltd. Shareholders. IDX information is provided exclusively for consumers' personal, non-commercial use and may not be used for any purpose other than to identify prospective properties consumers may be interested in purchasing and that the data is deemed reliable but not guaranteed accurate by the MLS.