29656 Linda St, Livonia, MI 48154
- $320,000
- 4
- BD
- 3
- BA
- 2,217
- SqFt




- List Price
- $320,000
- MLS#
- 20261084373
- Status
- ACTIVE
- Bedrooms
- 4
- Bathrooms
- 3
- Half-baths
- 1
- Total Square Footage
- 2,217
- Subdivision
- ALGONQUIN PARK SUB
Property Description
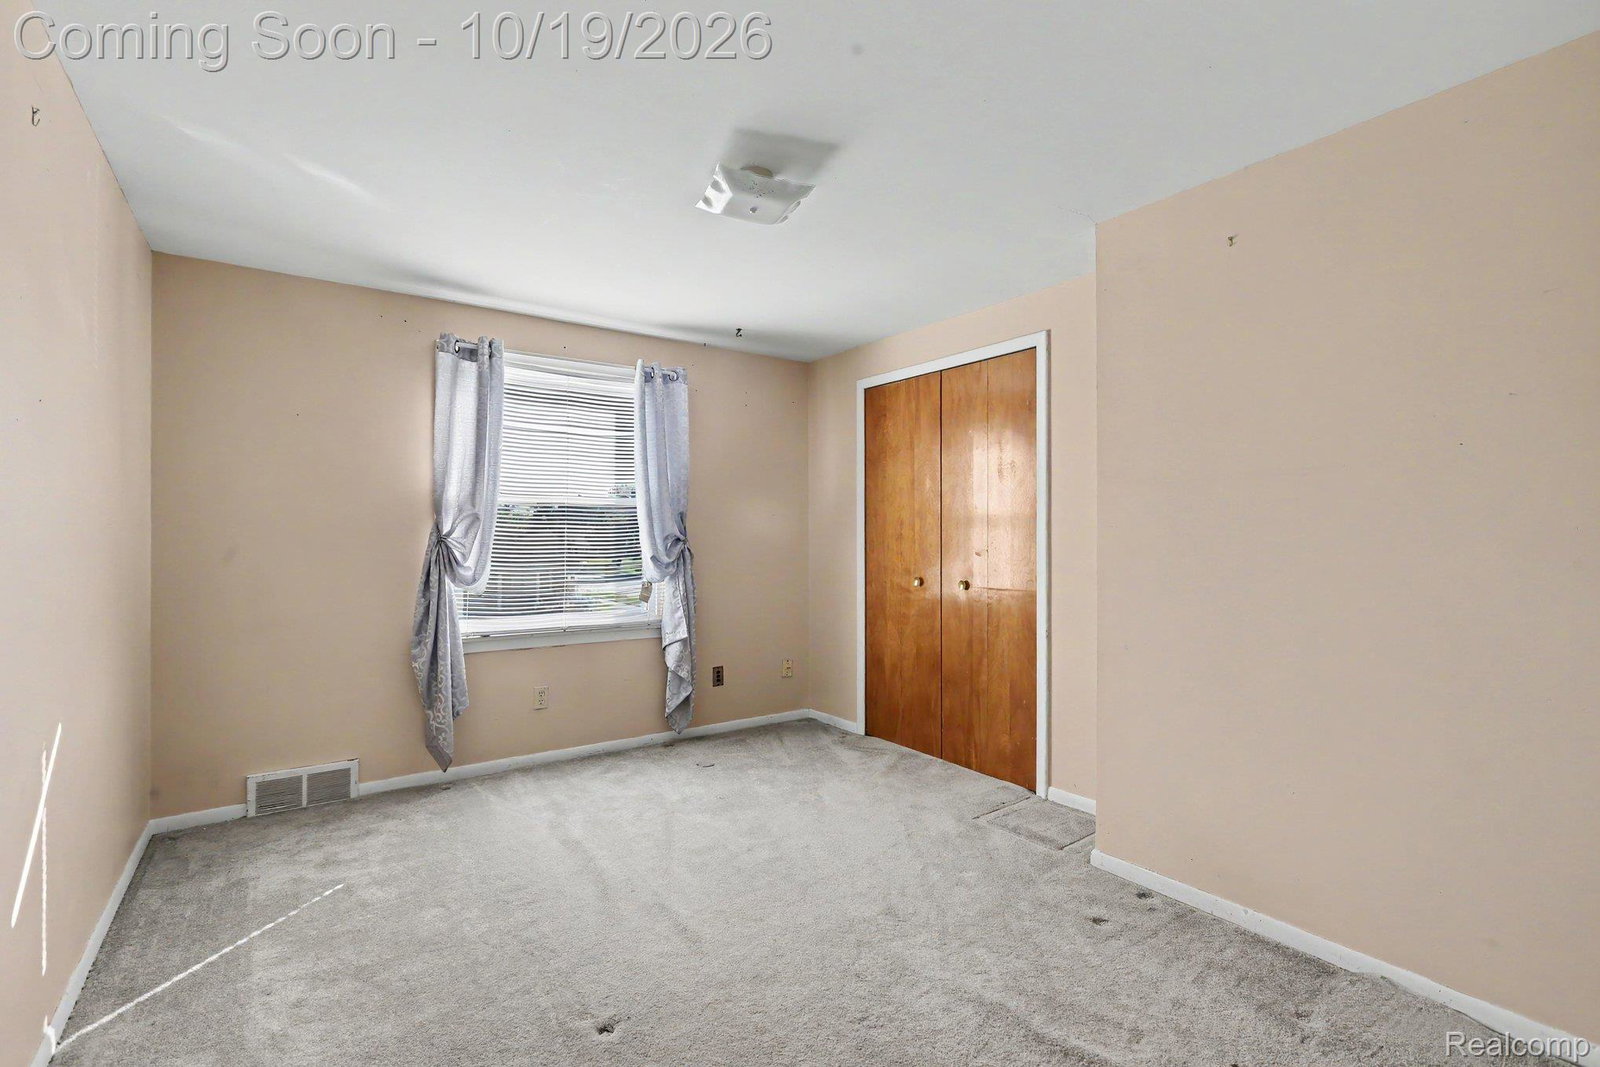
Great opportunity in one of Livonia’s most established areas! This 4 bed, 2.5 bath colonial offers a ton of space with a layout that works really well day to day — 2-car attached garage, large backyard, screened-in porch, finished basement with a built-in bar, and a spacious main floor with a fireplace and plenty of room to spread out. The kitchen has great cabinet space and opens nicely into the dining area and screened porch, while upstairs you’ll find four good-sized bedrooms, including a primary with its own private bath. Hardwood floors are already exposed in a couple of the bedrooms, and the home has been well cared for while still giving the next owner the chance to add their own style over time. The location is a huge plus here as well. Livonia continues to be one of the more desirable communities in the area, and you’re just minutes from parks, restaurants, shopping and everyday conveniences. Westborn Market is right around the corner, with Target, Costco and plenty of other shopping nearby, plus easy access to I-96 for getting just about anywhere in Metro Detroit. A lot of house, a great neighborhood, and a really solid place to call home.
Additional Information
- Year Built
- 1959
- Basement Type
- Finished
- Foundation
- Basement, Poured Concrete
- Acres
- 0.23
- Lot Dimensions
- 85X118.58
- Style
- Colonial
- Acres
- 0.23
- School District
- Livonia
- Appliances
- Dishwasher, Dryer, Gas Range, Refrigerator, Microwave, Washer
- Heating
- Forced Air, Natural Gas
- Garage Spaces
- 2
- Garage Description
- 2 Car, Attached
How much is your home worth?
...get instant property value now!
Mortgage Calculator
Courtesy of EXP Realty Main 8885017085
 IDX provided courtesy of Realcomp II Ltd., via Real Estate Company and . Copyright 2026 Realcomp II Ltd. Shareholders. IDX information is provided exclusively for consumers' personal, non-commercial use and may not be used for any purpose other than to identify prospective properties consumers may be interested in purchasing and that the data is deemed reliable but not guaranteed accurate by the MLS.