22934 Warner St, Farmington, MI 48336
- $317,400
- 3
- BD
- 3
- BA
- 2,158
- SqFt





- List Price
- $317,400
- MLS#
- 20261068899
- Status
- ACTIVE
- Bedrooms
- 3
- Bathrooms
- 3
- Half-baths
- 1
- Total Square Footage
- 2,158
- Subdivision
- WARNER FARMNO 4
Property Description
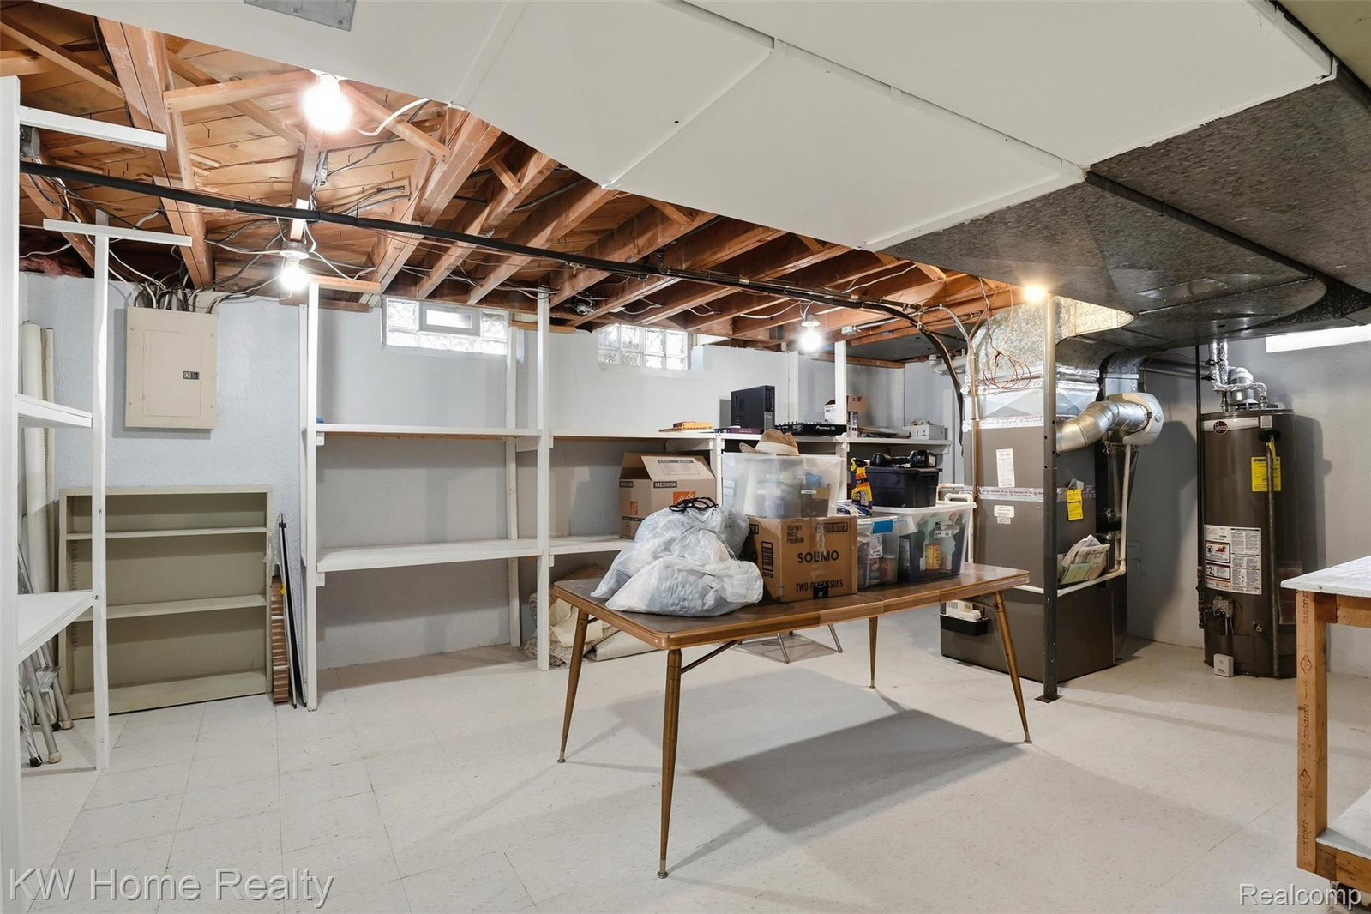
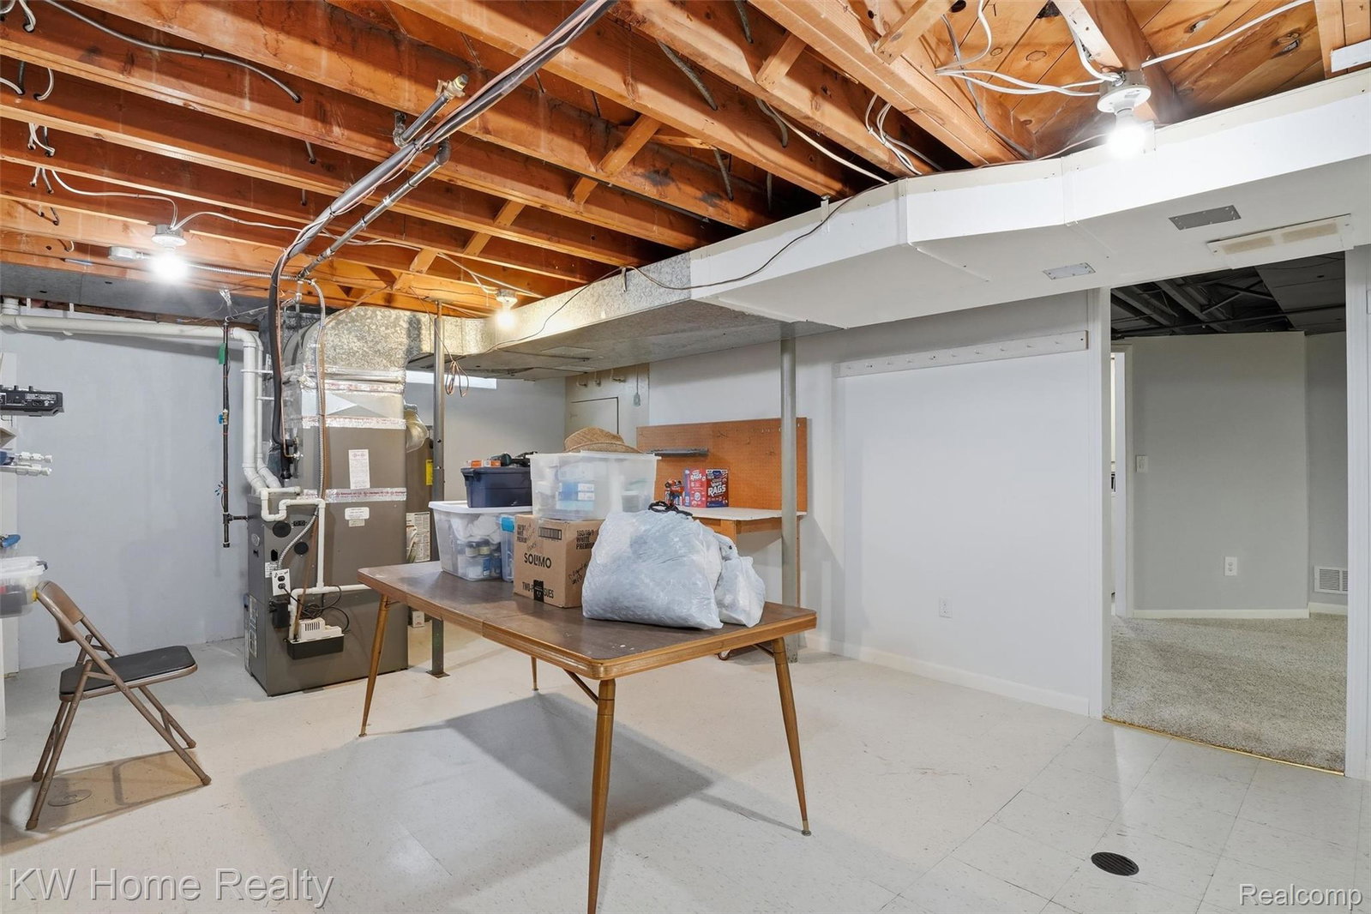
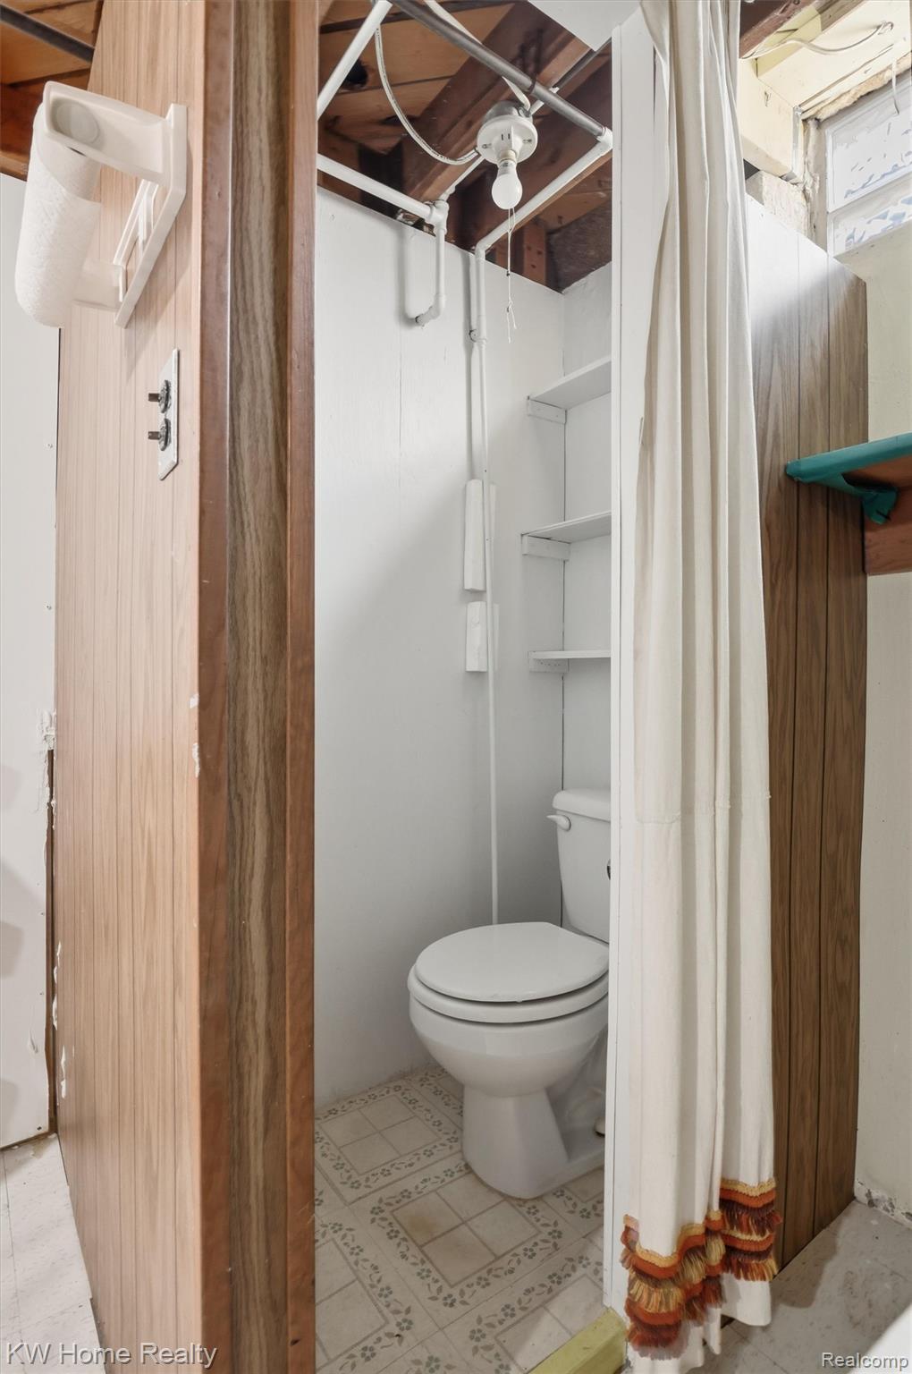
Welcome to this well-maintained brick ranch in Farmington's sought-after Warner Farms neighborhood, offering a quiet setting with Downtown Farmington just a short walk away. Bright and open living spaces are complemented by hardwood floors throughout the main living areas and bedrooms, beautifully refinished in 2024. The living and dining area features a large three-panel door wall that brings in natural light and provides direct access to the backyard. The eat-in kitchen features a breakfast nook, stainless steel appliances, and herringbone-style laminate flooring, all updated in 2025. Down the hall, two well-proportioned bedrooms share a full bathroom with charming retro black-and-white tile and eclectic wallpaper. The primary bedroom includes an ensuite full bathroom and generous closet space. Downstairs, the finished basement provides a great extension of the living space with room for recreation and entertaining, along with a half bathroom, laundry room, and additional storage. A new roof installed in 2024 and a two-car detached garage add to the home's notable features. Enjoy easy walking access to the restaurants, shops, parks, and events of Downtown Farmington, with M-5 highway access and additional shopping just minutes away. With its updated features, functional layout, and location in the heart of Farmington, this home offers a well-rounded combination of character and convenience.
Additional Information
- Year Built
- 1955
- Basement Type
- Partial
- Foundation
- Basement, Poured Concrete
- Acres
- 0.18
- Style
- Ranch
- Acres
- 0.18
- School District
- Farmington
- Appliances
- Dishwasher, Dryer, Electric Range, Refrigerator, Microwave, Washer
- Cooling
- Ceiling Fan(s), Central Air
- Heating
- Forced Air, Natural Gas
- Exterior Features
- Awning(s), Lighting
- Garage Spaces
- 2
- Garage Description
- 2 Car, Detached
Mortgage Calculator
Courtesy of Keller Williams Home 2486262100
 IDX provided courtesy of Realcomp II Ltd., via Real Estate Company and . Copyright 2026 Realcomp II Ltd. Shareholders. IDX information is provided exclusively for consumers' personal, non-commercial use and may not be used for any purpose other than to identify prospective properties consumers may be interested in purchasing and that the data is deemed reliable but not guaranteed accurate by the MLS.