34004 Kirby St, Farmington Hills, MI 48335
- $314,800
- 4
- BD
- 1
- BA
- 1,389
- SqFt




- List Price
- $314,800
- MLS#
- 20261066873
- Status
- ACTIVE
- Bedrooms
- 4
- Bathrooms
- 1
- Total Square Footage
- 1,389
- Subdivision
- FARMINGTON ACRES
Property Description
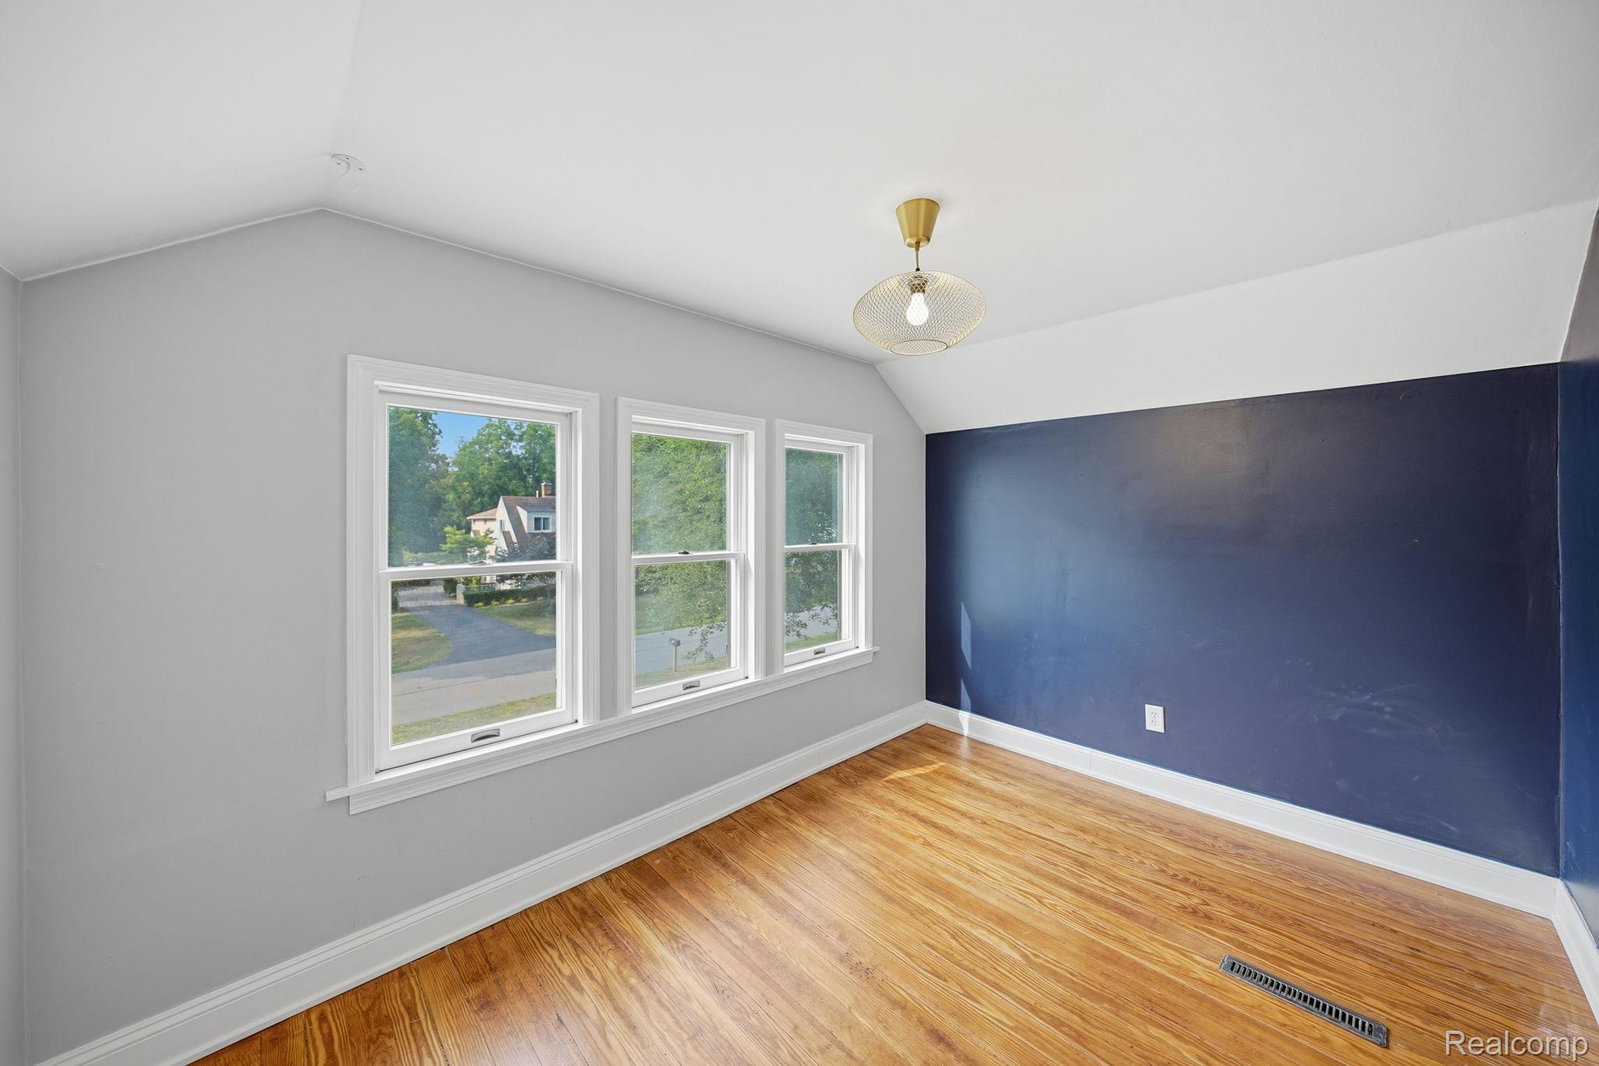
Completely reimagined from top to bottom, this Farmington home blends fresh modern updates with the charm of an established neighborhood, just minutes from downtown. The main level features all-new flooring, including hardwood and marble flooring in the bathroom, along with new interior trim and new interior and exterior doors throughout. Upstairs, the original hardwood floors have been beautifully refinished, preserving the home's character while giving the space a fresh new look. Major updates add even more peace of mind, with the washer, dryer, refrigerator, range, dishwasher, furnace and A/C all replaced within the last five years. A new front picture window fills the home with natural light and complements the bright, refreshed interior. Outside, enjoy a spacious private backyard with mature landscaping, established perennials and a new patio making it perfect for relaxing, entertaining, or gathering around a bonfire. Located near shopping, dining, parks and all that downtown Farmington has to offer, and within the Farmington School District, this truly move-in-ready home offers extensive updates inside and out while maintaining the character that makes it feel like home.
Additional Information
- Year Built
- 1928
- Basement Type
- Unfinished
- Foundation
- Basement, Block, Sump Pump
- Acres
- 0.68
- Style
- Bungalow
- Acres
- 0.68
- School District
- Farmington
- Appliances
- Dishwasher, Dryer, Gas Range, Refrigerator, Range Hood, Stainless Steel Appliance(s), Washer
- Cooling
- Ceiling Fan(s), Central Air
- Heating
- Forced Air, Natural Gas
- Exterior Features
- Lighting
- Garage Description
- None
How much is your home worth?
...get instant property value now!
Mortgage Calculator
Courtesy of Thrive Realty Company 2482565046
 IDX provided courtesy of Realcomp II Ltd., via Real Estate Company and . Copyright 2026 Realcomp II Ltd. Shareholders. IDX information is provided exclusively for consumers' personal, non-commercial use and may not be used for any purpose other than to identify prospective properties consumers may be interested in purchasing and that the data is deemed reliable but not guaranteed accurate by the MLS.