1661 Pinewood, Milford Charter Township, MI 48381
- $3,395,000
- 3
- BD
- 5
- BA
- 9,950
- SqFt








- List Price
- $3,395,000
- MLS#
- 20261065596
- Status
- ACTIVE
- Bedrooms
- 3
- Bathrooms
- 5
- Half-baths
- 2
- Total Square Footage
- 9,950
Property Description
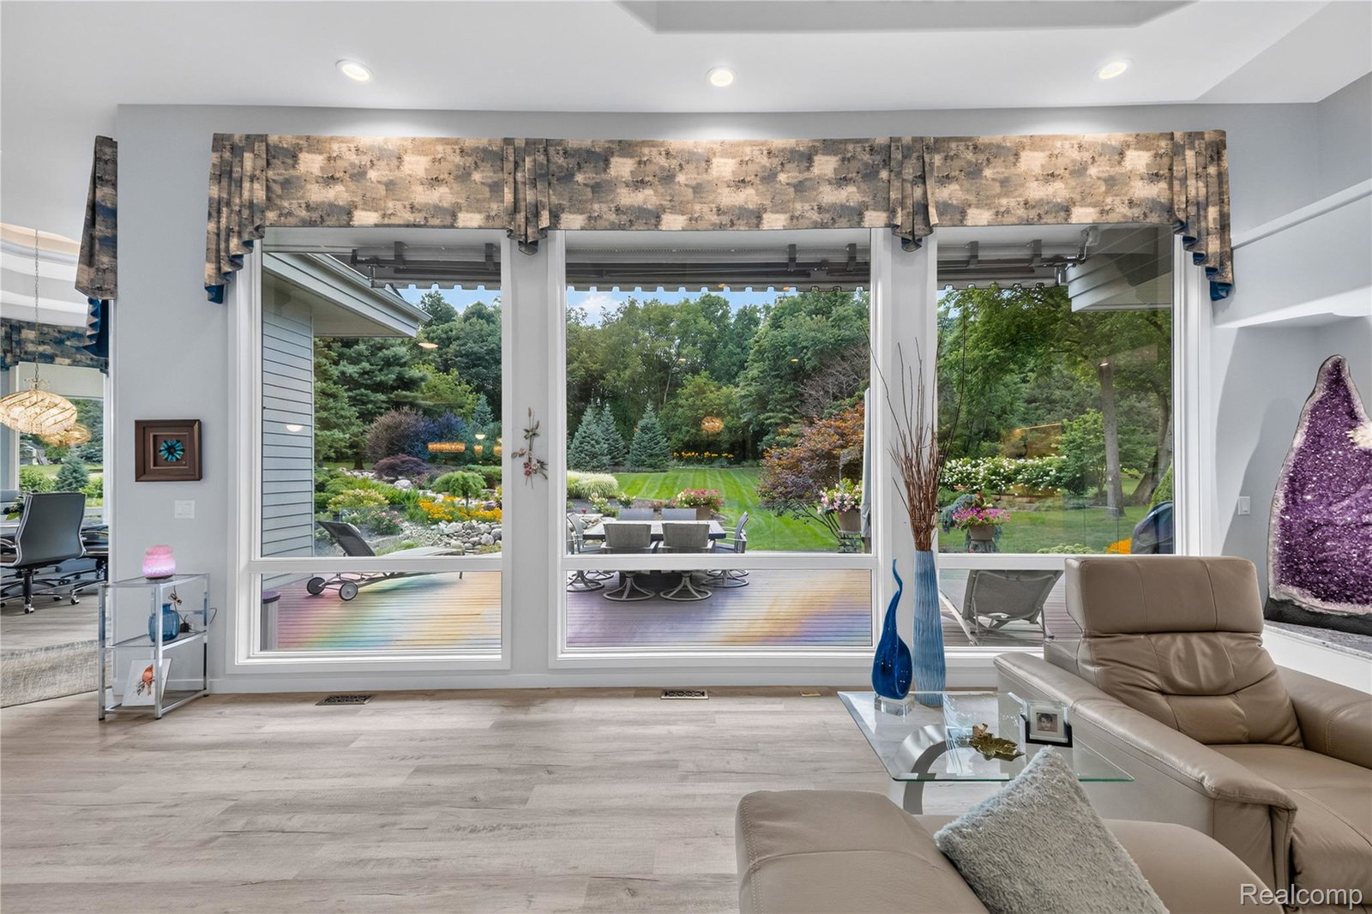
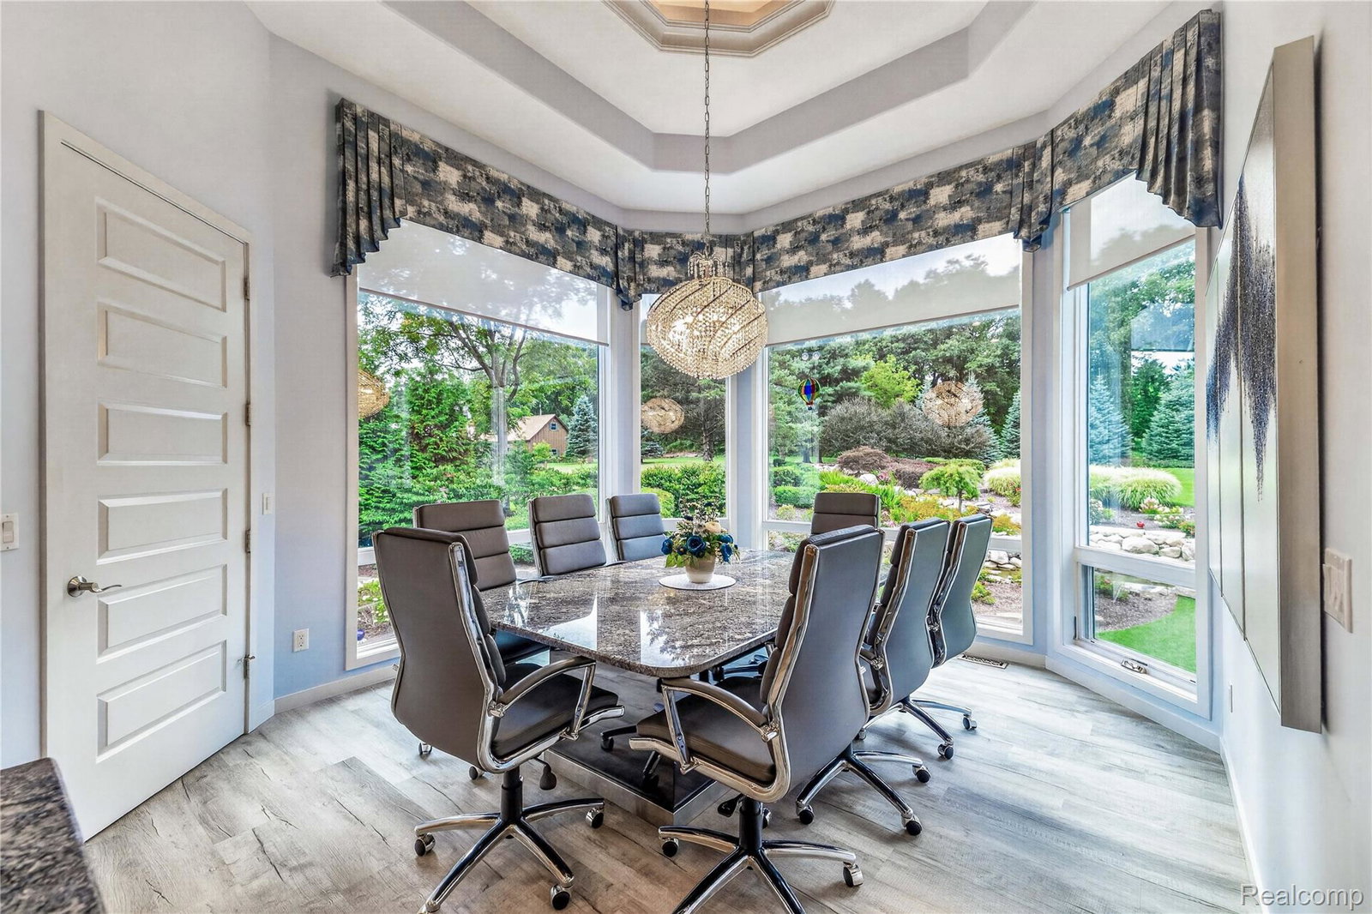
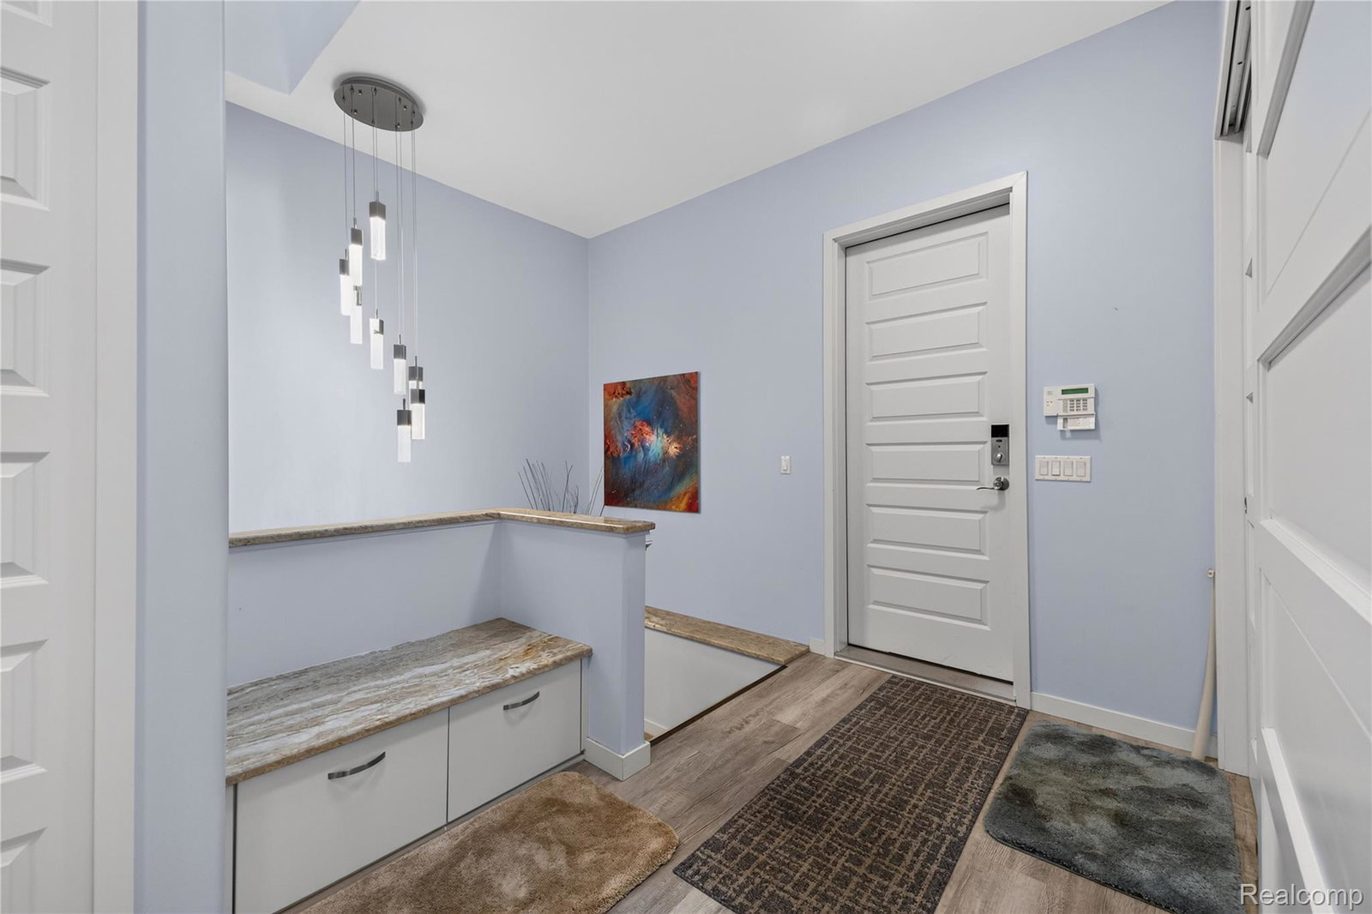
Welcome to an extraordinary custom home set on approximately 3.75 beautifully landscaped acres, where luxury, craftsmanship and thoughtful design come together. From the sculptured bronze double entry doors to the expansive living spaces, every detail was designed with comfort and entertaining in mind. The gourmet kitchen features custom cabinetry, granite countertops, Thermador appliances, induction cooking, double ovens and an oversized island overlooking the dining area and picturesque grounds. The main-level primary suite offers two expansive walk-in closets with custom organization and a spa-inspired bath featuring a whirlpool tub, multi-head programmable shower, dual vanities and bidet. Two additional bedrooms each offer their own full bath, walk-in closet and custom cabinetry. The amenities in this home are an entertainer's dream. The soundproof media room featuring an 87" LG TV and Bose surround sound with speakers throughout the home. Plus a spacious family and party room with custom granite bar, gas fireplace and direct access to the grounds on the lower level. An elevator provides convenient access between levels. The oversized four-car garage offers exceptional storage, built-in cabinetry, workbench and coated floors, plus a separate heated and conditioned lower-level garage for additional equipment and recreational storage. Outside, enjoy a private retreat complete with tiered landscaping, landscape lighting, a cascading waterfall flowing into a stocked pond and an expansive rear deck with clear glass railings and remote-controlled retractable awning. Additional highlights include a whole-house generator, whole-house water filtration and softener, four-zone heating and cooling, automated window shades, four skylights and five-foot-wide hallways. A rare combination of elegance, functionality and privacy, this is a home designed to be enjoyed. **See detailed Features List attached to MLS listing for more information.**
Additional Information
- Year Built
- 2018
- Basement Type
- Finished, Walkout
- Foundation
- Basement, Poured Concrete
- Acres
- 3.26
- Style
- Ranch
- Acres
- 3.26
- School District
- Huron Valley
- Interior Features
- Elevator
- Appliances
- Electric Oven, Built in Refrigerator, Dishwasher, Dryer, Induction Cooktop, Microwave, Washer, Water Purifier Owned, Water Softener Owned
- Cooling
- Ceiling Fan(s), Central Air
- Heating
- Forced Air, Natural Gas
- Exterior Features
- Awning(s), Lighting
- Garage Spaces
- 4
- Garage Description
- 4 Car, Attached
- Waterfront Description
- Pond
How much is your home worth?
...get instant property value now!
Mortgage Calculator
Courtesy of EXP Realty Plymouth 8554777355
 IDX provided courtesy of Realcomp II Ltd., via Real Estate Company and . Copyright 2026 Realcomp II Ltd. Shareholders. IDX information is provided exclusively for consumers' personal, non-commercial use and may not be used for any purpose other than to identify prospective properties consumers may be interested in purchasing and that the data is deemed reliable but not guaranteed accurate by the MLS.