222 Lantana Dr, Brighton, MI 48116
- $434,990
- 3
- BD
- 3
- BA
- 1,907
- SqFt






- List Price
- $434,990
- MLS#
- 20261065317
- Status
- ACTIVE
- New Construction
- Yes
- Bedrooms
- 3
- Bathrooms
- 3
- Half-baths
- 1
- Total Square Footage
- 1,907
Property Description
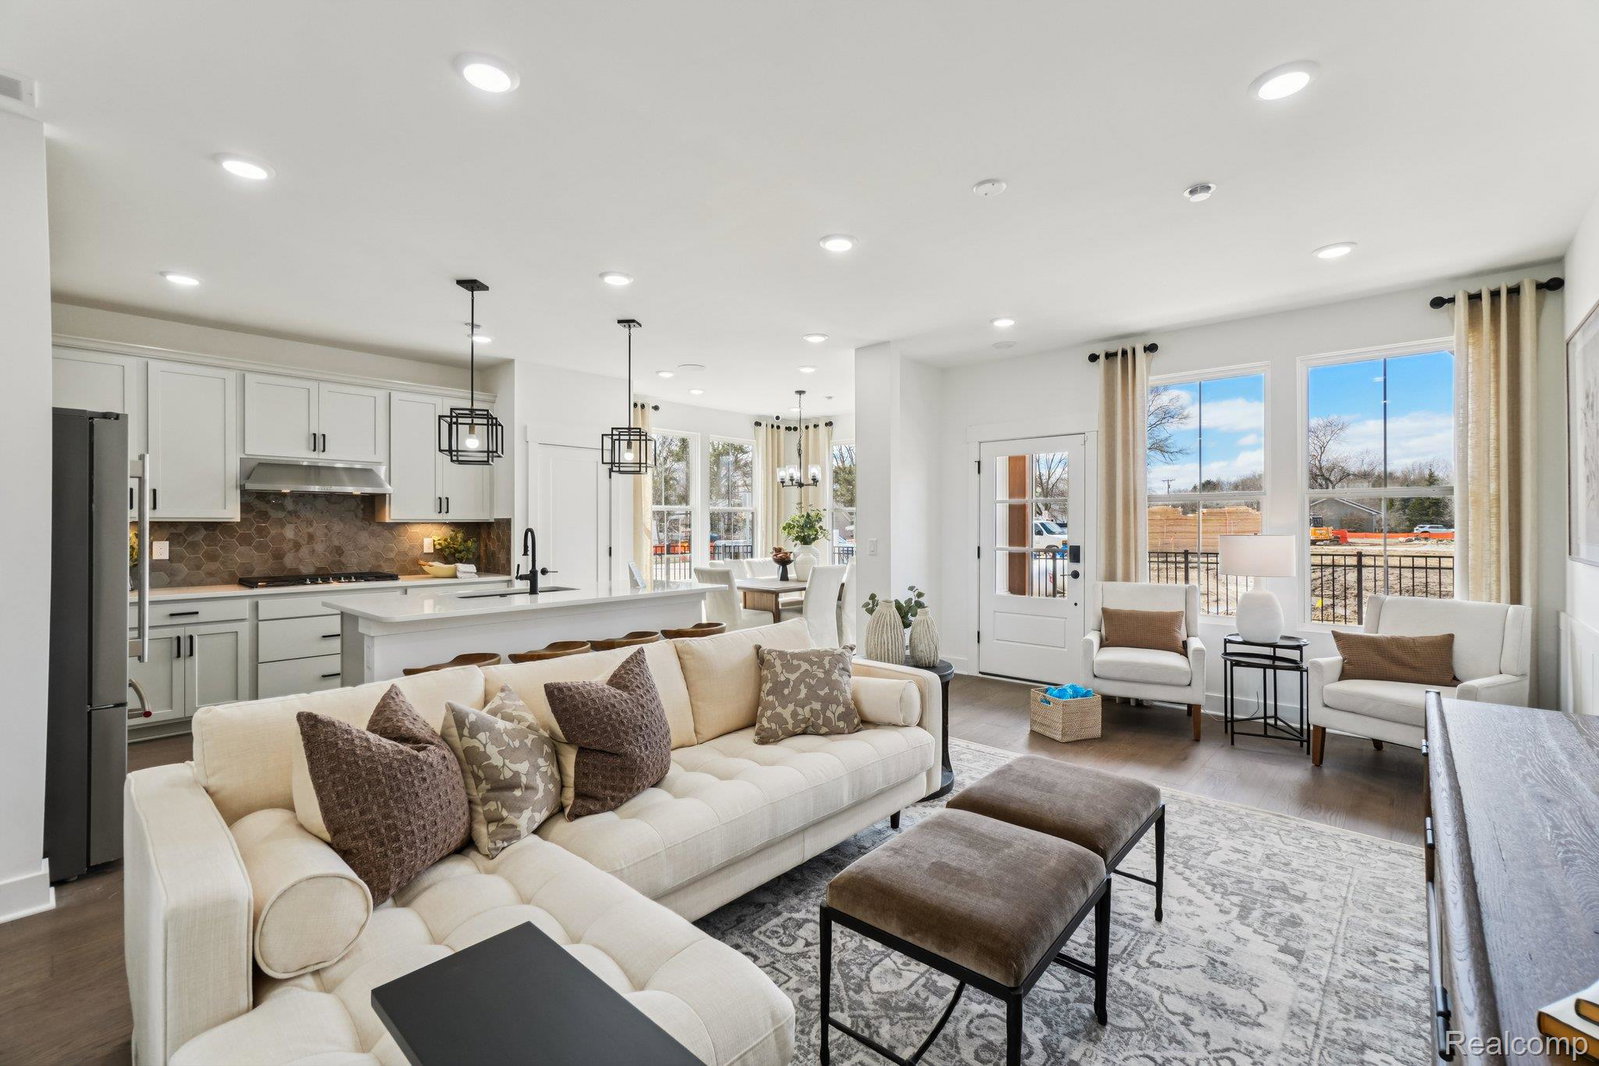
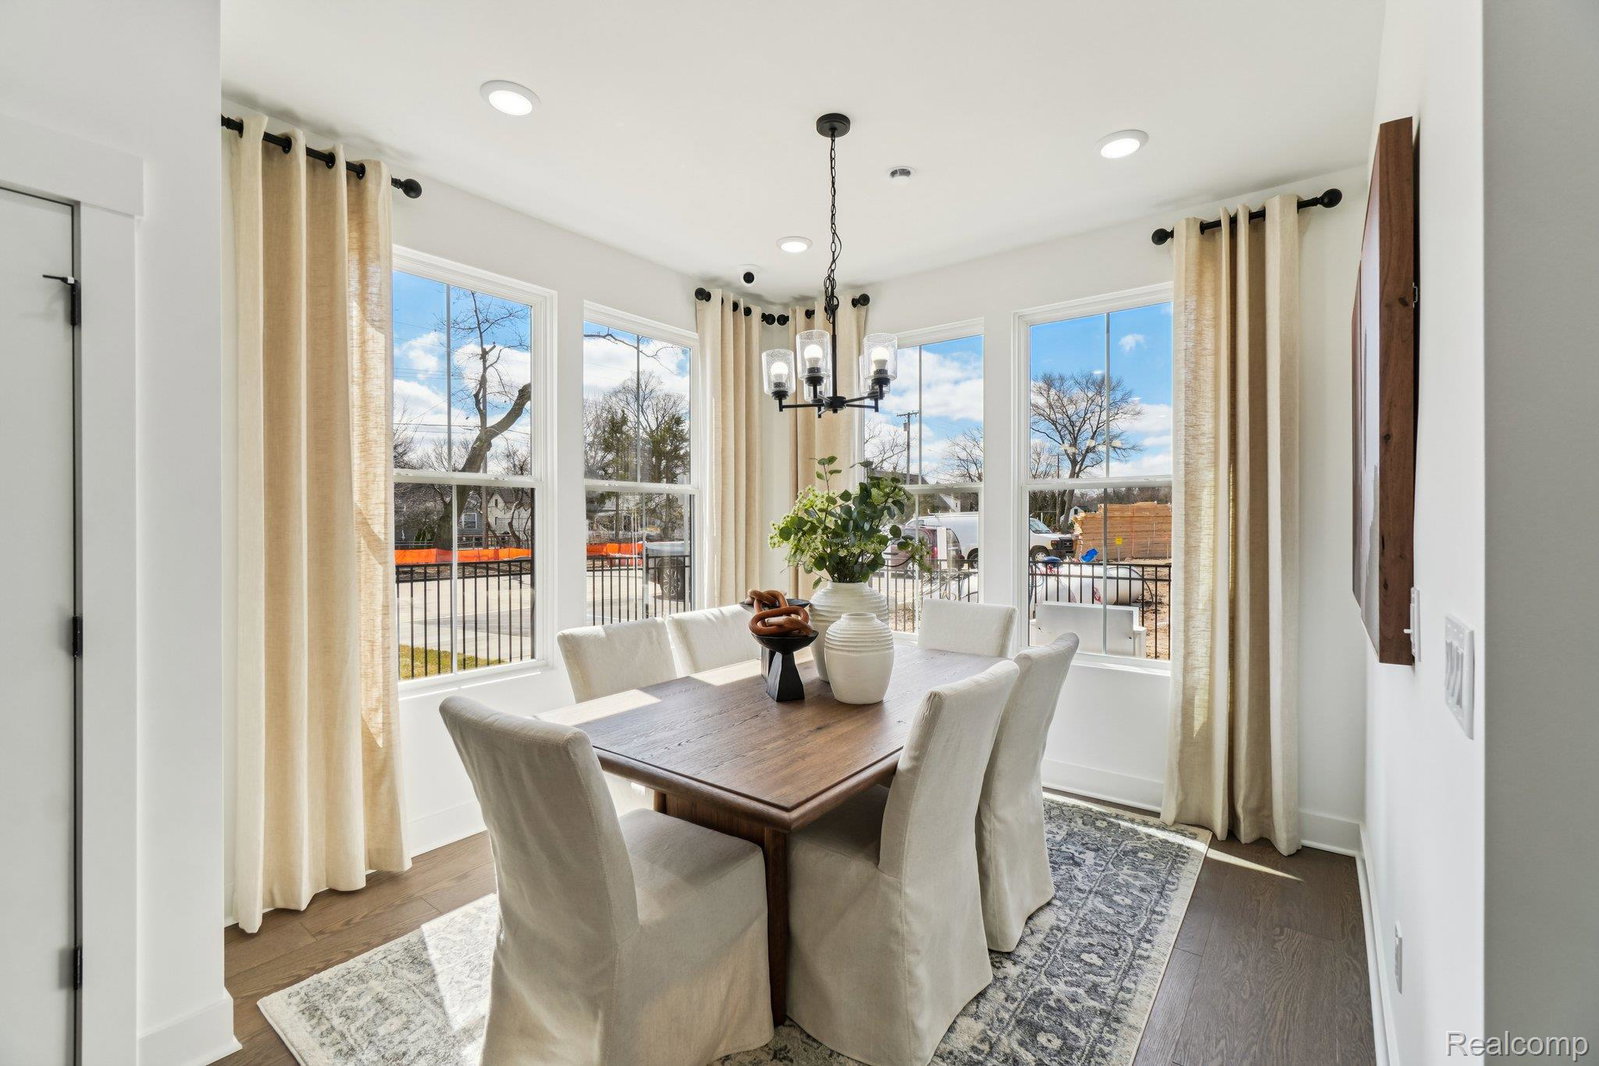
Move In Now! New construction townhome just moments from downtown Brighton. Introducing West Village of Brighton, where modern design meets effortless, low-maintenance living in a walkable setting just steps from Main Street’s dining, shopping, and everyday conveniences, with quick access to US-23 and I-96. The Haven offers 1,907 sq. ft. of open-concept living, featuring three bedrooms upstairs, plus a dedicated main-level home office and additional storage—perfect for today’s lifestyle. The main level showcases 5" engineered hickory flooring and Pulte’s Premier “Fresh” design package, highlighted by a clean, airy palette and refined modern finishes. The built-in kitchen is both functional and striking, featuring Outer Banks quartz countertops, soft-close cabinetry in a crisp linen finish, a designer tile backsplash, and a spacious island. A gas appliance package and upgraded kitchen layout with additional storage enhance everyday convenience while maintaining a sleek, elevated aesthetic. The kitchen flows effortlessly into the cafe and gathering room, creating a bright, connected living space. Upstairs, retreat to the Owner’s Suite with a generous walk-in closet and spa-inspired bath showcasing designer tile and a polished, modern feel. Two additional bedrooms and a full bath complete the second floor. A second-floor laundry room with both gas and electric connections offers added convenience right where you need it most, while a spacious two-car garage and energy-efficient upgrades—including a whole-home humidifier—complete the home. Opportunities like this are limited—experience the ease and elevated design of this exceptional home before it’s gone!
Additional Information
- Year Built
- 2026
- Foundation
- Slab
- Style
- Townhouse
- Hoa Fee
- $275
- School District
- Brighton
- Interior Features
- Programmable Thermostat
- Appliances
- Electric Oven, Dishwasher, Disposal, Electric Range, Gas Cooktop, Humidifier, Microwave, Range Hood, Stainless Steel Appliance(s), Vented Exhaust Fan
- Cooling
- Central Air
- Heating
- Forced Air, Natural Gas
- Exterior Features
- Grounds Maintenance, Private Entrance
- Garage Spaces
- 2
- Garage Description
- 2 Car, Attached, Driveway, Electricity, Garage Door Opener, Garage Faces Rear
Mortgage Calculator
Courtesy of PH Relocation Services LLC 2482547900
 IDX provided courtesy of Realcomp II Ltd., via Real Estate Company and . Copyright 2026 Realcomp II Ltd. Shareholders. IDX information is provided exclusively for consumers' personal, non-commercial use and may not be used for any purpose other than to identify prospective properties consumers may be interested in purchasing and that the data is deemed reliable but not guaranteed accurate by the MLS.