4142 Ascott Ln, Commerce Charter Township, MI 48390
- $785,000
- 4
- BD
- 3
- BA
- 3,329
- SqFt






- List Price
- $785,000
- MLS#
- 20261064349
- Status
- COMING SOON
- Bedrooms
- 4
- Bathrooms
- 3
- Half-baths
- 1
- Total Square Footage
- 3,329
- Subdivision
- ASHTON PARK CONDO
Property Description
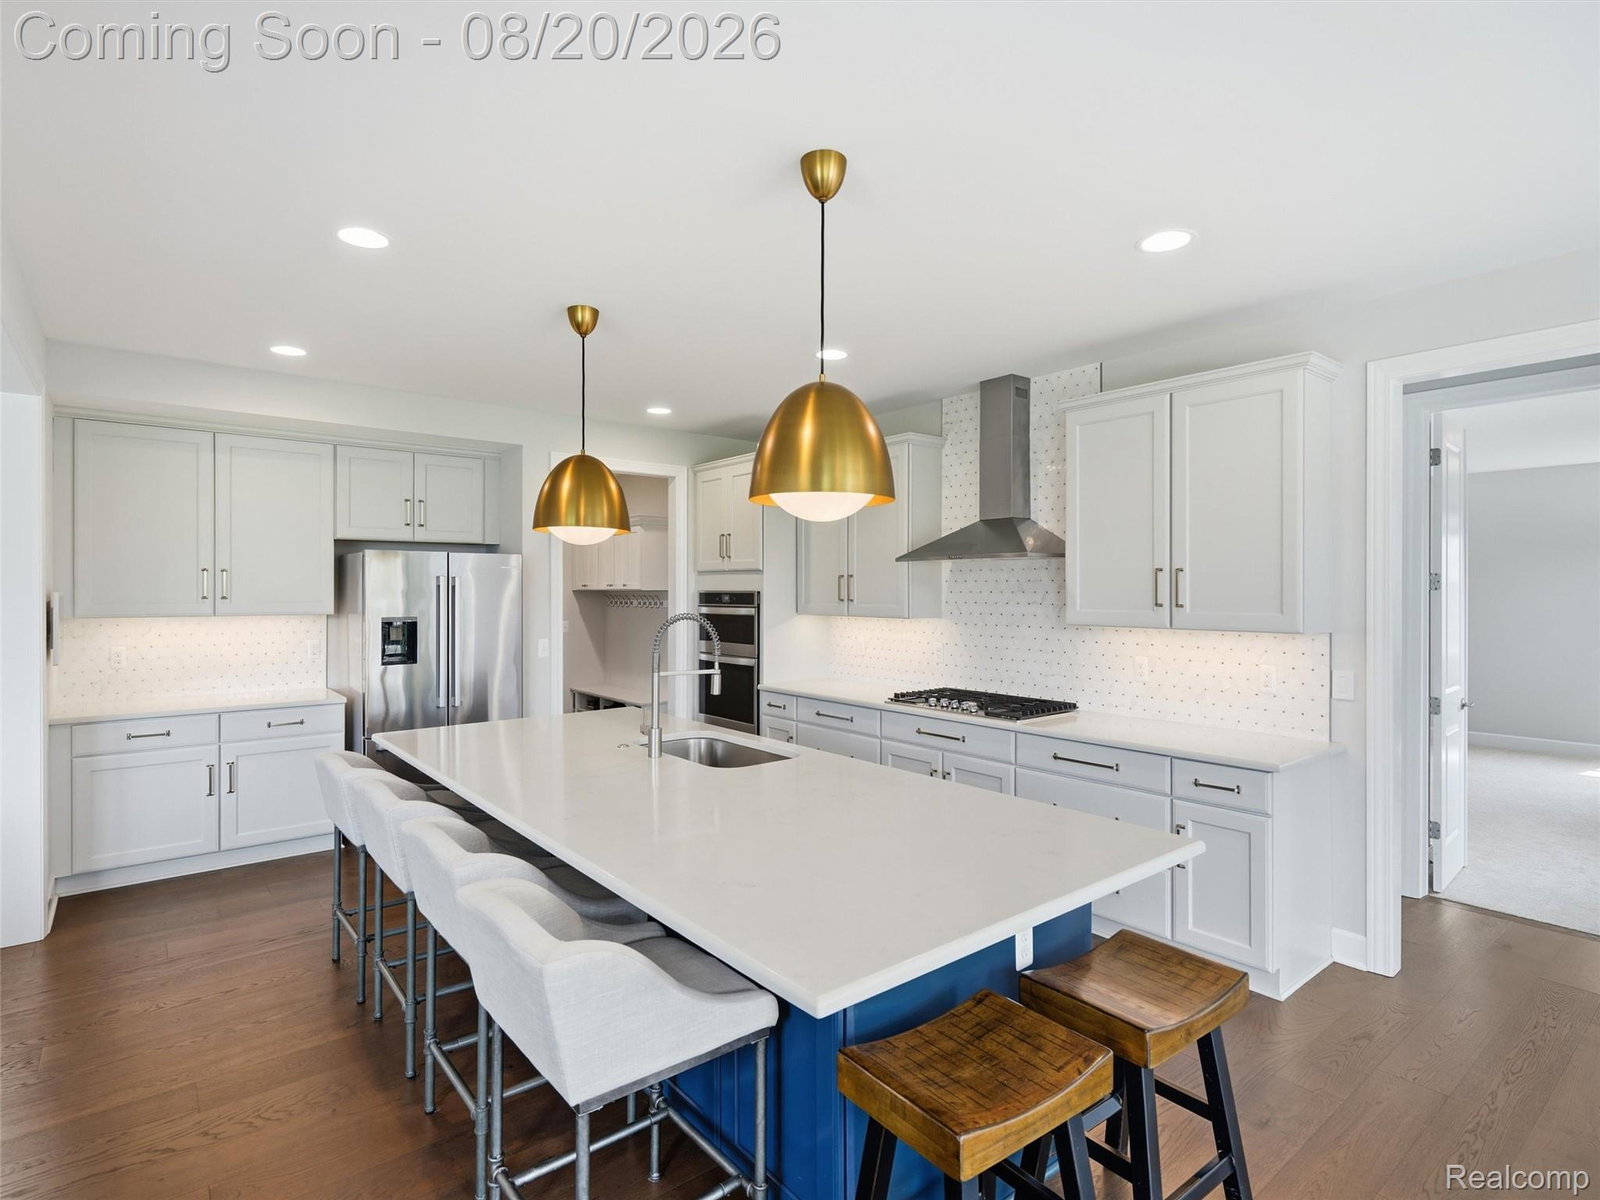
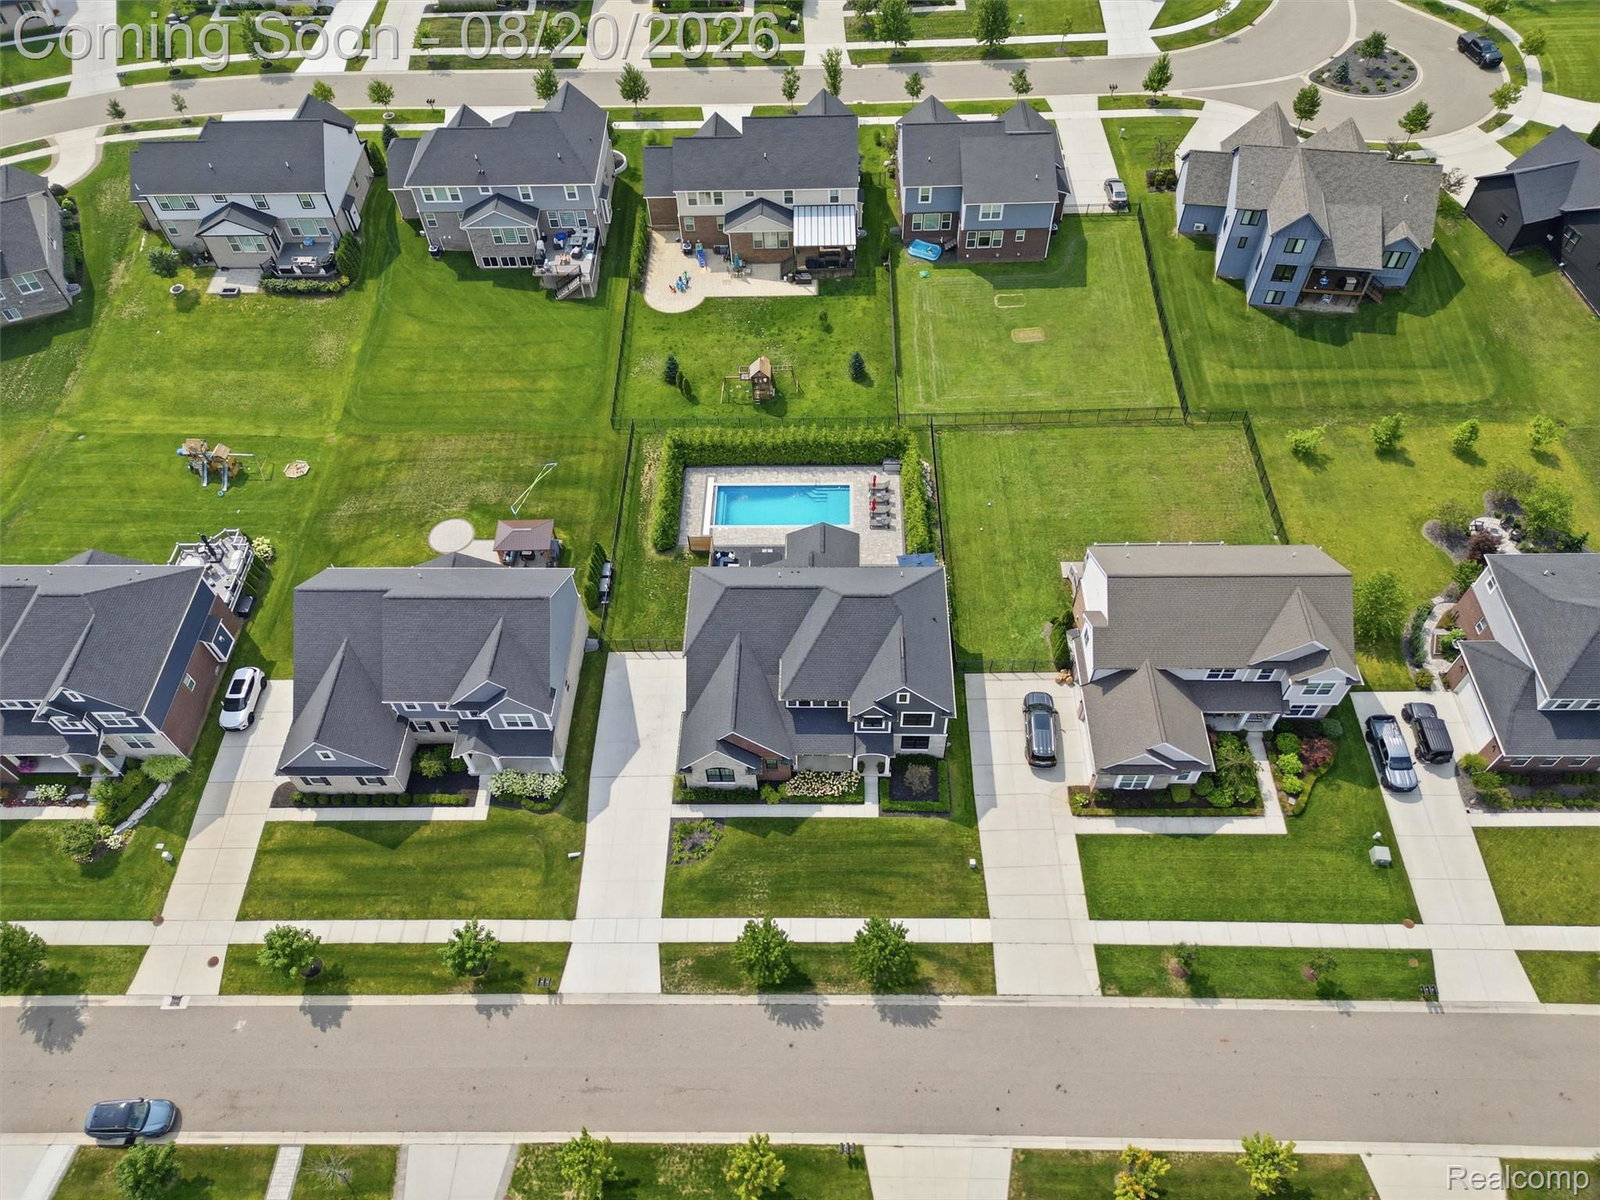
Welcome home to your own private resort! This 2022 Colonial in Ashton Park features a backyard oasis with a heated in-ground pool, jacuzzi, stone hardscaping, and lush, private landscaping, representing an estimated $150,000 investment you won't find in the surrounding homes. Inside, the finishes are just as impressive: a welcoming 2-story foyer, 3,329 SF, 4 bedrooms, 2.5 baths, a dedicated office with French glass doors, and an oversized 1st-floor bonus room offering flexible living (playroom, gym, theater, or 5th bedroom). The massive 1,791 SF basement has 9-foot ceilings and is already plumbed for a 4th bath. The gourmet kitchen boasts a 10-foot custom island seating 6, double wall ovens, a gas cooktop, and (2) walk-in pantries. Designer finishes continue throughout with smart and recessed lighting, wide-plank hardwood floors, custom top down/bottom up cellular window shades, and (2) EV charging stations in the heated garage. The primary suite is a true retreat with a tray ceiling, massive walk-in closet, and a spa-like ensuite featuring a soaking tub, frameless shower, and double vanities. Additional highlights include a covered front porch, sprinkler system, permanent exterior lighting, and landscaping around the home. Move-in ready with none of the new-construction wait, this home has it all!
Additional Information
- Site Description
- Sprinkler System-Yard
- Year Built
- 2022
- Basement Type
- Bath/Stubbed, Full, Unfinished
- Foundation
- Basement, Poured Concrete
- Acres
- 0.28
- Style
- Colonial
- Hoa Fee
- $350
- Acres
- 0.28
- School District
- Walled Lake
- Interior Features
- Entrance Foyer, High Speed Internet, Jetted Tub, Programmable Thermostat
- Appliances
- Dishwasher, Disposal, Double Oven, Dryer, Refrigerator, Gas Cooktop, Microwave, Range Hood, Stainless Steel Appliance(s), Vented Exhaust Fan, Washer
- Cooling
- Ceiling Fan(s), Central Air
- Heating
- Forced Air, Natural Gas
- Exterior Features
- Hot Tub
- Garage Spaces
- 3
- Garage Description
- 3 Car, Attached, Electric Vehicle Charging Station(s), Electricity, Heated Garage, Garage Door Opener, Oversized, Garage Faces Side, Side Entrance
Mortgage Calculator
Courtesy of EXP Realty Main 8885017085
 IDX provided courtesy of Realcomp II Ltd., via Real Estate Company and . Copyright 2026 Realcomp II Ltd. Shareholders. IDX information is provided exclusively for consumers' personal, non-commercial use and may not be used for any purpose other than to identify prospective properties consumers may be interested in purchasing and that the data is deemed reliable but not guaranteed accurate by the MLS.