25219 Bridlepath Ln, Farmington Hills, MI 48335
- $535,000
- 4
- BD
- 3
- BA
- 2,763
- SqFt






- List Price
- $535,000
- MLS#
- 20261064135
- Status
- ACTIVE
- Bedrooms
- 4
- Bathrooms
- 3
- Half-baths
- 1
- Total Square Footage
- 2,763
- Subdivision
- FARMINGTON HILLS HUNT CLUBNO 1
Property Description
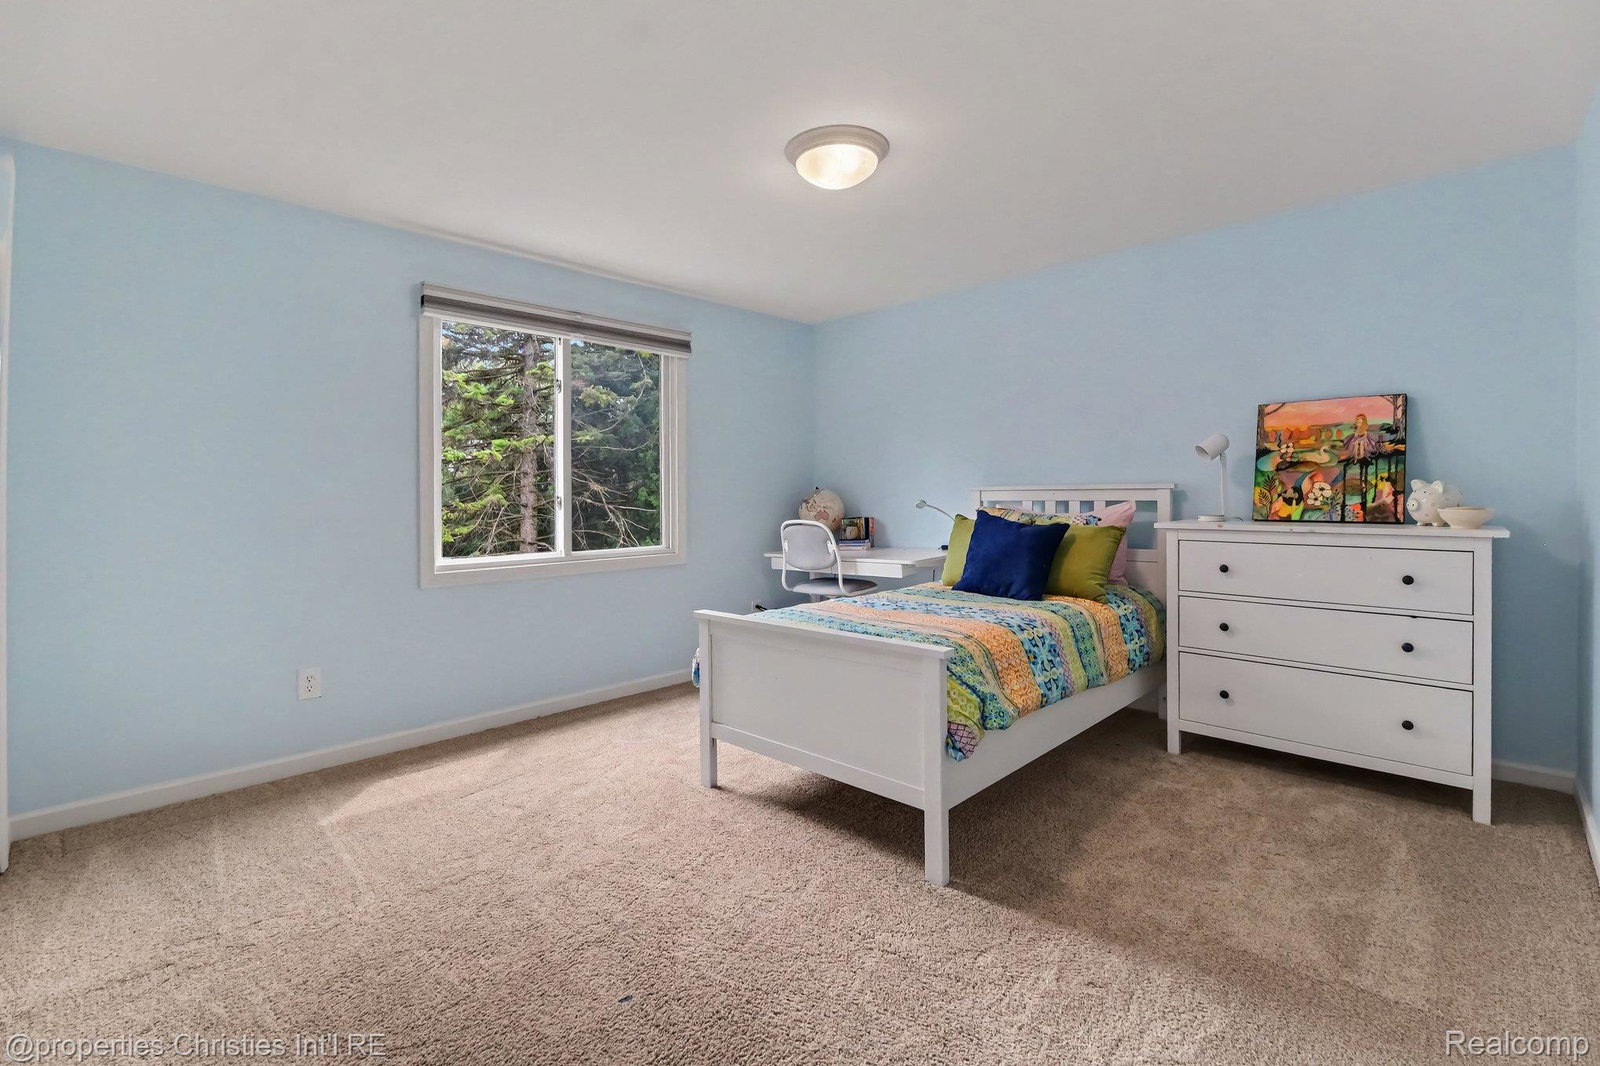
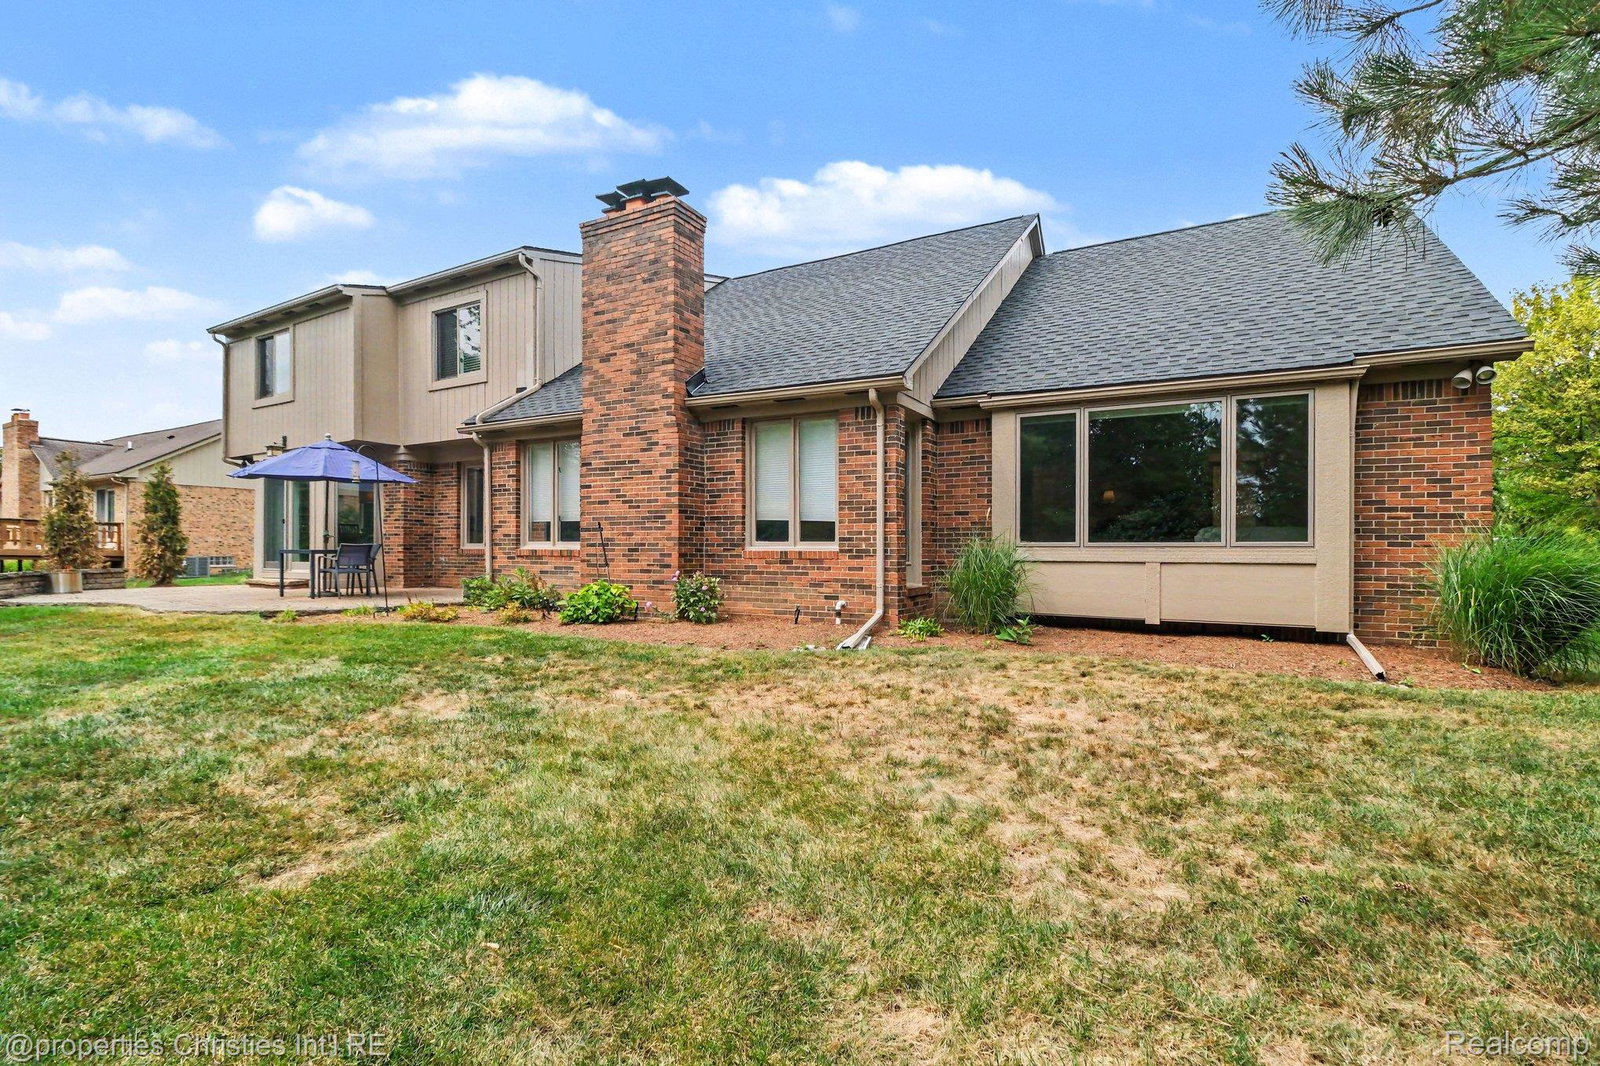
Welcome to 25219 Bridlepath Lane, a beautifully updated 4-bedroom home in Farmington Hills, Michigan, offering the highly desirable combination of a first-floor primary suite, updated kitchen, new roof, fresh paint, and a spacious unfinished basement. Thoughtfully maintained and move-in ready, this home offers comfortable living with a functional floor plan designed for both everyday living and entertaining. The updated kitchen provides a fresh, modern feel, while the first-floor primary bedroom offers convenience and privacy. Three additional bedrooms provide flexibility for family, guests, a home office, or additional living space. The unfinished basement offers excellent potential for future recreation, storage, a home gym, or finished living space. Ideally located in Farmington Hills near shopping, dining, parks, major roads, and everyday amenities, this home is an excellent opportunity for buyers seeking an updated 4-bedroom home in a desirable Oakland County community. BATVAI Please make an appointment in Showing Time. Information is deemed reliable but cannot be guaranteed for its accuracy. Independent verification should be made by the purchaser prior to closing. Licensed agent to be present at all times. For more information please contact Kathleen Jardine and Macklyn Mergel
Additional Information
- Year Built
- 1986
- Basement Type
- Unfinished
- Foundation
- Basement, Poured Concrete
- Acres
- 0.28
- Style
- Colonial
- Hoa Fee
- $275
- Acres
- 0.28
- School District
- Farmington
- Interior Features
- Programmable Thermostat
- Appliances
- Dishwasher, Disposal, Dryer, Gas Range, Microwave, Range Hood, Stainless Steel Appliance(s), Washer
- Cooling
- Ceiling Fan(s), Central Air
- Heating
- Forced Air, Natural Gas
- Exterior Features
- Lighting
- Garage Spaces
- 3
- Garage Description
- 3 Car, Attached, Direct Access, Driveway, Garage Door Opener, Garage Faces Side
Mortgage Calculator
Courtesy of @properties Christie's Int'l R.E. Birmingham 2488508632
 IDX provided courtesy of Realcomp II Ltd., via Real Estate Company and . Copyright 2026 Realcomp II Ltd. Shareholders. IDX information is provided exclusively for consumers' personal, non-commercial use and may not be used for any purpose other than to identify prospective properties consumers may be interested in purchasing and that the data is deemed reliable but not guaranteed accurate by the MLS.