32393 Maria Ct, Livonia, MI 48152
- $850,000
- 6
- BD
- 5
- BA
- 4,890
- SqFt












- List Price
- $850,000
- MLS#
- 20261063747
- Status
- ACTIVE
- Bedrooms
- 6
- Bathrooms
- 5
- Half-baths
- 1
- Total Square Footage
- 4,890
- Subdivision
- WAYNE COUNTY CONDO SUB PLAN 727
Property Description
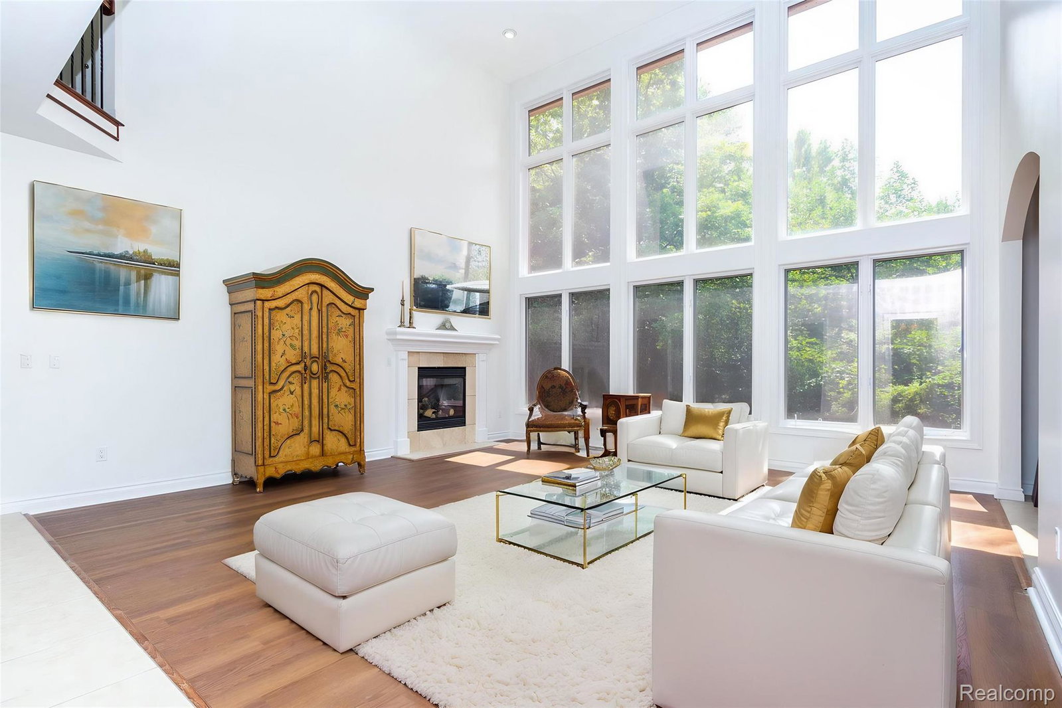
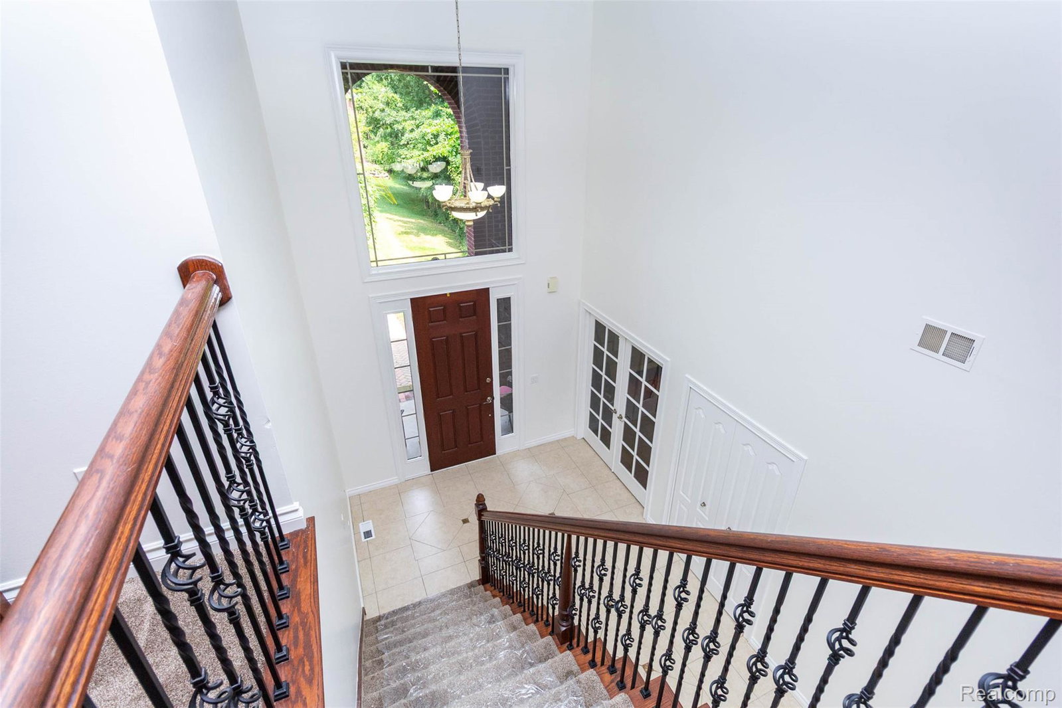
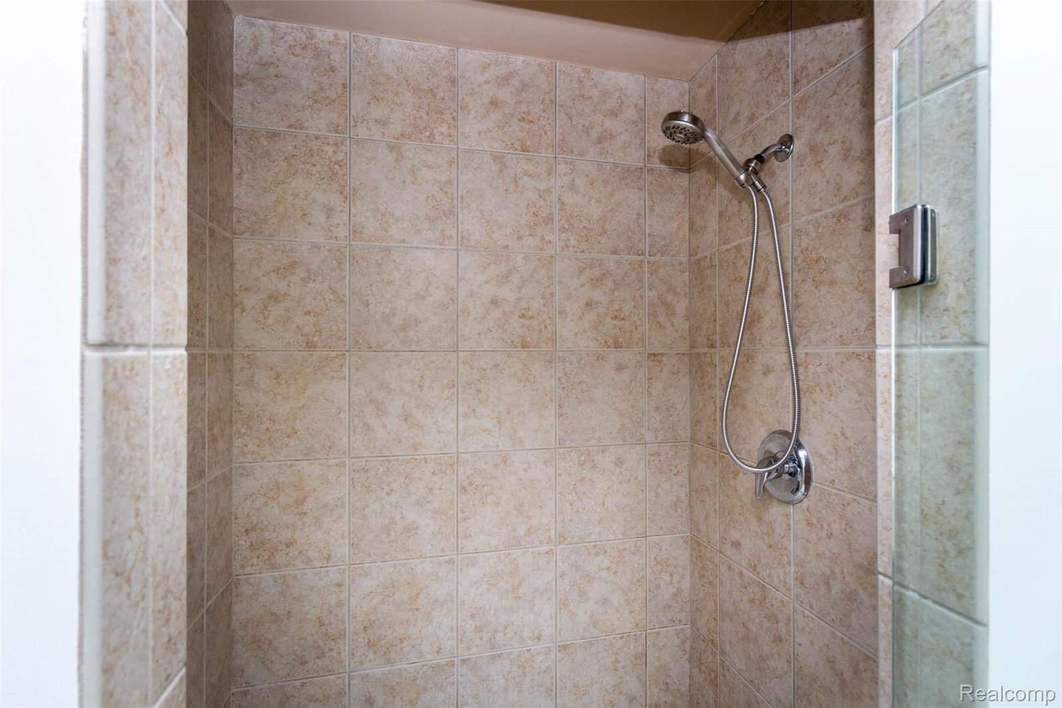
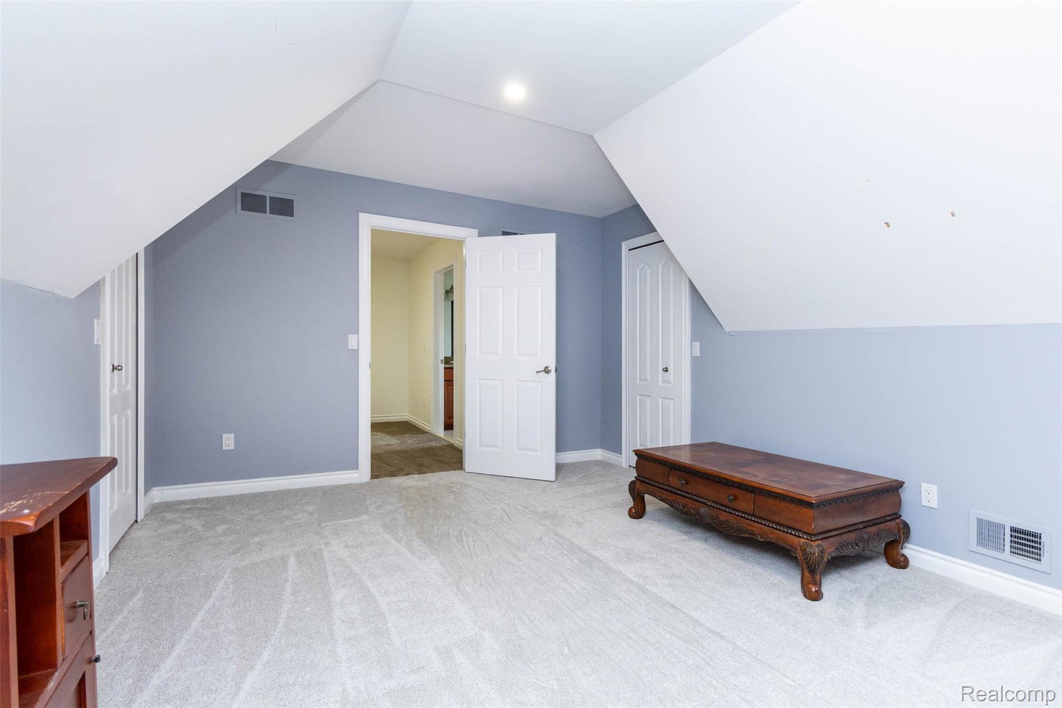
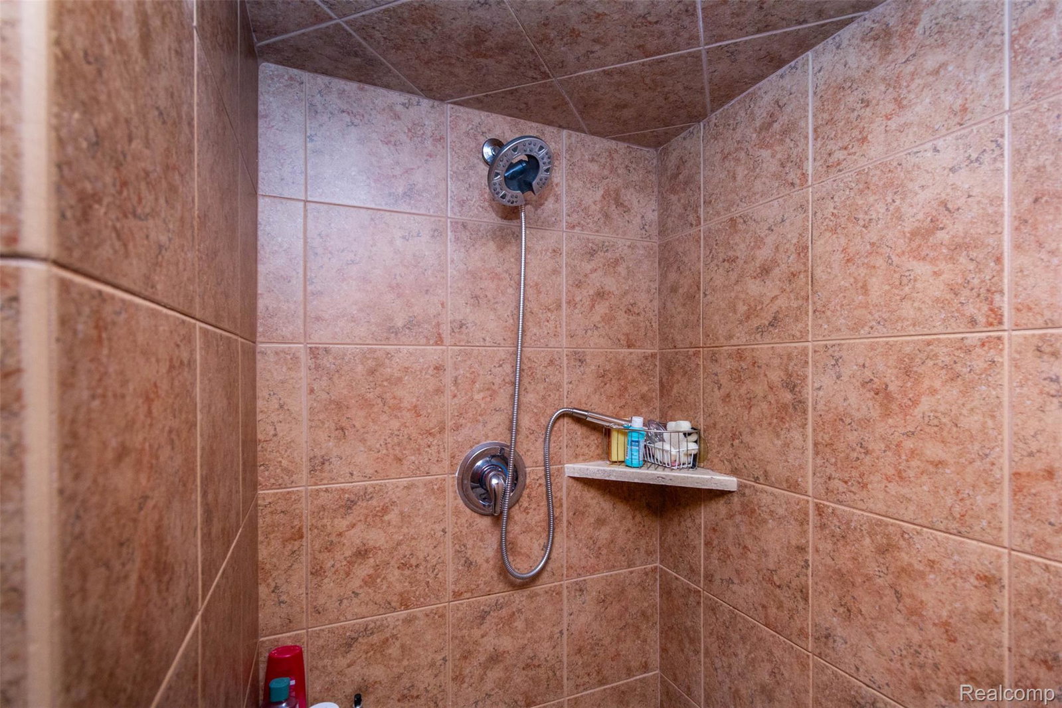
Tucked at the end of a quiet cul-de-sac, this stunning six-bedroom Colonial offers exceptional privacy, thoughtful custom amenities, and an ideal location within this desirable private community. Backing to woods on two sides, the home provides a peaceful and secluded setting while offering plenty of space for everyday living and entertaining. The spacious kitchen features a large island, granite countertops, and stainless-steel appliances. The first-floor primary suite offers a private retreat with a spacious shower and relaxing jetted tub. An in-law suite with its own full bath and shower provides added flexibility, while four additional bedrooms offer ample space for family, guests, or a home office. Custom features throughout include a dedicated wine cellar and stylish wet bar with a granite overhang and full-size bar refrigerator—perfect for hosting gatherings. The oversized 33' x 21' three-plus-car side entry garage houses the Central Vac system and provides exceptional storage and workspace. Fresh paint and new flooring make this home move-in ready. For families with active lifestyles, nearby Rotary Park offers walking trails, a playscape, a new pavilion, and multiple ballfields. Dining and shopping are all minutes from home. Combining privacy, generous living space, and distinctive custom features, this exceptional Colonial offers a rare opportunity to enjoy comfortable living in a desirable community setting.
Additional Information
- Year Built
- 2005
- Basement Type
- Finished, Walkout
- Foundation
- Basement, Poured Concrete, Sump Pump
- Acres
- 0.23
- Style
- Cape Cod, Colonial, Traditional
- Hoa Fee
- $1,800
- Acres
- 0.23
- School District
- Livonia
- Interior Features
- Central Vacuum, Jetted Tub, Bar-Wet
- Appliances
- Bar Fridge, Dishwasher, Disposal, Dryer, Refrigerator, Gas Cooktop, Humidifier, Microwave, Self Cleaning Oven, Washer
- Cooling
- Ceiling Fan(s), Central Air
- Heating
- Forced Air, Natural Gas
- Garage Spaces
- 3
- Garage Description
- 3 Car, Attached, Driveway, Electricity, Garage Door Opener, Garage Faces Side, Side Entrance
Mortgage Calculator
Courtesy of 4 Clover Realty, LLC 8109230174
 IDX provided courtesy of Realcomp II Ltd., via Real Estate Company and . Copyright 2026 Realcomp II Ltd. Shareholders. IDX information is provided exclusively for consumers' personal, non-commercial use and may not be used for any purpose other than to identify prospective properties consumers may be interested in purchasing and that the data is deemed reliable but not guaranteed accurate by the MLS.