1060 Bristol Ct, Northville, MI 48167
- $400,000
- 3
- BD
- 4
- BA
- 2,327
- SqFt


- List Price
- $400,000
- MLS#
- 20261062715
- Status
- COMING SOON
- Bedrooms
- 3
- Bathrooms
- 4
- Half-baths
- 2
- Total Square Footage
- 2,327
- Subdivision
- LEXINGTON CONDO HOMES OCCPN 110
Property Description
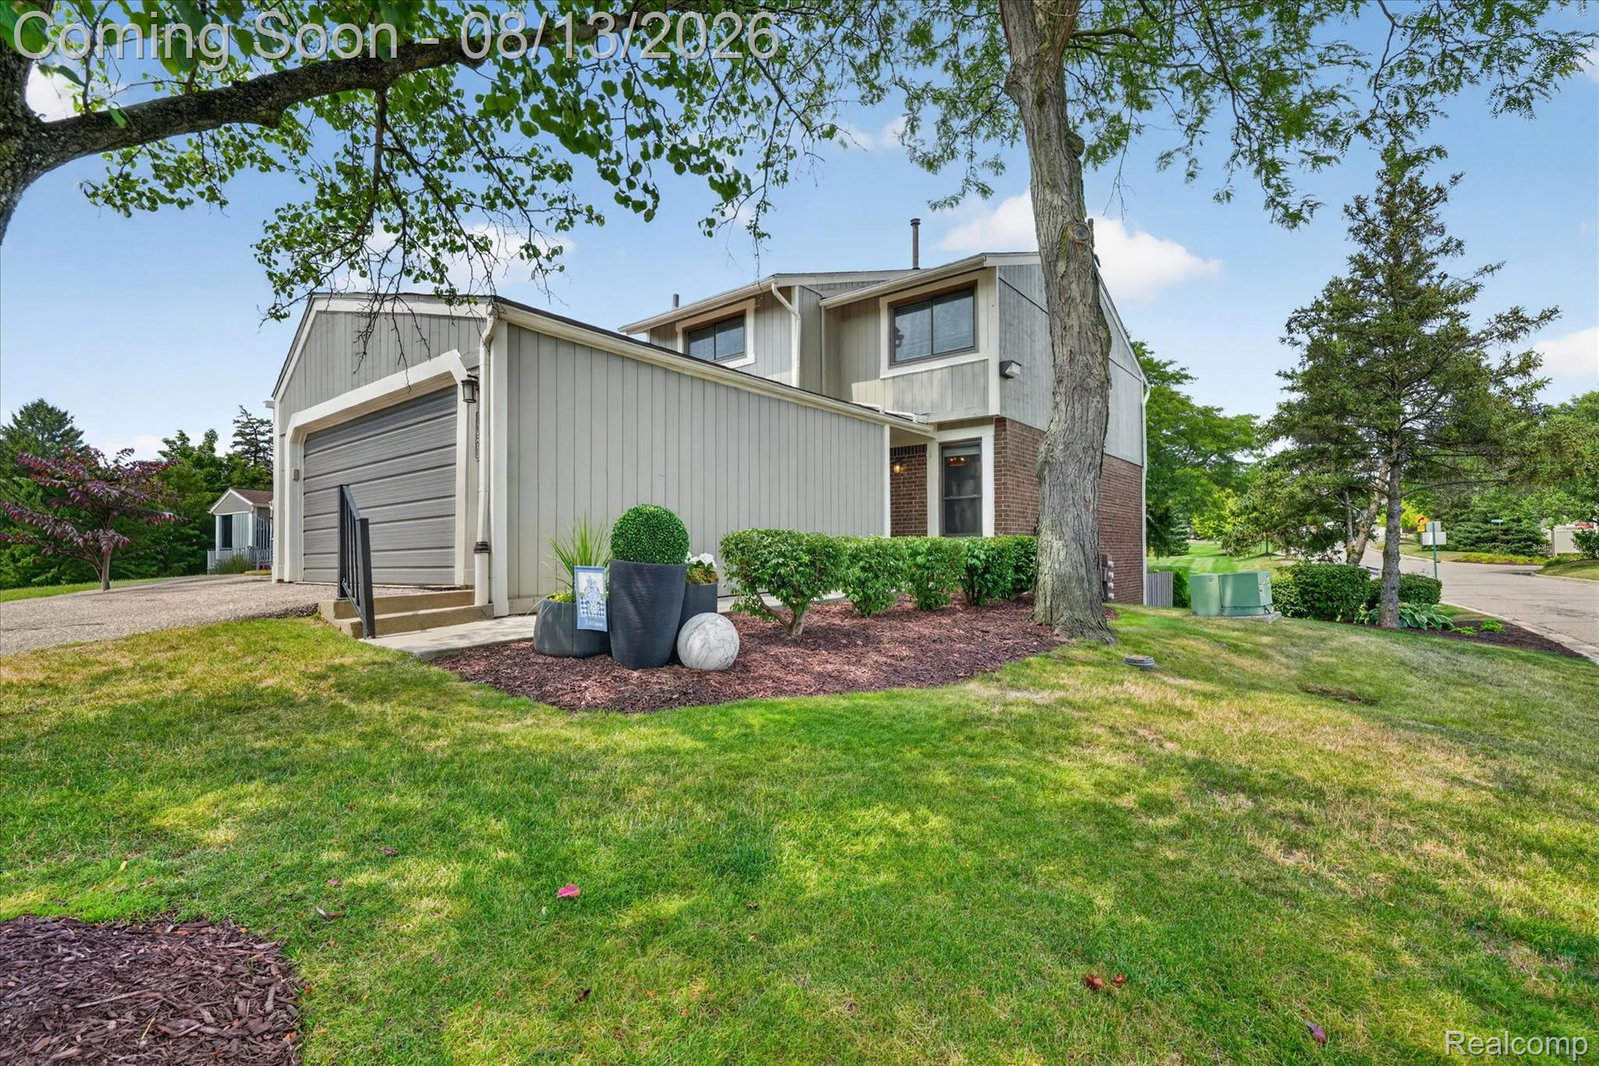
Discover effortless living in this beautifully updated 3-bedroom, 2.2-bath end-unit condo with 1,727 sq ft and a finished walk-out basement. Steps from the pool and clubhouse, this home welcomes you with a main-floor entry and an open-concept living room anchored by a gas fireplace. The gourmet kitchen—featuring granite counters, tile backsplash, recessed lighting, stainless appliances and gas cooking—boasts an extra sink-side window (a rare find) that floods the space with natural light. Enjoy your morning coffee on the balcony off of the family room. Main-floor laundry with custom cabinets and a granite folding counter (2026) adds everyday convenience. Thoughtfully renovated in 2018 with high-end finishes and refreshed again in 2025–2026, updates include new carpeting (upper level and basement), furnace and AC (2018), water heater (2025), new electrical panel, garage electric car outlet, freshly painted interior, upgraded lighting, new primary-bath vanity, and an organized-closet system. The finished walk-out lower level provides extra living and storage space, a half bath, epoxy-coated storage floors and distinctive painted ceilings for a modern, clean look. New backyard landscaping enhances outdoor appeal. Association covers gas, trash, pool, clubhouse, grounds and snow removal. Prime location near downtown Northville, easy freeway access, excellent dining and shopping, and highly regarded Northville schools—an exceptional, move-in-ready opportunity. GPT-5 Mini
Additional Information
- Year Built
- 1973
- Basement Type
- Finished, Walkout
- Foundation
- Basement, Poured Concrete, Sump Pump
- Style
- Colonial, End Unit
- Hoa Fee
- $499
- School District
- Northville
- Interior Features
- High Speed Internet, Programmable Thermostat
- Appliances
- Dishwasher, Disposal, Gas Range, Stainless Steel Appliance(s), Vented Exhaust Fan
- Cooling
- Ceiling Fan(s), Central Air
- Heating
- Forced Air, Natural Gas
- Exterior Features
- Grounds Maintenance, Lighting, Private Entrance
- Garage Spaces
- 2
- Garage Description
- 2 Car, Attached, Direct Access, Driveway, Electricity, Garage Door Opener
Mortgage Calculator
Courtesy of EXP Realty 8887783172
 IDX provided courtesy of Realcomp II Ltd., via Real Estate Company and . Copyright 2026 Realcomp II Ltd. Shareholders. IDX information is provided exclusively for consumers' personal, non-commercial use and may not be used for any purpose other than to identify prospective properties consumers may be interested in purchasing and that the data is deemed reliable but not guaranteed accurate by the MLS.