27852 Larson Ln, Farmington Hills, MI 48331
- $680,000
- 4
- BD
- 4
- BA
- 4,694
- SqFt








- List Price
- $680,000
- MLS#
- 20261058666
- Status
- ACTIVE
- Bedrooms
- 4
- Bathrooms
- 4
- Half-baths
- 2
- Total Square Footage
- 4,694
- Subdivision
- OAK HILLS ESTATES
Property Description
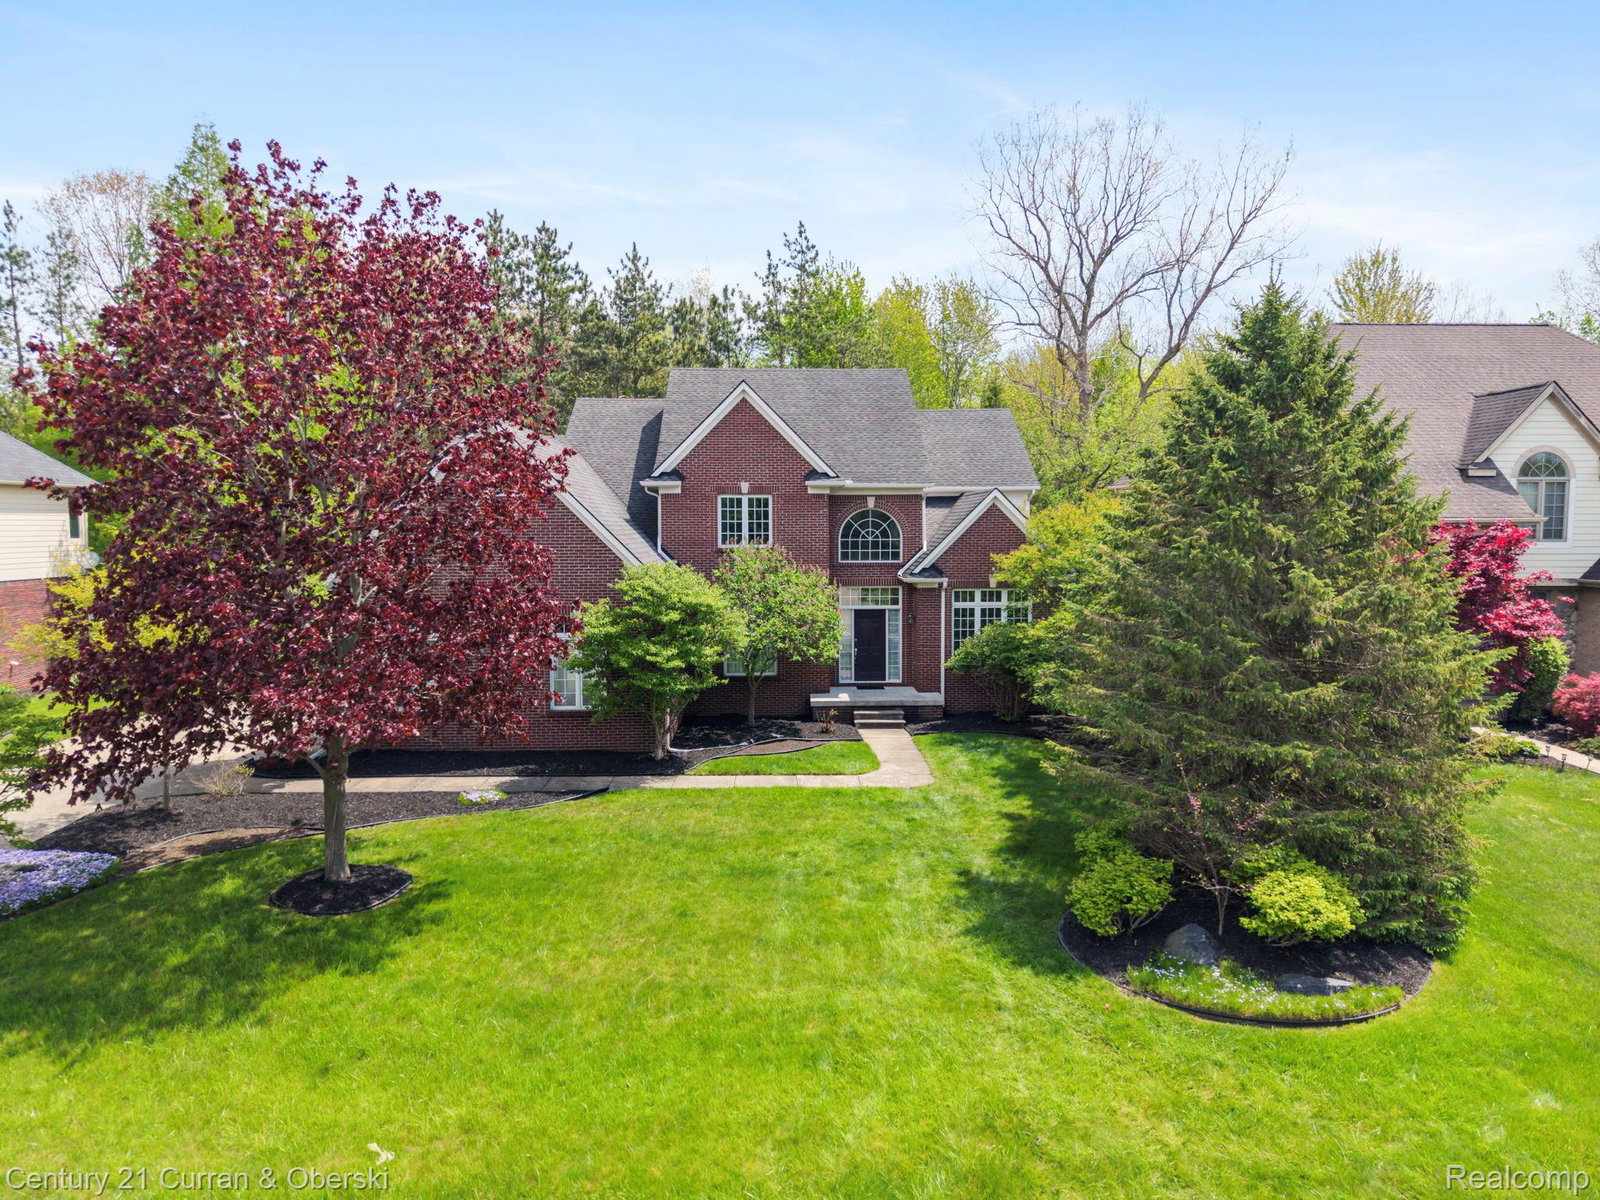
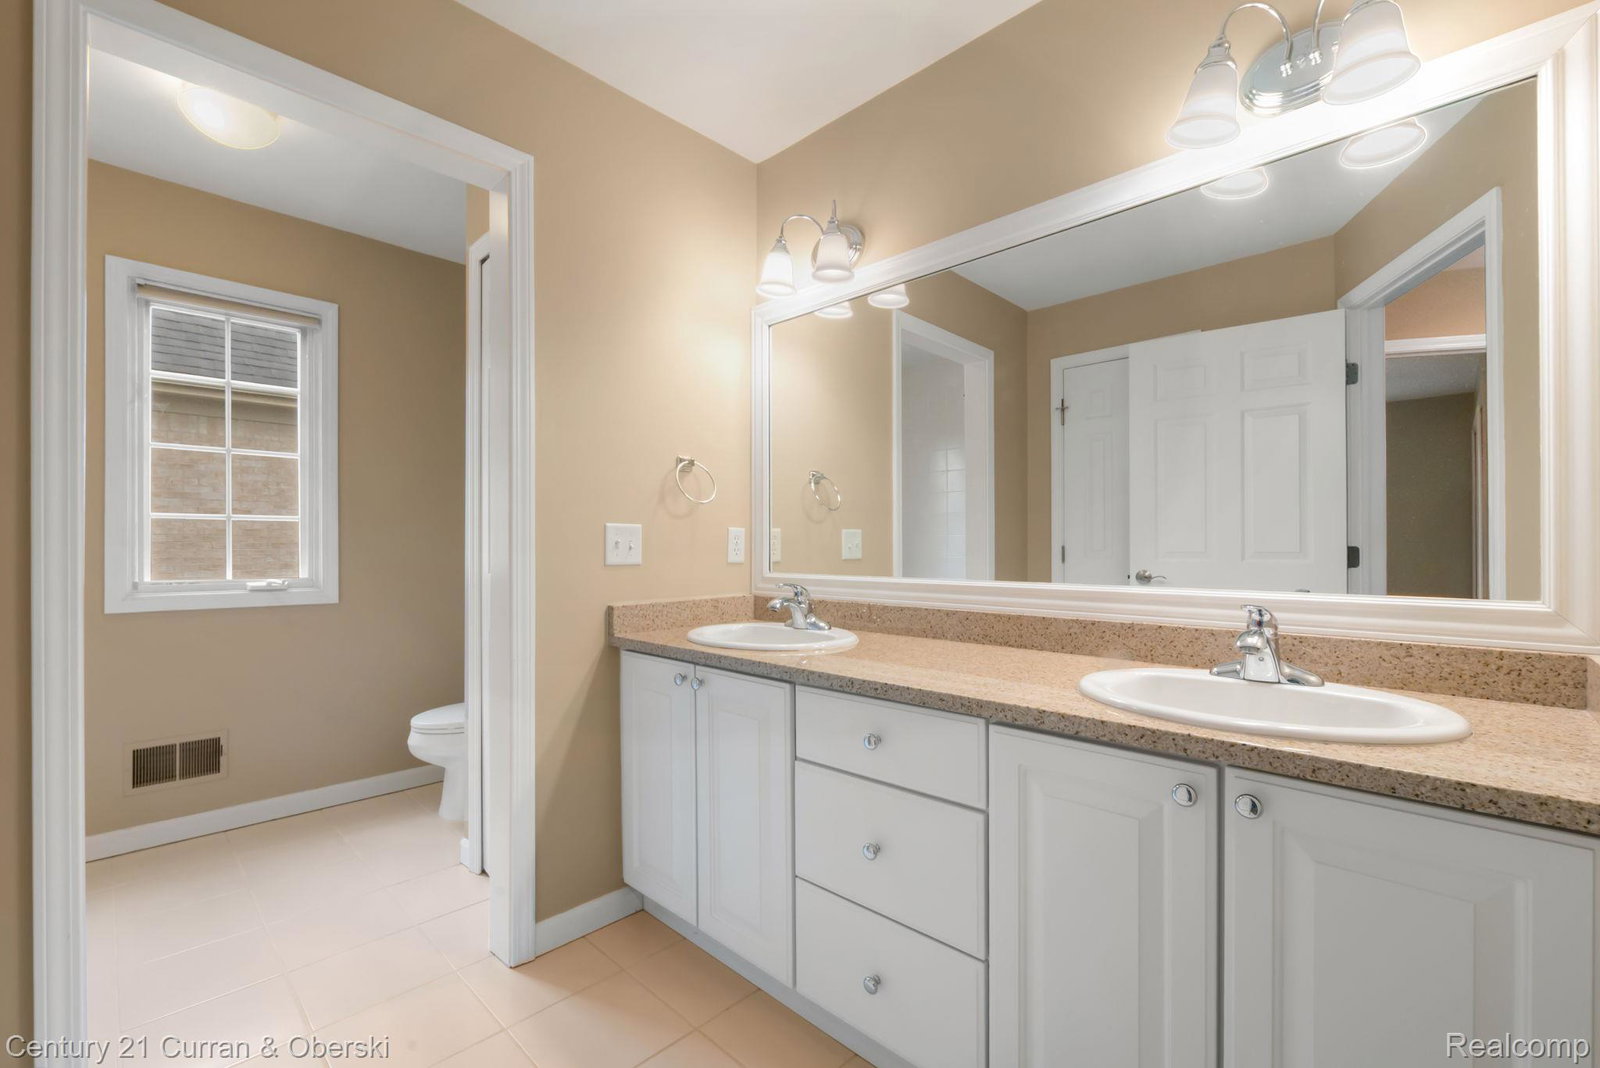
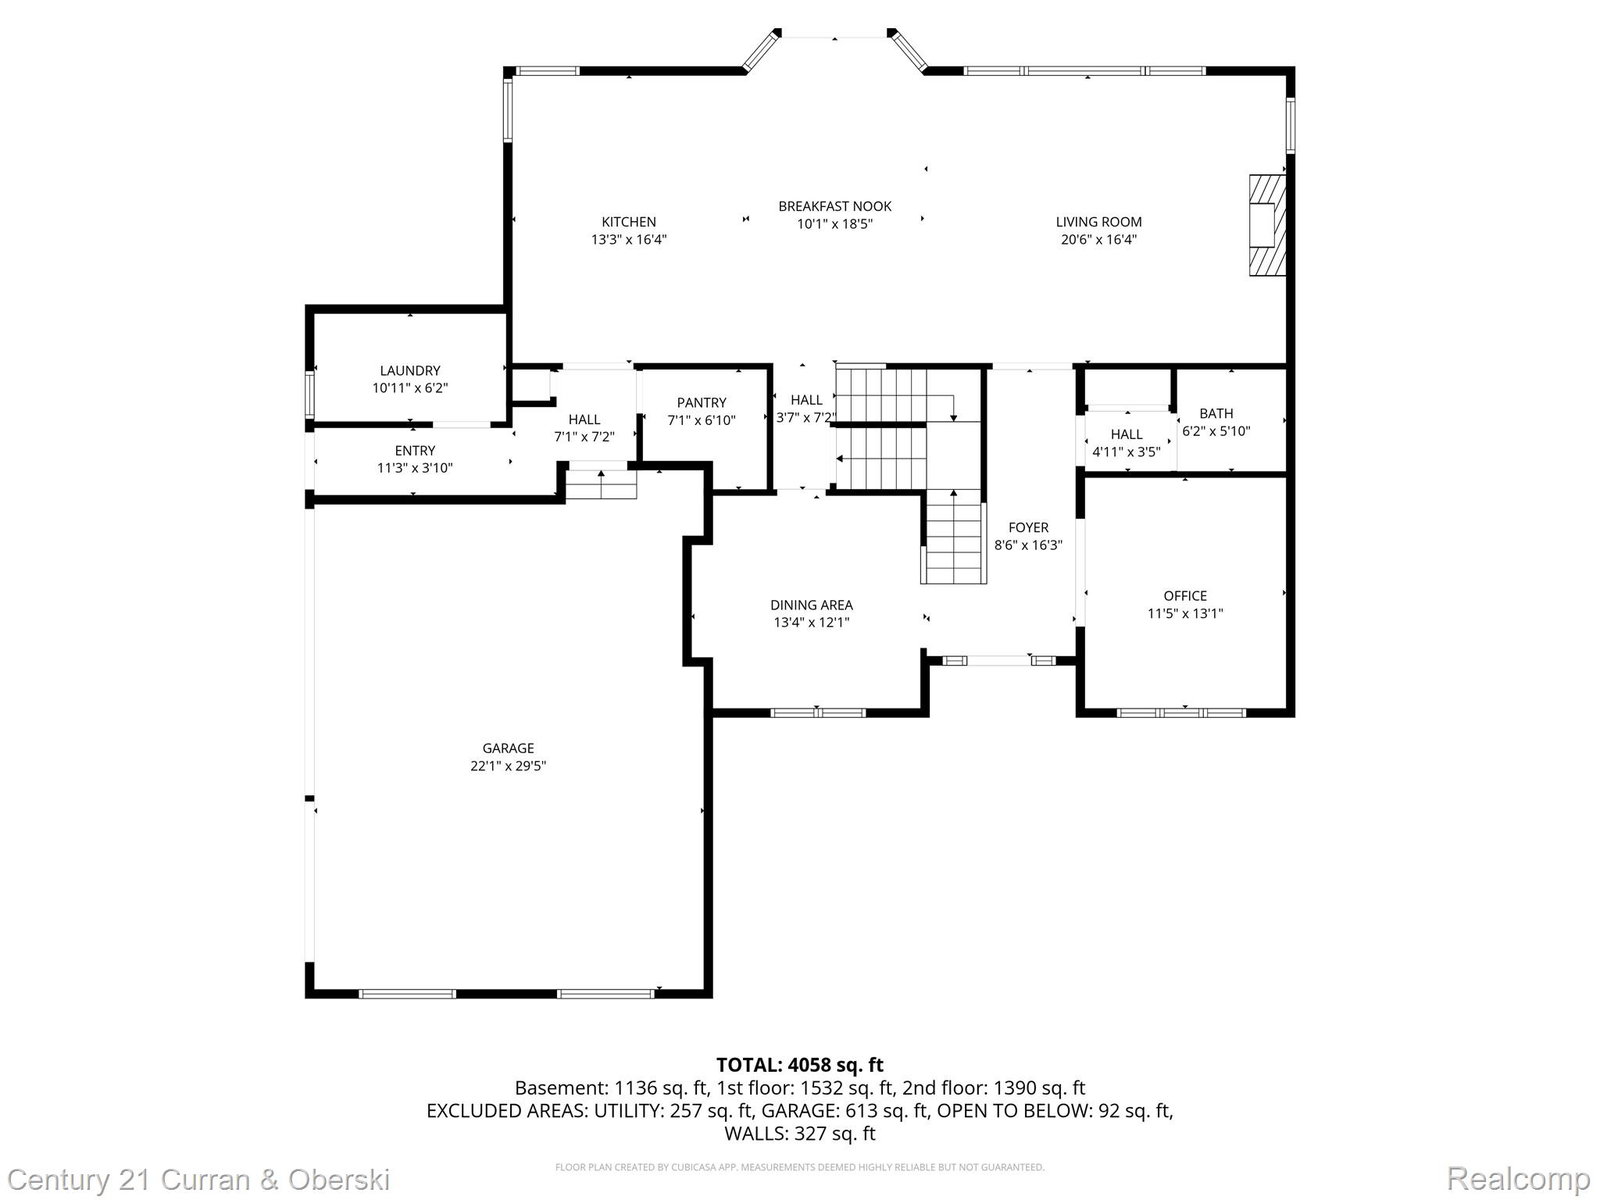
Tremendous opportunity in Oak Hills Estates! This elegant, all brick colonial features a grand two-story foyer upon entry and beautifully maintained hardwood floors throughout most of the first floor. To your right, a private office with French doors offers the perfect workspace. The spacious family room showcases a wall of windows, filling the home with natural light, and flows seamlessly into the inviting breakfast nook and kitchen. The kitchen features hardwood flooring, newer granite, backsplash, updated exhaust hood, plus stainless steel appliances including a gas cooktop, dishwasher, refrigerator, and double oven. Step outside to a large stamped concrete patio overlooking a private, wooded lot. Additional highlights include a formal dining room, dual staircase, and a three-car garage with ample space. The primary suite offers a tray ceiling, two vanities with updated granite counters, a Jacuzzi tub, standing shower, and a large walk-in closet. Three additional generously sized bedrooms provide great closet space, and all bathrooms feature updated granite countertops. The finished basement includes a large recreation room, wet bar, and an additional half bath. Major mechanical updates include a new water heater, furnace, and sump pump. Ideally located off 12 Mile with close proximity to shopping, grocery stores, and excellent highway access. Schedule your showing today. This is a home you don’t want to miss!
Additional Information
- Year Built
- 2001
- Basement Type
- Daylight, Finished
- Foundation
- Basement, Poured Concrete, Sump Pump
- Acres
- 0.28
- Style
- Colonial
- Hoa Fee
- $500
- Acres
- 0.28
- School District
- Farmington
- Appliances
- Disposal, Double Oven, Electric Cooktop, Exhaust Fan, Refrigerator, Gas Cooktop, Washer
- Cooling
- Central Air
- Heating
- Forced Air, Natural Gas
- Exterior Features
- Lighting
- Garage Spaces
- 3
- Garage Description
- 3 Car, Attached, Garage Door Opener
Mortgage Calculator
Courtesy of Century 21 Curran & Oberski 7344646400
 IDX provided courtesy of Realcomp II Ltd., via Real Estate Company and . Copyright 2026 Realcomp II Ltd. Shareholders. IDX information is provided exclusively for consumers' personal, non-commercial use and may not be used for any purpose other than to identify prospective properties consumers may be interested in purchasing and that the data is deemed reliable but not guaranteed accurate by the MLS.