39625 Village Wood Ln, Novi, MI 48375
- $173,900
- 2
- BD
- 2
- BA
- 860
- SqFt






- List Price
- $173,900
- MLS#
- 20261058604
- Status
- ACTIVE
- Bedrooms
- 2
- Bathrooms
- 2
- Half-baths
- 1
- Total Square Footage
- 860
- Subdivision
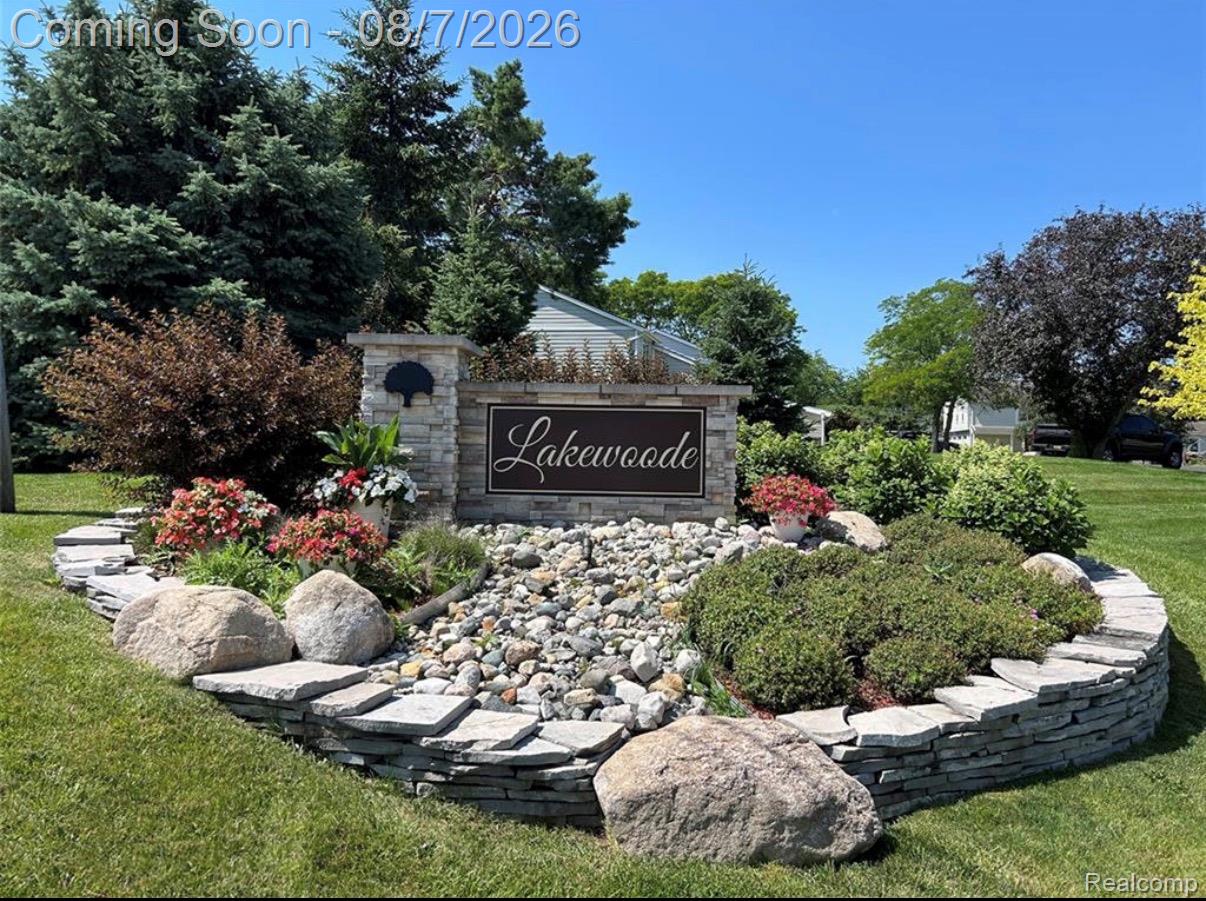
- LAKEWOODE PARKHOMES CONDO
Property Description
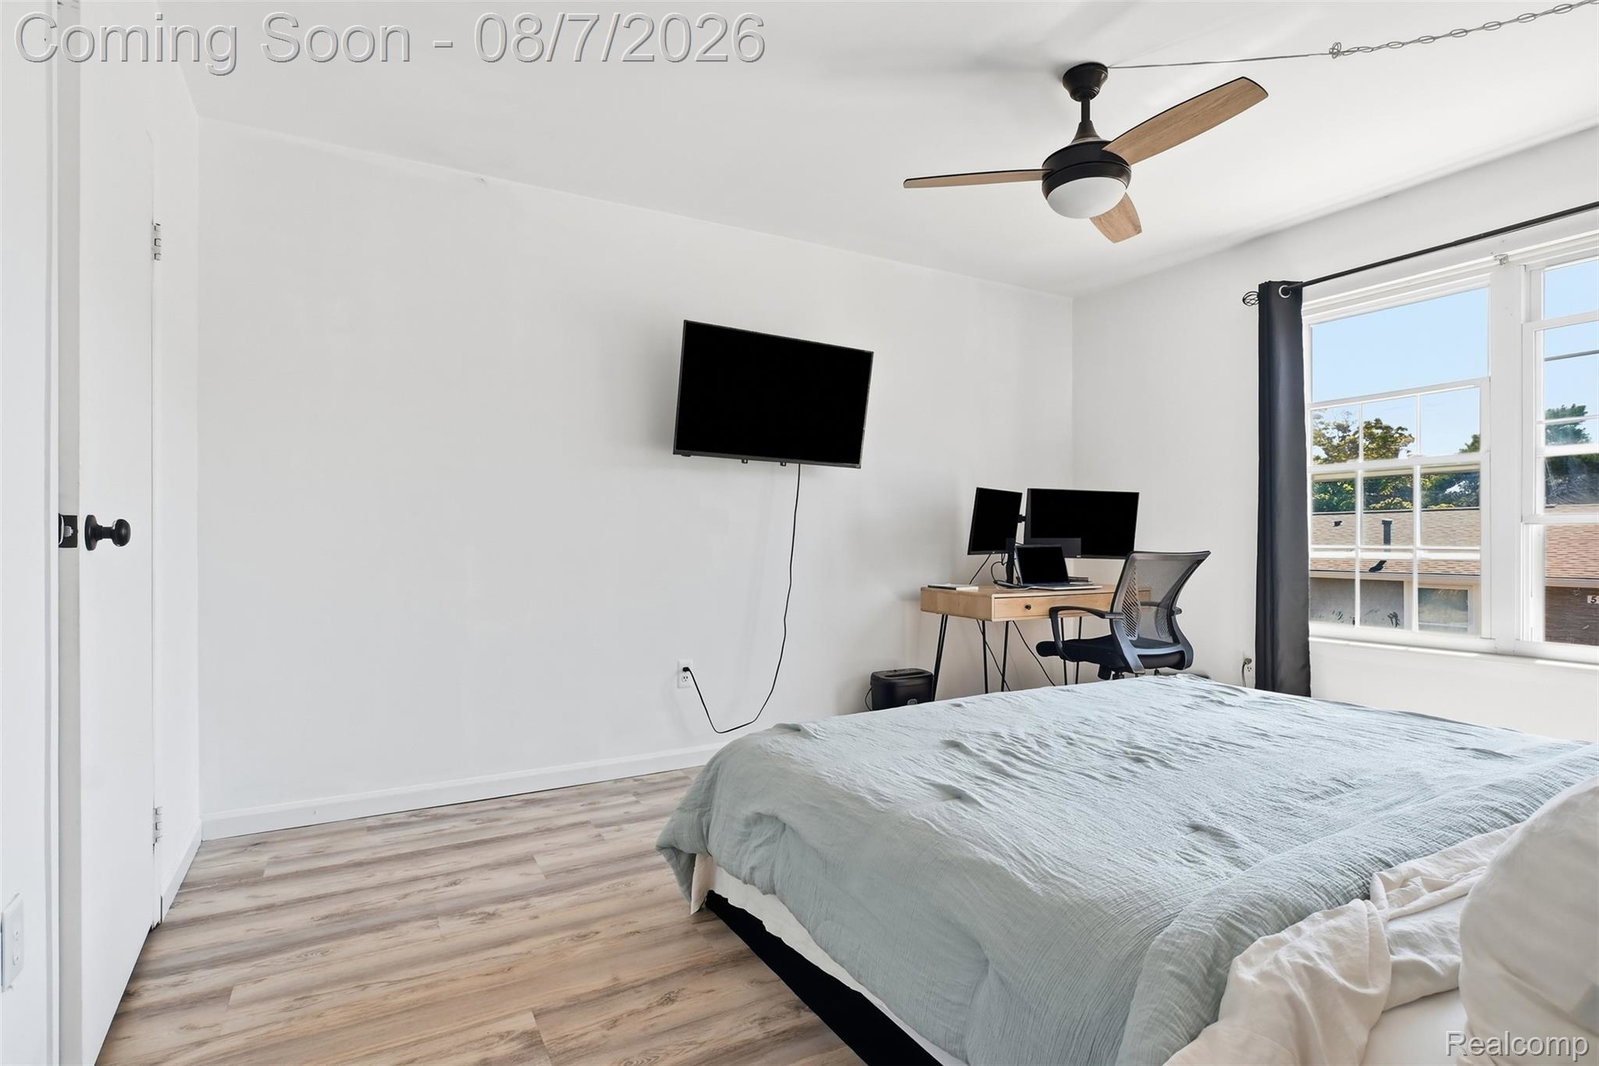
Welcome home to this charming, freshly painted, townhome in desirable Lakewoode Parkhomes located in the NOVI School District! Filled with natural light from its large south-facing windows, this inviting home, with new vinyl plank hardwood floors throughout, offers an open, airy feel with open-riser stairs, spacious living areas, and a comfortable breakfast nook. The kitchen features granite countertops, maple cabinetry, stainless appliances, a built-in microwave, and decorative display shelving that adds warmth and character. Upstairs, you’ll find new vinyl hardwood flooring, a completely remodeled full bathroom, and generously sized bedrooms, including a very spacious closet in the Primary Bedroom. Enjoy outdoor living on your private patio, ideal for relaxing or grilling with friends and family. Additional highlights include first-floor laundry & half bath, a one-car garage, updated light fixtures, NEW electrical panel, and neutral decor throughout. Residents also enjoy community amenities including a pool and park, and all within close proximity to Village Oaks Elementary. Road construction is now complete, easy access from all entrances! This move-in ready gem offers the perfect combination of comfort, convenience, and low-maintenance living in one of Novi's most established communities. Don't miss it!
Additional Information
- Year Built
- 1977
- Foundation
- Crawl Space
- Style
- Townhouse
- Hoa Fee
- $355
- School District
- Novi
- Interior Features
- High Speed Internet
- Appliances
- Dishwasher, Disposal, Dryer, Electric Range, Refrigerator, Microwave, Stainless Steel Appliance(s), Washer
- Cooling
- Ceiling Fan(s), Central Air
- Heating
- Forced Air, Natural Gas
- Exterior Features
- Grounds Maintenance, Lighting, Private Entrance
- Garage Spaces
- 1
- Garage Description
- 1 Car, Detached, Electricity, Garage Door Opener
How much is your home worth?
...get instant property value now!
Mortgage Calculator
Courtesy of Thrive Realty Company 2482565046
 IDX provided courtesy of Realcomp II Ltd., via Real Estate Company and . Copyright 2026 Realcomp II Ltd. Shareholders. IDX information is provided exclusively for consumers' personal, non-commercial use and may not be used for any purpose other than to identify prospective properties consumers may be interested in purchasing and that the data is deemed reliable but not guaranteed accurate by the MLS.