9673 Cross Creek Dr, Green Oak Township, MI 48178
- $1,950,000
- 5
- BD
- 8
- BA
- 9,056
- SqFt














- List Price
- $1,950,000
- MLS#
- 20261058596
- Status
- ACTIVE
- Bedrooms
- 5
- Bathrooms
- 8
- Half-baths
- 2
- Total Square Footage
- 9,056
Property Description
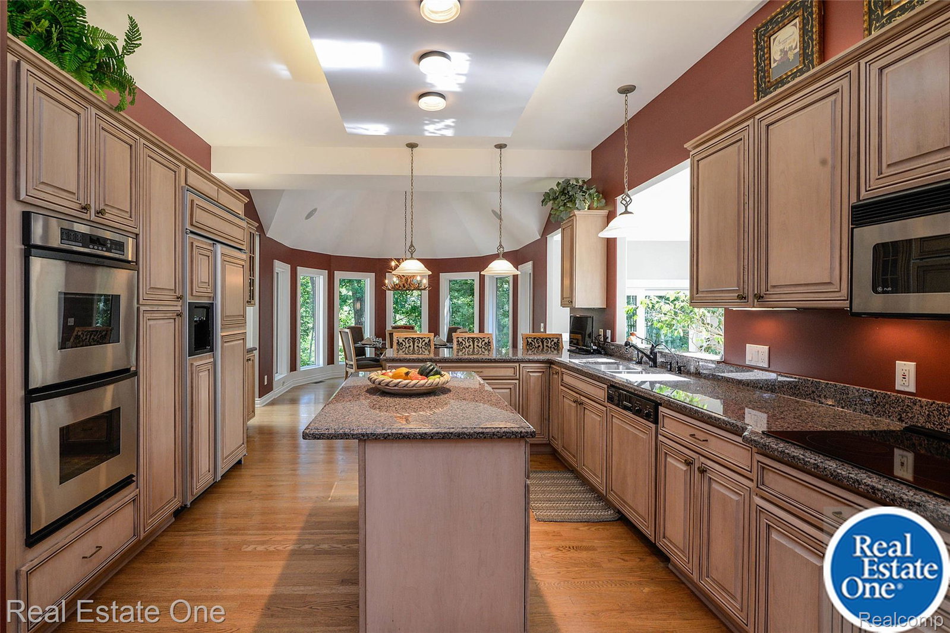
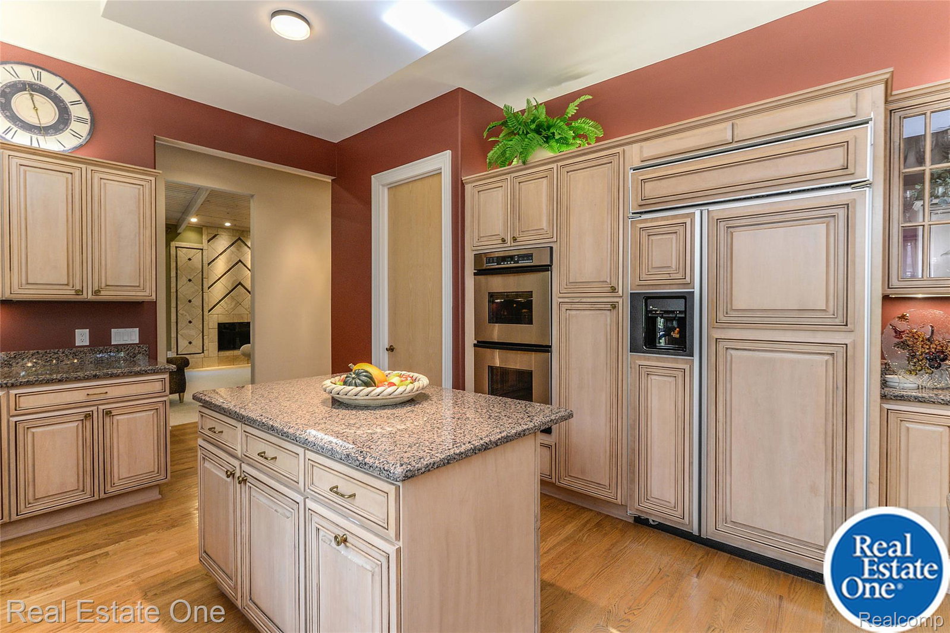
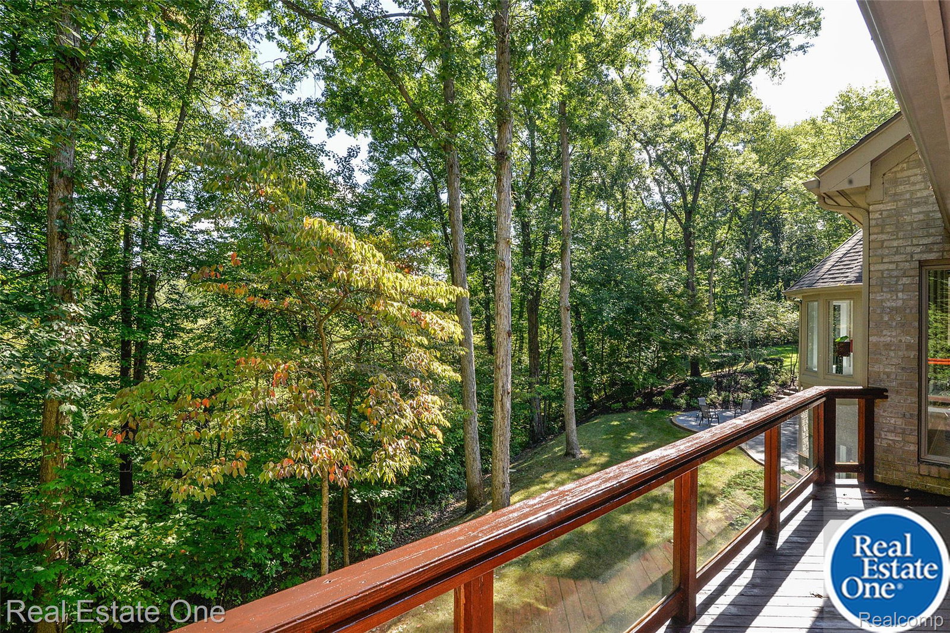
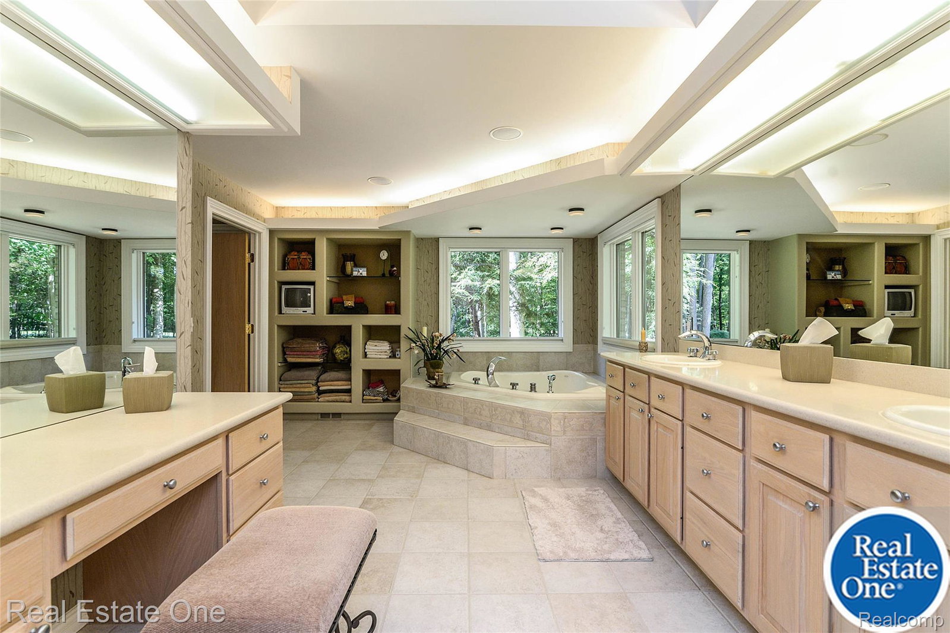
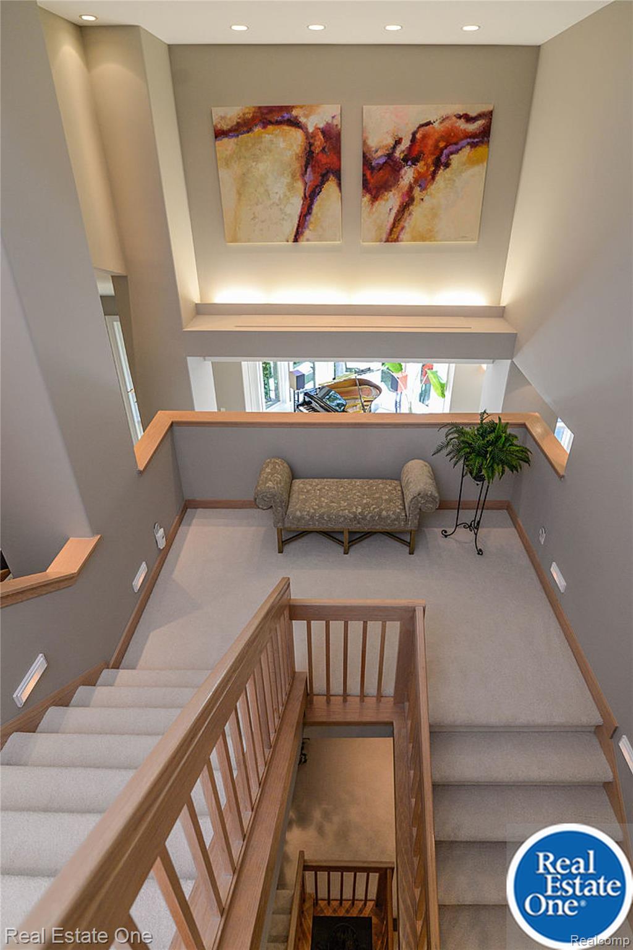
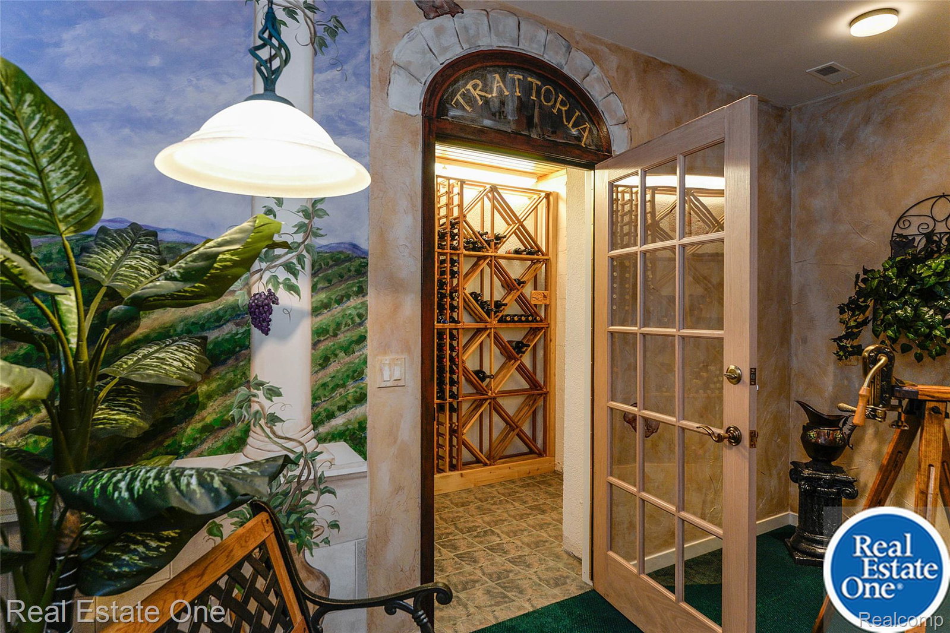
Located in the most private gated subdivision in the Brighton area with 24 hr. surveillance. It's tucked away on 98+ acres in a hardwood forest of stunning beauty. Each custom home is on a 5-12 acre parcels. Residing on 10 acres with over 9000 square feet of immaculately maintained living space, this home truly has it all & is an entertainers dream. The attached pool house has an in-ground wave pool & hot tub. There are beautiful alcoves throughout. For little ones there is even a built in, precious playhouse with an inviting mural. The garage is absolutely pristine with another attached garage for storage. 4 gas fireplaces throughout, maintain a warm feeling to this large home. There is also a sauna, wine cellar, entertainment room with projector screen, exercise room, a large cedar closet, a beautiful office, a convenient mudroom by the garage, new shingles 2024, etc. We can’t possibly express it all, you must go see this home!
Additional Information
- Site Description
- Wooded
- Year Built
- 1996
- Basement Type
- Finished, Walkout
- Foundation
- Basement, Poured Concrete, Sump Pump
- Acres
- 10.05
- Style
- Other
- Hoa Fee
- $4,000
- Acres
- 10.05
- School District
- Brighton
- Interior Features
- Central Vacuum, Jetted Tub, Programmable Thermostat, Speakers, Hot Tub, Bar-Wet
- Appliances
- Bar Fridge, Dishwasher, Disposal, Humidifier, Microwave, Washer, Water Softener Owned
- Cooling
- Central Air
- Heating
- Forced Air, Natural Gas
- Exterior Features
- Gate House, Lighting, Hot Tub
- Garage Spaces
- 4
- Garage Description
- 1 Car, 3 Car, Attached
Mortgage Calculator
Courtesy of Real Estate One-Brighton 8102275005
 IDX provided courtesy of Realcomp II Ltd., via Real Estate Company and . Copyright 2026 Realcomp II Ltd. Shareholders. IDX information is provided exclusively for consumers' personal, non-commercial use and may not be used for any purpose other than to identify prospective properties consumers may be interested in purchasing and that the data is deemed reliable but not guaranteed accurate by the MLS.