523 Round Rock Dr, Marion Township, MI 48843
- $565,000
- 3
- BD
- 3
- BA
- 1,760
- SqFt




- List Price
- $565,000
- MLS#
- 20261058156
- Status
- ACTIVE
- New Construction
- Yes
- Bedrooms
- 3
- Bathrooms
- 3
- Half-baths
- 1
- Total Square Footage
- 1,760
- Subdivision
- MARION OAKS PUD PLAN THE HIGHLANDS PUD
Property Description
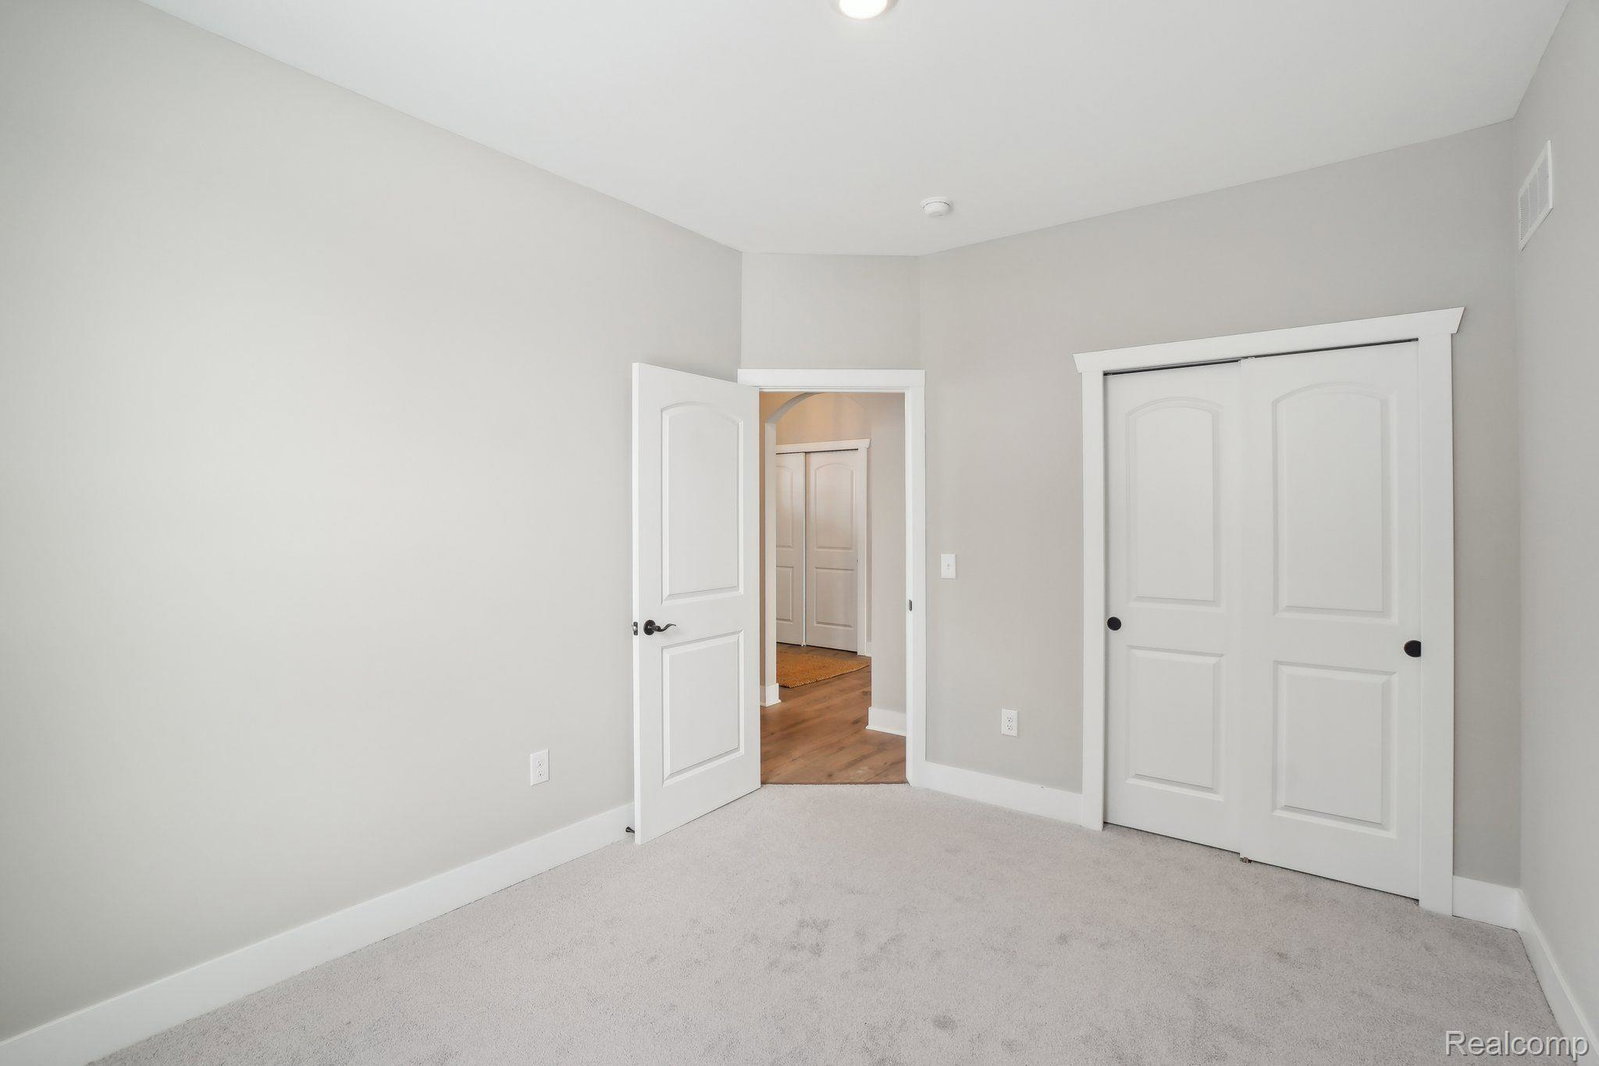
Capital Custom Homes presents the Sycamore Ranch Plan, featuring a covered 12x12 deck, full sod, and irrigation. This well designed home offers an open concept main level with 3 bedrooms, 2.5 bathrooms, a spacious mudroom, and first floor laundry. A welcoming entry leads to a large foyer and expansive great room filled with natural light, oversized windows, and not to late to add in the optional fireplace. The kitchen overlooks the bright eat in nook and features a large island, quartz countertops, soft close cabinetry, walk in pantry, and stainless steel appliances. A vaulted ceiling enhances the open living and dining areas. The primary suite offers dual comfort height vanities and a tiled shower. Additional features include garage door openers, a home technology package, insulated basement walls, high efficiency furnace and air conditioning, and a 50 gallon water heater. Home includes a builder warranty and structural warranty. Located in Marion Oaks, a Livingston County community with sidewalks, streetlights, and a sports field. Convenient to shopping, dining, and freeways. Home is currently under construction with estimated completion Fall 2026.
Additional Information
- Site Description
- Sprinkler System-Yard
- Year Built
- 2026
- Basement Type
- Daylight, Unfinished
- Foundation
- Basement, Radon Mitigation, Sump Pump
- Acres
- 0.24
- Style
- Craftsman, Ranch
- Hoa Fee
- $100
- Acres
- 0.24
- School District
- Howell
- Interior Features
- Programmable Thermostat
- Appliances
- Dishwasher, Disposal, Gas Range, Microwave, Stainless Steel Appliance(s)
- Cooling
- Ceiling Fan(s), Central Air, ENERGY STAR Qualified Equipment
- Heating
- Forced Air, Natural Gas
- Exterior Features
- Lighting
- Garage Spaces
- 2
- Garage Description
- 2 Car, Attached, Electricity
Mortgage Calculator
Courtesy of KW Realty Livingston 8102275500
 IDX provided courtesy of Realcomp II Ltd., via Real Estate Company and . Copyright 2026 Realcomp II Ltd. Shareholders. IDX information is provided exclusively for consumers' personal, non-commercial use and may not be used for any purpose other than to identify prospective properties consumers may be interested in purchasing and that the data is deemed reliable but not guaranteed accurate by the MLS.