2451 Grange Rd, Trenton, MI 48183
- $249,900
- 3
- BD
- 2
- BA
- 1,980
- SqFt




- List Price
- $249,900
- MLS#
- 20261057909
- Status
- COMING SOON
- Bedrooms
- 3
- Bathrooms
- 2
- Total Square Footage
- 1,980
- Subdivision
- TRENTON ACRES SUB 3
Property Description
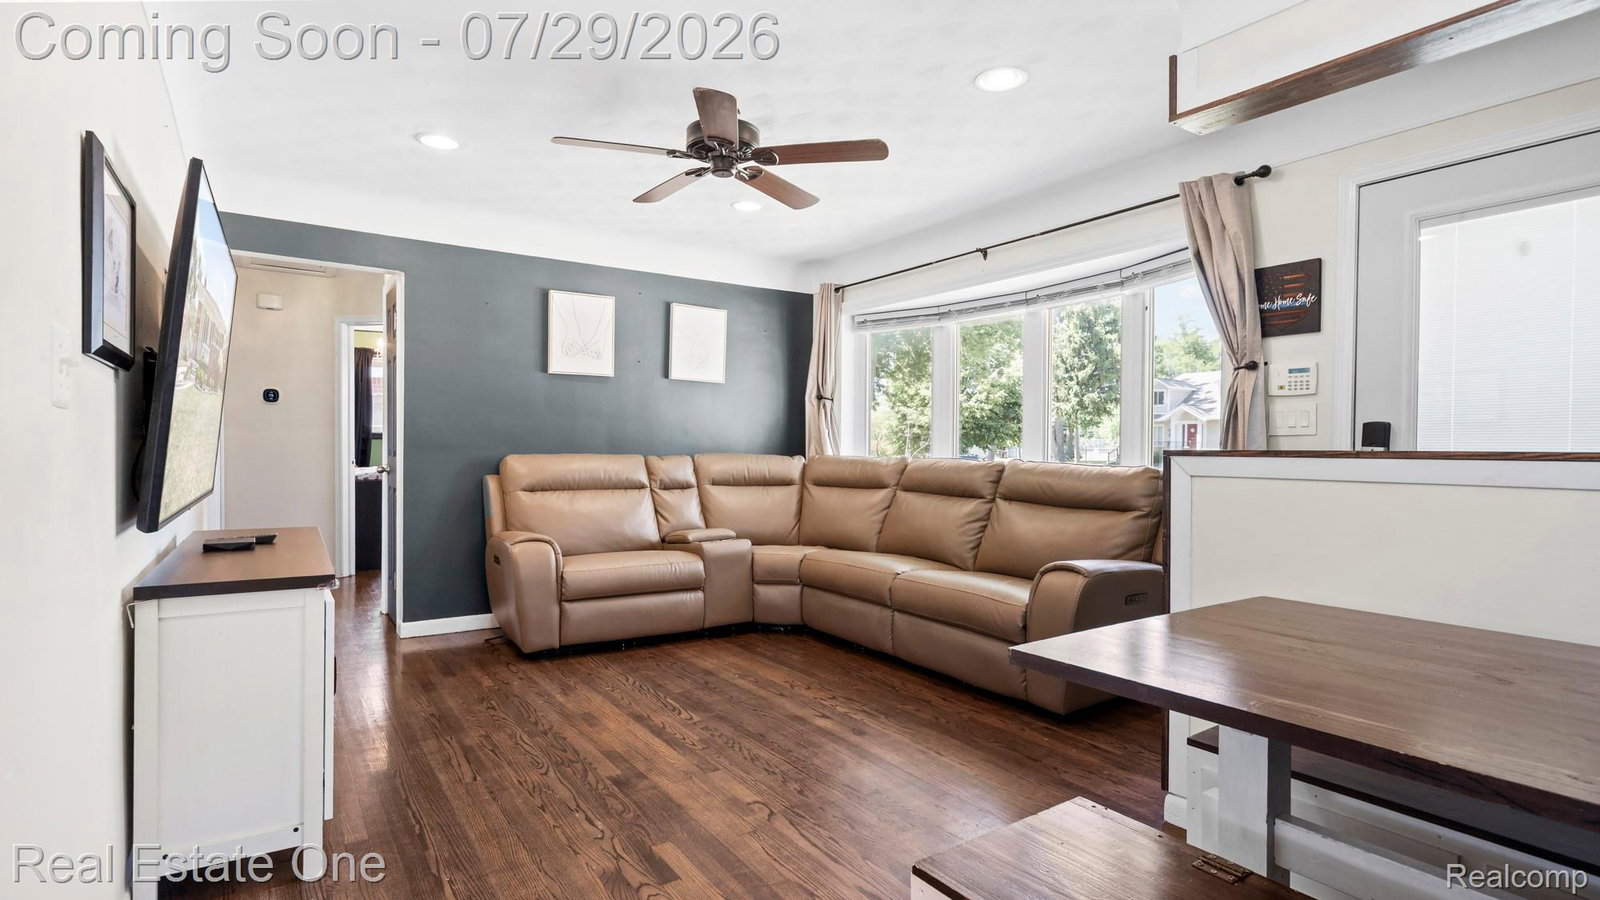
Move right into this beautifully updated all brick ranch offering 3 bedrooms, 2 full bathrooms, and the perfect combination of modern updates and functional living space. Gorgeous hardwood floors flow throughout the main level, while the remodeled kitchen features white shaker cabinetry, granite countertops, stainless steel appliances, abundant cabinet space, and a timeless design that is sure to impress. The spacious living room is filled with natural light from the oversized picture window, creating a warm and inviting atmosphere. The finished basement nearly doubles your living space and offers endless possibilities with a large recreation area, second full bathroom, and plenty of storage. Recent updates include newer windows, an updated electrical panel, and a newer hot water tank, providing peace of mind for years to come. Step outside and enjoy your own backyard retreat featuring a custom covered pergola with built in entertainment area, making it the perfect place to watch the game, host family gatherings, or relax on summer evenings. The fully fenced backyard offers plenty of room to play, entertain, or simply enjoy the outdoors, while the detached 2 car garage provides additional storage and convenience. Located just minutes from both elementary and high school, this home is perfectly timed for buyers looking to get settled before the new school year begins. Seller will provide the Certificate of Occupancy, making this truly a move in ready opportunity.
Additional Information
- Year Built
- 1955
- Basement Type
- Finished
- Foundation
- Basement, Poured Concrete
- Acres
- 0.16
- Style
- Ranch
- Acres
- 0.16
- School District
- Trenton
- Interior Features
- Programmable Thermostat
- Appliances
- Dishwasher, Disposal, Dryer, Gas Oven, Refrigerator, Microwave, Washer
- Cooling
- Ceiling Fan(s), Central Air
- Heating
- Forced Air, Natural Gas
- Garage Spaces
- 2
- Garage Description
- 2 Car, Detached
Mortgage Calculator
Courtesy of Real Estate One-Southgate 7342845400
 IDX provided courtesy of Realcomp II Ltd., via Real Estate Company and . Copyright 2026 Realcomp II Ltd. Shareholders. IDX information is provided exclusively for consumers' personal, non-commercial use and may not be used for any purpose other than to identify prospective properties consumers may be interested in purchasing and that the data is deemed reliable but not guaranteed accurate by the MLS.