294 Golfside Dr, Oxford Charter Township, MI 48371
- $749,500
- 4
- BD
- 4
- BA
- 4,478
- SqFt






- List Price
- $749,500
- MLS#
- 20261057892
- Status
- COMING SOON
- Bedrooms
- 4
- Bathrooms
- 4
- Half-baths
- 1
- Total Square Footage
- 4,478
- Subdivision
- BLUFFS OF WATERSTONE
Property Description
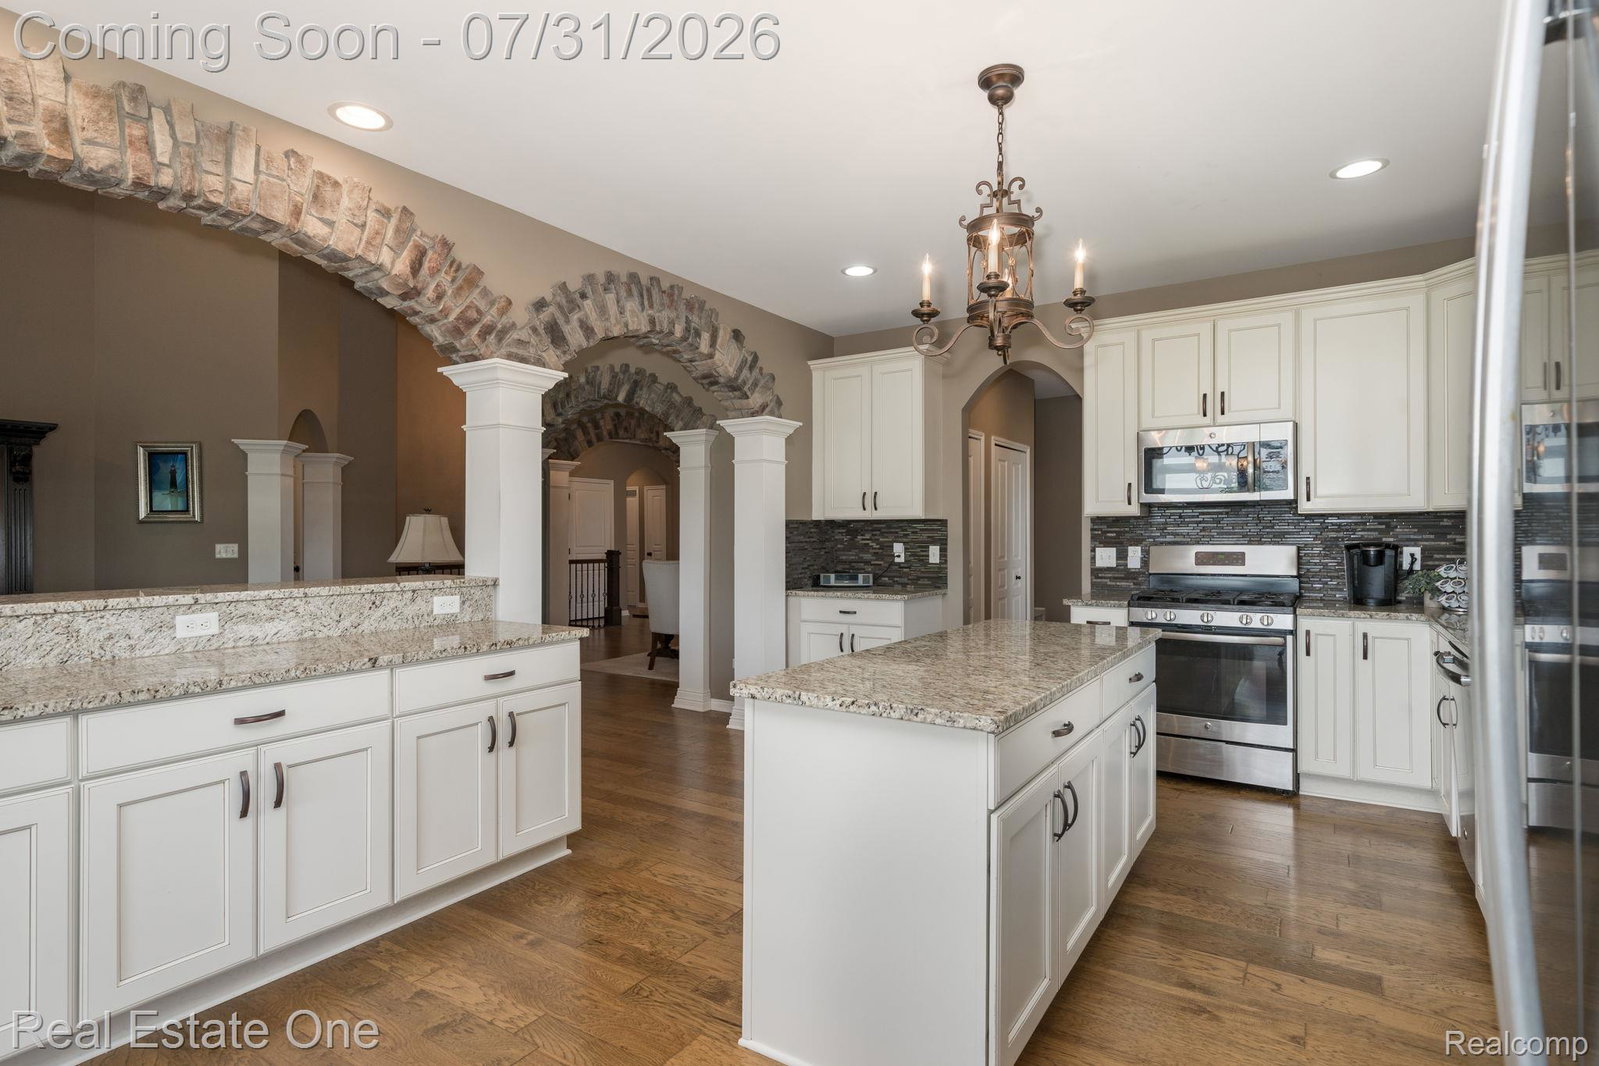
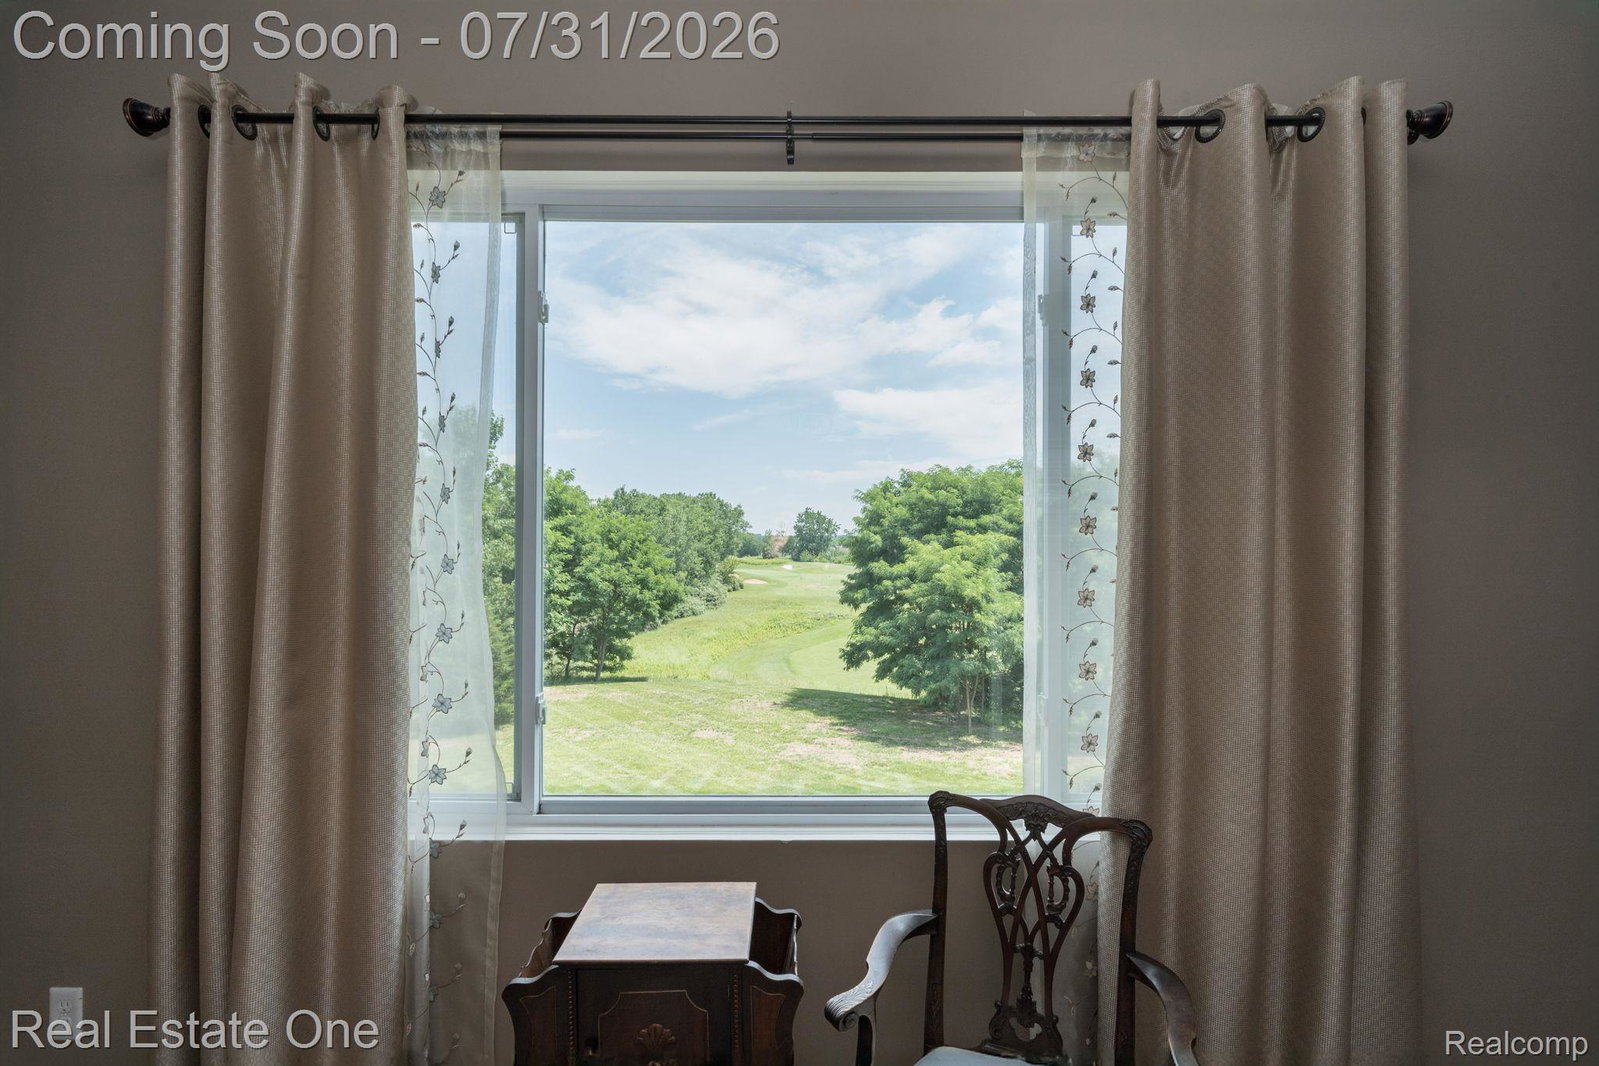
EXCEPTIONAL RANCH-STYLE LIVING WITH GOLF COURSE AND LAKE VIEWS - IN THE BLUFFS OF WATERSTONE! This gorgeous Clearview Home is perfectly positioned on BOTH the golf course and the neighborhood lake, plus it offers over 4,300 square feet of living space, including a FINISHED WALKOUT LOWER-LEVEL ideal for entertaining, guests, or multigenerational living. Designed with quality craftsmanship and custom upgrades, the home has soaring vaulted ceilings, real solid wood floors, elegant, hand-crafted stone archways, custom trim, and an open-concept layout. The Great room is anchored by a gas stone fireplace the flows beautifully into the well-appointed kitchen featuring 42-inch cabinetry, granite countertops, SS appliances, a gas cooktop, stylish backsplash, and generous workspace & serving area. The kitchen dining area opens to an elevated low maintenance deck making this a fantastic outdoor living space overlooking the Golf course and Lake —perfect for relaxing or entertaining. The main-floor primary bedroom suite offers a spacious walk-in closet, luxurious ensuite bath w/dual vanities, soaking tub, Euro-glass shower, and private water closet. Additional main-level bedrooms provide flexibility for guests or a home office, while a full bath, powder room, mudroom and first-floor laundry complete the space. FINISHED WALK OUT LOWER LEVEL adds incredible versatility with expansive game area, wine cellar/or sauna room (neg.), custom wet bar, family room, large bedroom and a full bath, plus abundant storage, and direct access to the backyard covered patio, hot tub (neg.), and professionally designed landscape w/fountain. HIGHLIGHTS include a spacious 3 car attached garage, invisible fence, high-efficiency mechanicals, composite decking, and numerous custom finishes and stone accents throughout. A rare opportunity to enjoy luxury, comfort, and exceptional views in one of Oxford’s most desirable golf course and lake communities. OXFORD SCHOOLS ** BATVAI **
Additional Information
- Site Description
- Golf, Water View, Golf, Sprinkler System-Yard
- Year Built
- 2017
- Basement Type
- Finished, Full, Walkout
- Foundation
- Basement, Poured Concrete, Sump Pump
- Acres
- 0.40
- Style
- Ranch
- Hoa Fee
- $490
- Acres
- 0.40
- School District
- Oxford
- Interior Features
- Entrance Foyer, High Speed Internet, Programmable Thermostat, Hot Tub
- Appliances
- Disposal, ENERGY STAR Qualified Dryer, ENERGY STAR Qualified Dishwasher, ENERGY STAR Qualified Refrigerator, ENERGY STAR Qualified Washer, Gas Range, Microwave, Stainless Steel Appliance(s)
- Cooling
- Ceiling Fan(s), Central Air
- Heating
- Forced Air, Natural Gas
- Exterior Features
- Lighting, Hot Tub
- Garage Spaces
- 3
- Garage Description
- 3 Car, Attached, Driveway, Electricity, Garage Door Opener, Oversized, Garage Faces Side, Side Entrance
- Waterfront Description
- Beach Access, Lake Privileges
Mortgage Calculator
Courtesy of Real Estate One-Troy 2488134900
 IDX provided courtesy of Realcomp II Ltd., via Real Estate Company and . Copyright 2026 Realcomp II Ltd. Shareholders. IDX information is provided exclusively for consumers' personal, non-commercial use and may not be used for any purpose other than to identify prospective properties consumers may be interested in purchasing and that the data is deemed reliable but not guaranteed accurate by the MLS.