352 Winchester St, South Lyon, MI 48178
- $350,000
- 3
- BD
- 2
- BA
- 1,826
- SqFt




- List Price
- $350,000
- MLS#
- 20261057047
- Status
- ACTIVE
- Bedrooms
- 3
- Bathrooms
- 2
- Half-baths
- 1
- Total Square Footage
- 1,826
- Subdivision
- MARTINDALE MANOR
Property Description
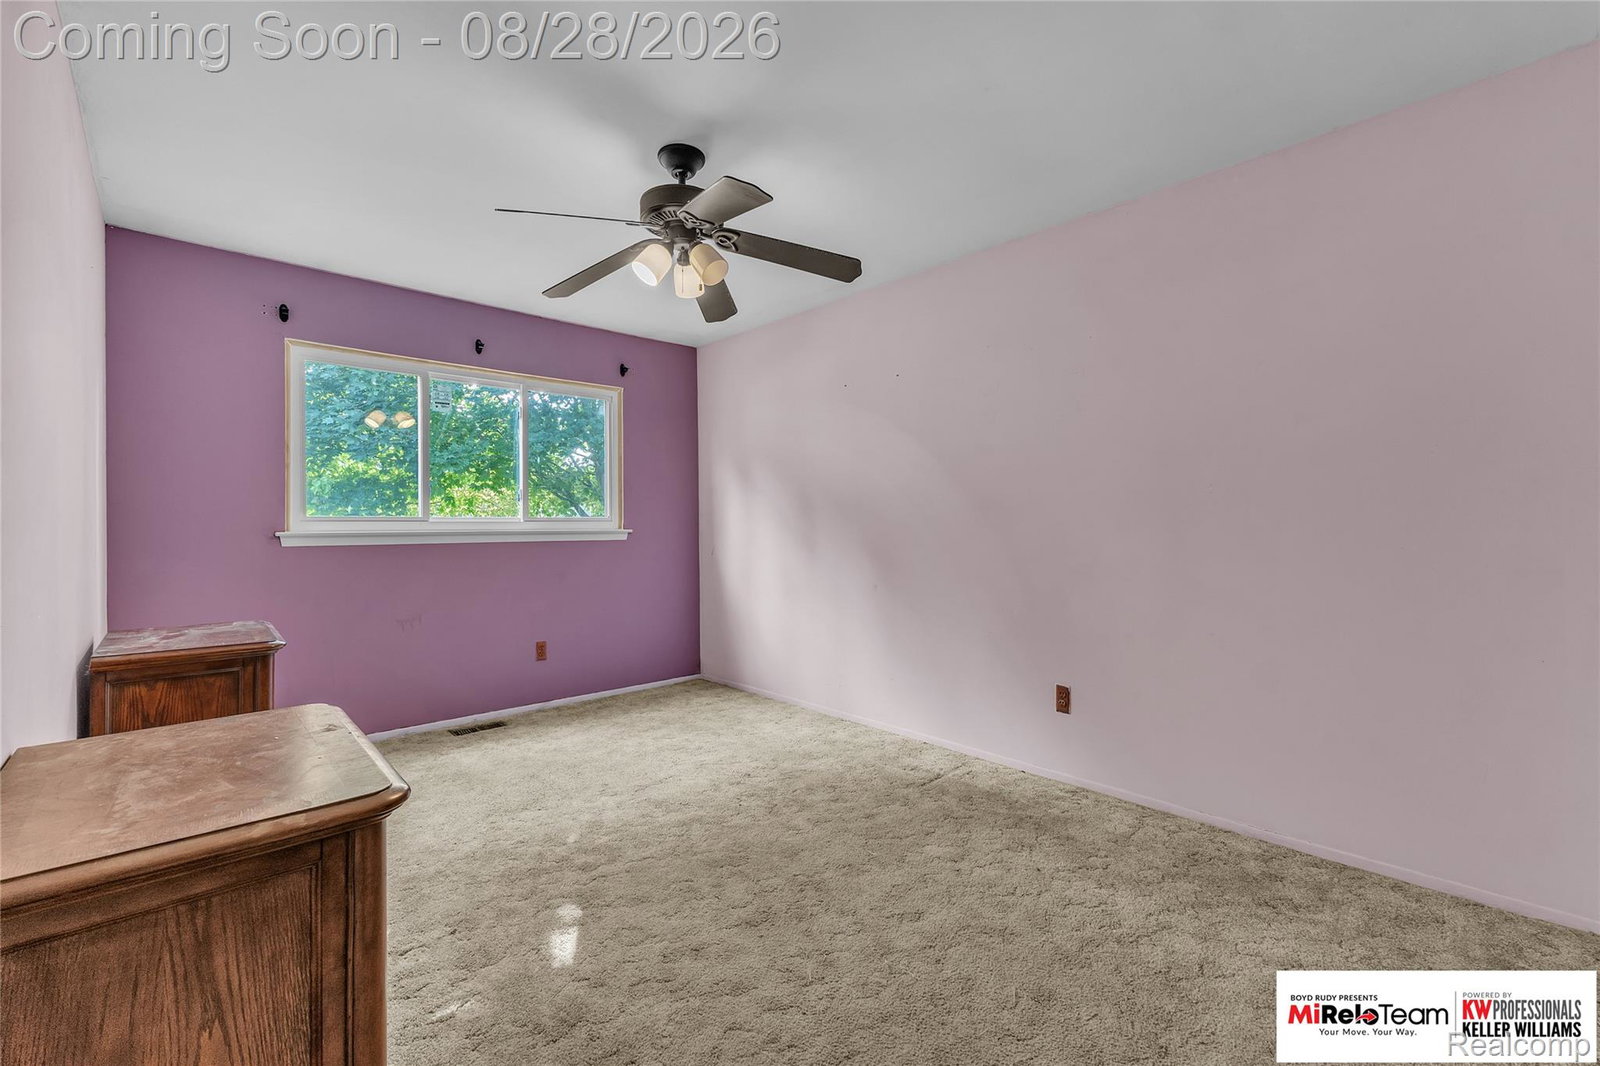
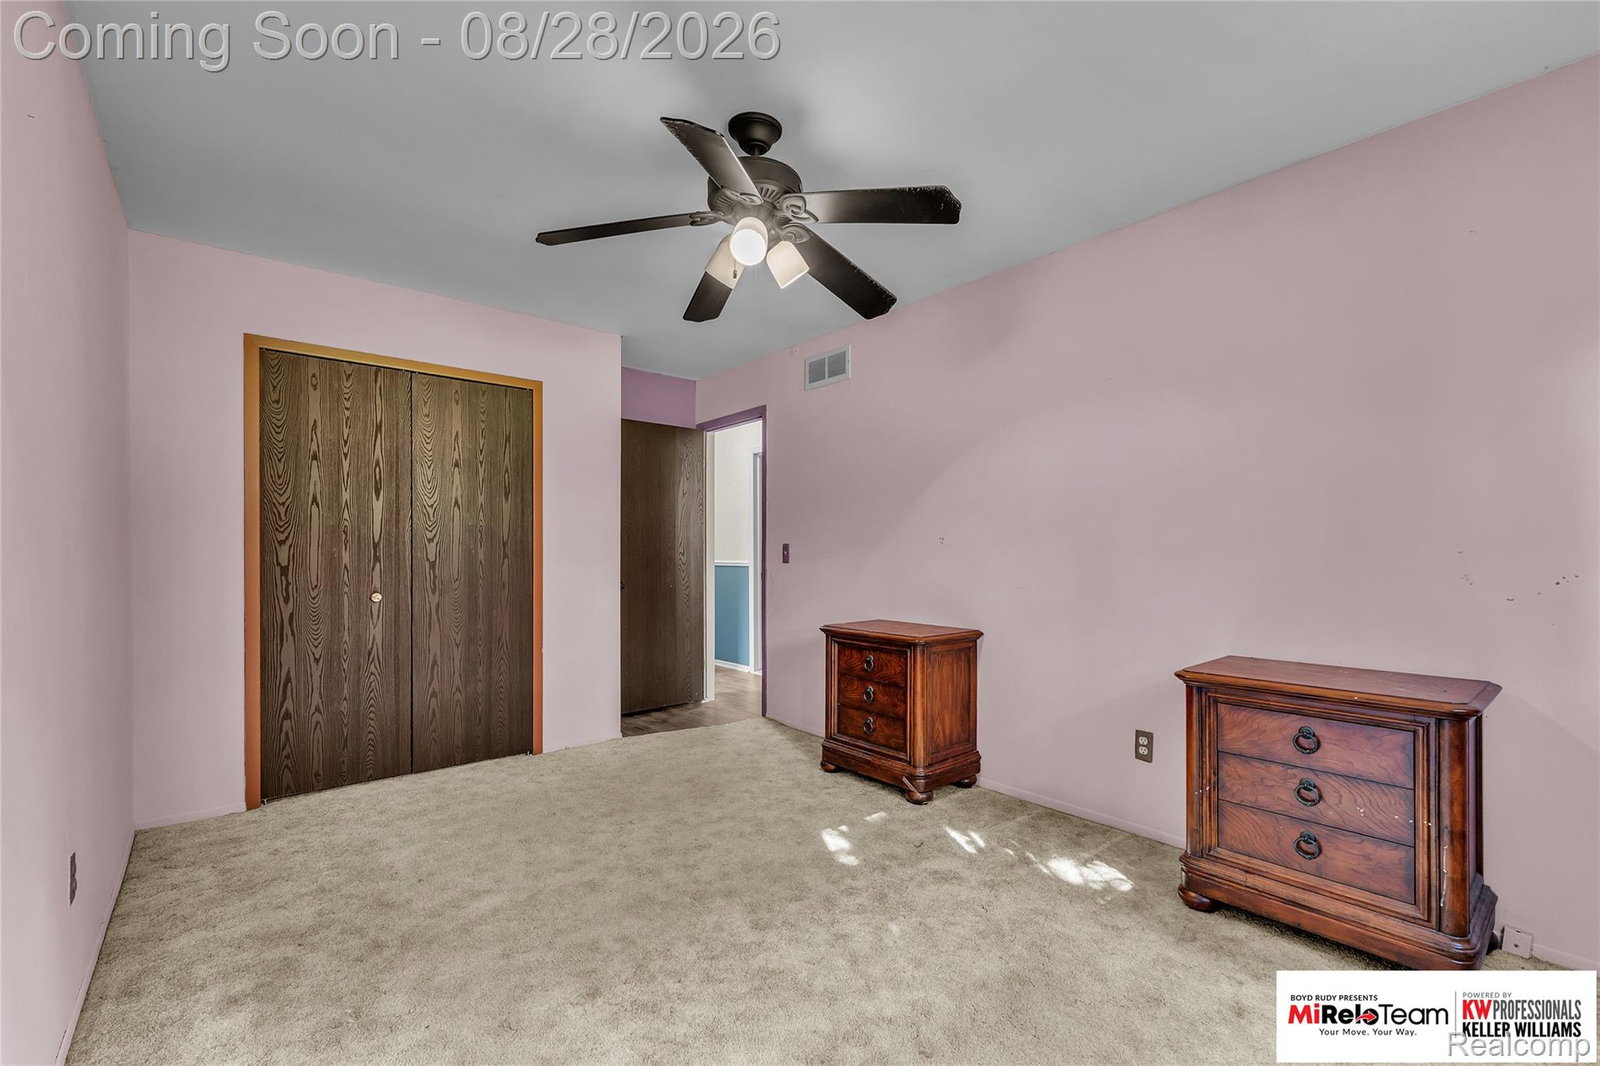
Welcome to **352 Winchester**, where comfortable ranch living meets the charm and convenience of South Lyon. Offering **1,526 square feet, 3 bedrooms and 1.1 baths**, this home has the kind of layout that simply makes everyday life work. Step inside and you’ll immediately appreciate having space to spread out. The bright living room creates a welcoming place for conversation and quiet mornings, while the separate family room gives you another place to relax, watch the game, or gather around the fireplace. The kitchen and dining area sit at the heart of the home, creating an easy flow for everyday meals and entertaining. When warmer weather arrives, open the door and take life outside. The spacious deck overlooks a tree-lined, fenced backyard with plenty of room for summer cookouts, morning coffee, pets, play, or simply unwinding at the end of the day. All three bedrooms are conveniently located on one level, making this ranch an easy home to enjoy for years to come. Warm finishes, generous gathering spaces, and a floor plan with flexibility give you the opportunity to make each room your own. And then there’s **South Lyon**—a community known for its small-town feel while keeping everyday conveniences close at hand. Enjoy nearby parks, local restaurants and shops, community events, and the welcoming atmosphere that makes the area such a desirable place to call home. **352 Winchester isn’t just a house—it’s a place for Saturday morning coffee, backyard evenings, family dinners, and the everyday moments that turn a house into home.**
Additional Information
- Year Built
- 1975
- Basement Type
- Full, Partial
- Foundation
- Basement, Poured Concrete
- Acres
- 0.20
- Style
- Ranch
- Acres
- 0.20
- School District
- South Lyon
- Cooling
- Ceiling Fan(s), Central Air
- Heating
- Forced Air, Natural Gas
- Garage Spaces
- 2
- Garage Description
- 2 Car, Attached
Mortgage Calculator
Courtesy of KW Professionals Brighton 8102247900
 IDX provided courtesy of Realcomp II Ltd., via Real Estate Company and . Copyright 2026 Realcomp II Ltd. Shareholders. IDX information is provided exclusively for consumers' personal, non-commercial use and may not be used for any purpose other than to identify prospective properties consumers may be interested in purchasing and that the data is deemed reliable but not guaranteed accurate by the MLS.