25900 Hunt Club Blvd, Farmington Hills, MI 48335
- $489,900
- 4
- BD
- 3
- BA
- 3,253
- SqFt







- List Price
- $489,900
- MLS#
- 20261056951
- Status
- ACTIVE
- Bedrooms
- 4
- Bathrooms
- 3
- Half-baths
- 1
- Total Square Footage
- 3,253
- Subdivision
- FARMINGTON HILLS HUNT CLUBNO 1
Property Description
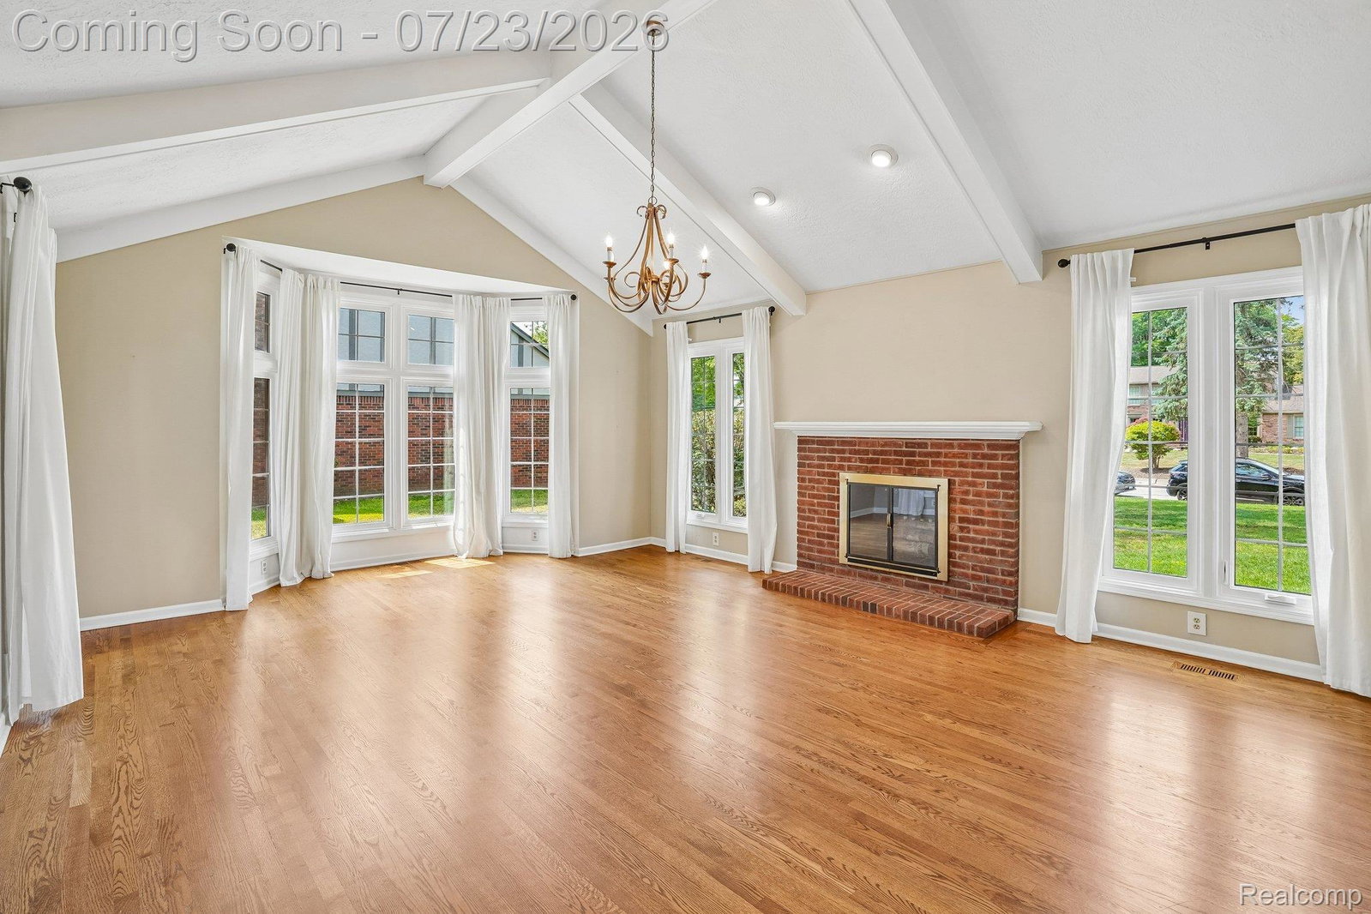
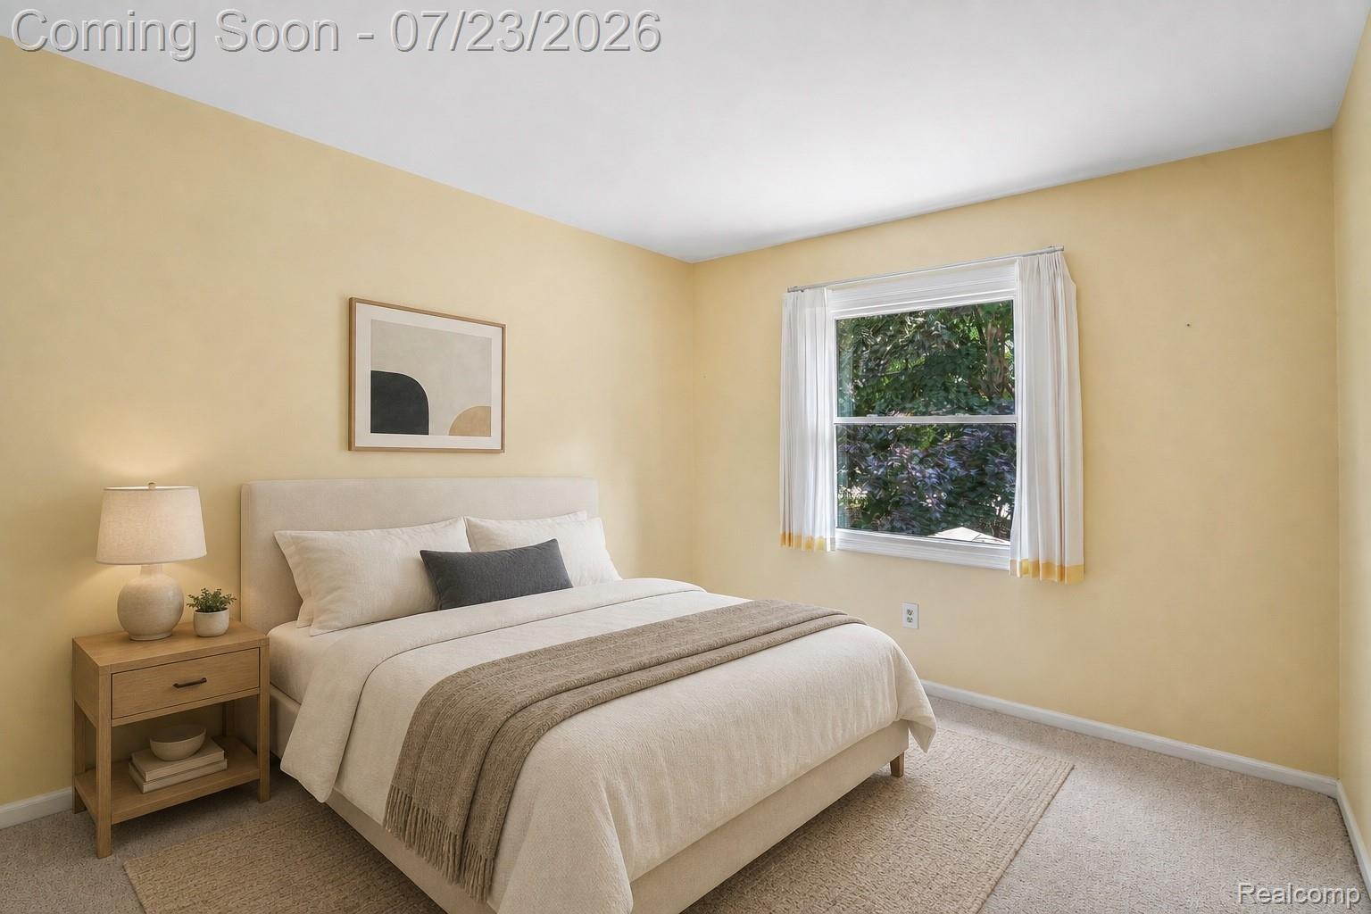
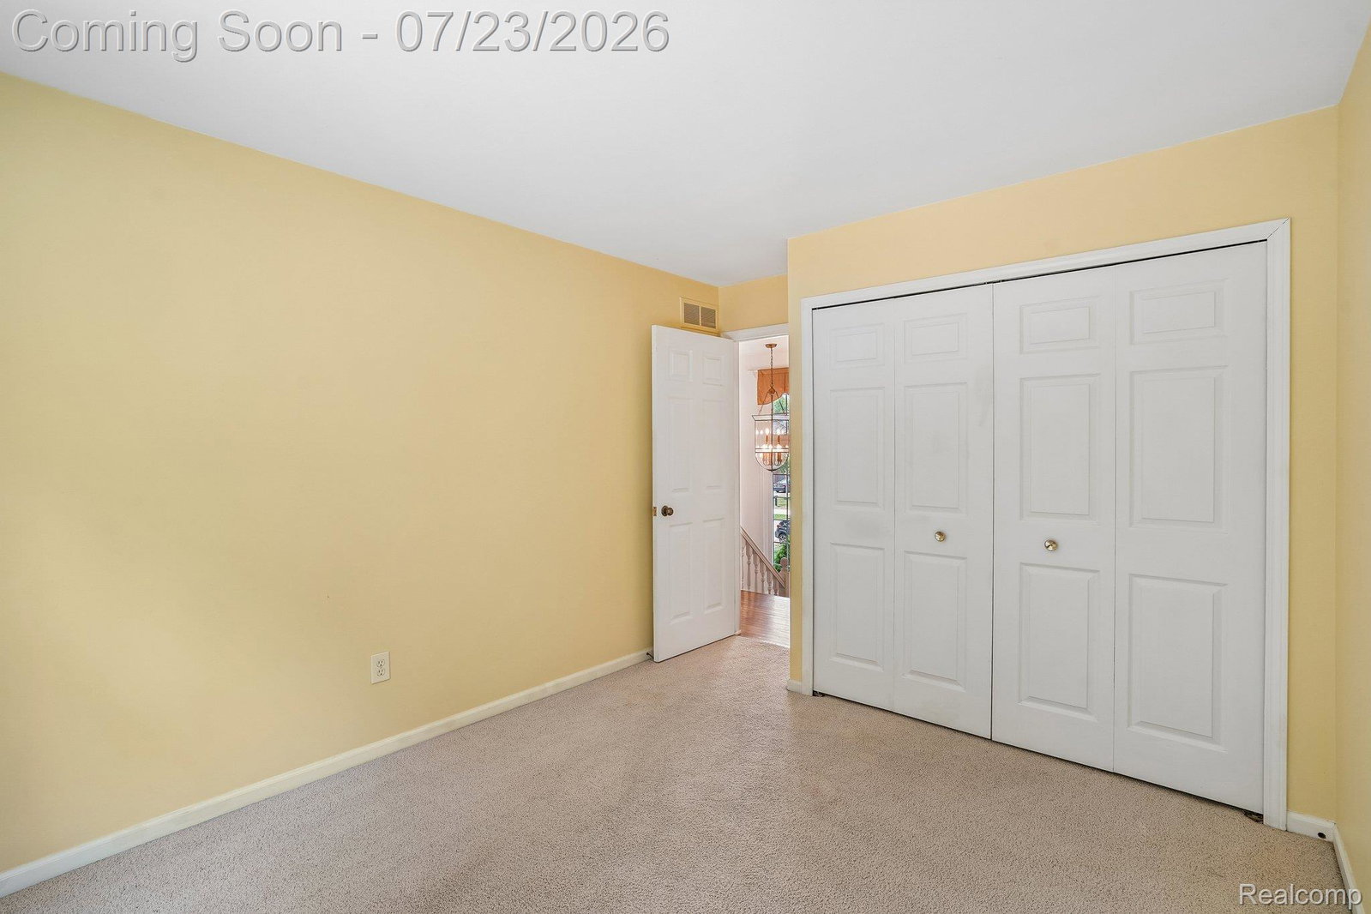
Welcome to 25900 Hunt Club Boulevard—a spacious four-bedroom, two-and-a-half-bath Colonial in Farmington Hills’ established Hunt Club community. The architectural showpiece is the dramatic living room, where a soaring beamed ceiling, walls of windows and a handsome brick fireplace create an unforgettable gathering space filled with natural light. Hardwood floors bring warmth and continuity throughout the main living areas, while bay windows, crown molding and built-ins add character at every turn. The connected floor plan makes everyday living and entertaining effortless. The kitchen offers abundant cabinetry, generous counter space and a center island, opening naturally to both the dining area and family room. A second fireplace anchors the family room, complemented by built-in shelving and backyard views. The layout keeps everyone comfortably connected while giving each space its own purpose. A rarity in the subdivision, the enclosed screened sunroom offers a peaceful retreat surrounded by mature trees. Morning coffee, summer dinners and relaxed evenings take on a special quality here, with the wooded backdrop providing privacy and a calming connection to nature. The backyard also offers space to unwind, garden or gather around the firepit. Upstairs, four well-proportioned bedrooms provide flexibility for family, guests or a home office. The partially finished lower level adds space for recreation, hobbies, fitness or work, along with extensive built-in cabinetry and storage. Additional highlights include a dedicated entry-level laundry room, attached two-car garage, 2021 hot water tank, and a brand-new central air-conditioning unit just installed. Located near Hillside Elementary and convenient to Farmington-area shopping, dining, recreation and Heritage Park, this home combines distinctive architecture, generous living space and a wonderfully connected floor plan. Come experience the light, warmth and possibilities of Hunt Club living.
Additional Information
- Site Description
- Wooded
- Year Built
- 1983
- Basement Type
- Partial
- Foundation
- Basement, Poured Concrete, Sump Pump
- Acres
- 0.26
- Style
- Colonial
- Hoa Fee
- $275
- Acres
- 0.26
- School District
- Farmington
- Appliances
- Dishwasher, Disposal, Dryer, Gas Oven, Refrigerator, Microwave, Washer
- Cooling
- Central Air
- Heating
- Forced Air, Natural Gas
- Garage Spaces
- 2
- Garage Description
- 2 Car, Attached, Direct Access, Garage Faces Front, Garage Door Opener
Mortgage Calculator
Courtesy of Jason Mitchell Real Estate Group Michigan LLC 7345645153
 IDX provided courtesy of Realcomp II Ltd., via Real Estate Company and . Copyright 2026 Realcomp II Ltd. Shareholders. IDX information is provided exclusively for consumers' personal, non-commercial use and may not be used for any purpose other than to identify prospective properties consumers may be interested in purchasing and that the data is deemed reliable but not guaranteed accurate by the MLS.