997 Thompson Shore Dr, Oceola Township, MI 48843
- $1,749,500
- 5
- BD
- 6
- BA
- 6,841
- SqFt






- List Price
- $1,749,500
- MLS#
- 20261056404
- Status
- ACTIVE
- Bedrooms
- 5
- Bathrooms
- 6
- Half-baths
- 1
- Total Square Footage
- 6,841
- Subdivision
- OAKWOODS COUNTRY CLUB
Property Description
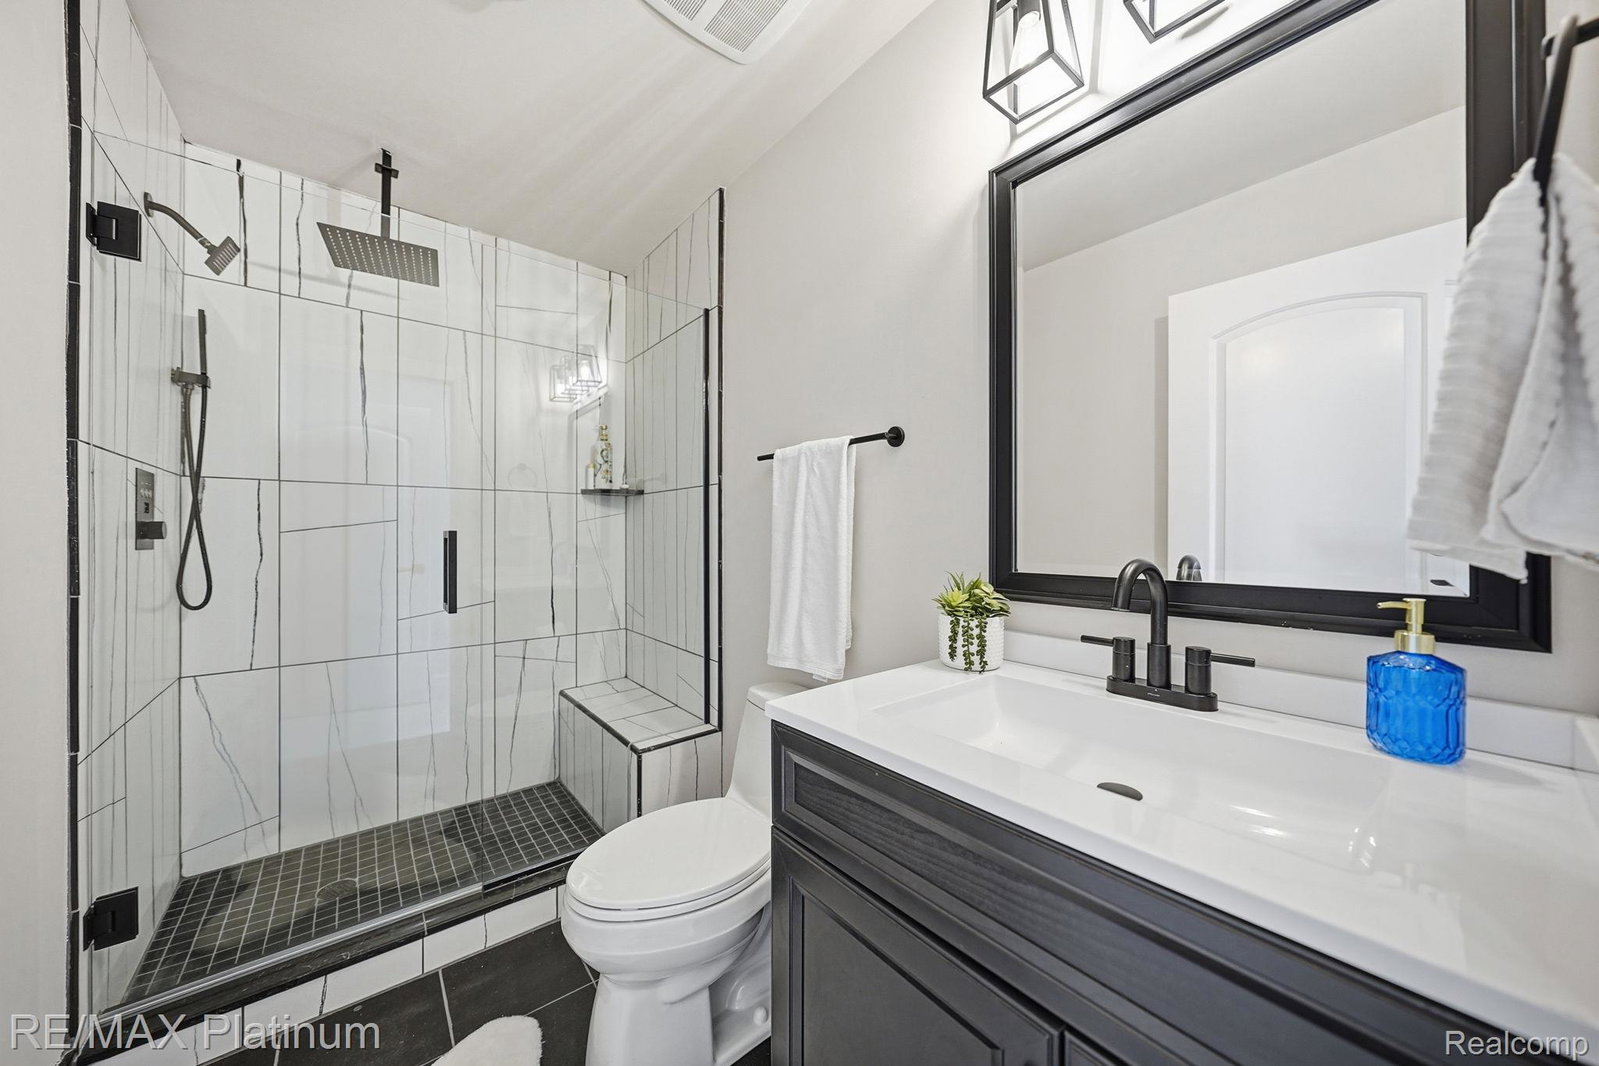
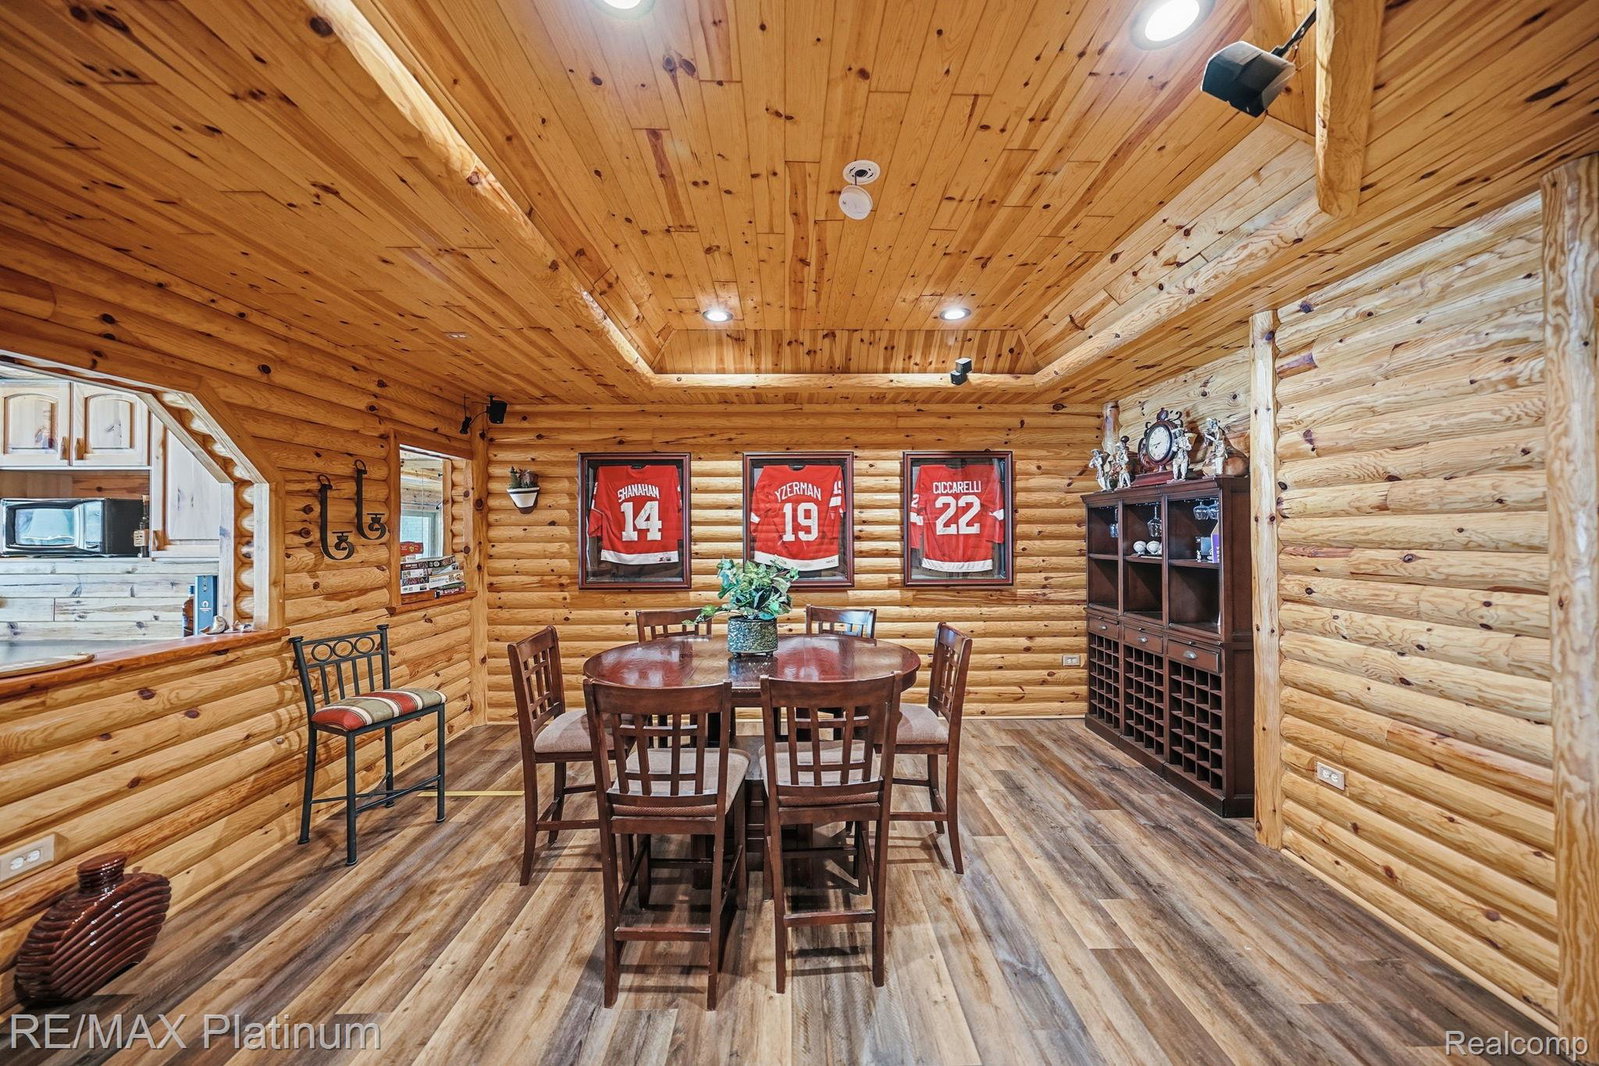
Experience extraordinary lakefront living at 997 Thompson Shore Drive, where breathtaking views, timeless craftsmanship, and resort-style amenities come together on one of Livingston County's most desirable all-sports lakes. Set on an incredible 161 feet of direct frontage on the 268-acre Thompson Lake, this spectacular five-bedroom, six-bathroom home offers the perfect blend of luxury, privacy, and unforgettable waterfront living. Designed to capture stunning panoramic lake views, the home features spacious living areas filled with natural light and seamless indoor-outdoor living. A truly one-of-a-kind highlight is the all-glass four-season room, home to an indoor swim spa and hot tub that creates your own private wellness retreat while bringing the beauty of the lake inside. The fully finished walkout lower level is rich with character, showcasing warm knotty pine accents that create the perfect space for entertaining family and friends. Outdoors, the expansive Trex deck with sleek glass railings offers unobstructed views of the sparkling water, while the massive stone fireplace sets the stage for memorable evenings spent lakeside. Escape to the luxurious owner's suite, where double sliding glass doors open to a private balcony overlooking the water—an idyllic setting to enjoy peaceful mornings and spectacular sunsets. Whether you're hosting unforgettable gatherings, spending the day on the lake, or simply taking in the incredible views from nearly every room, 997 Thompson Shore Drive delivers a lifestyle few properties can offer. This is more than a home—it's a waterfront masterpiece.
Additional Information
- Site Description
- Water View
- Year Built
- 2000
- Basement Type
- Finished, Full, Walkout
- Foundation
- Basement, Poured Concrete, Sump Pump
- Acres
- 0.44
- Style
- French Provincial, Traditional
- Hoa Fee
- $300
- Acres
- 0.44
- School District
- Howell
- Interior Features
- Entrance Foyer, High Speed Internet, Programmable Thermostat, Hot Tub, Bar-Wet
- Appliances
- Bar Fridge, Convection Oven, Dishwasher, Disposal, Double Oven, Dryer, Electric Cooktop, ENERGY STAR Qualified Refrigerator, Microwave, Stainless Steel Appliance(s), Washer, Wine Cooler
- Cooling
- Ceiling Fan(s), Central Air
- Heating
- ENERGY STAR Qualified Equipment, Forced Air, Natural Gas, Zoned
- Exterior Features
- Balcony, Lighting
- Garage Spaces
- 3
- Garage Description
- Attached, Electricity, Garage Door Opener, Oversized, Side Entrance
- Waterfront Description
- Lake, Boat Facilities, Lake Front, Lake Privileges, Private
Mortgage Calculator
Courtesy of RE/MAX Platinum 8102274600
 IDX provided courtesy of Realcomp II Ltd., via Real Estate Company and . Copyright 2026 Realcomp II Ltd. Shareholders. IDX information is provided exclusively for consumers' personal, non-commercial use and may not be used for any purpose other than to identify prospective properties consumers may be interested in purchasing and that the data is deemed reliable but not guaranteed accurate by the MLS.