6545 Basswood Dr, Troy, MI 48098
- $635,000
- 3
- BD
- 4
- BA
- 3,744
- SqFt






- List Price
- $635,000
- MLS#
- 20261056228
- Status
- ACTIVE
- Bedrooms
- 3
- Bathrooms
- 4
- Half-baths
- 1
- Total Square Footage
- 3,744
- Subdivision
- CRESCENT RIDGENO 2
Property Description
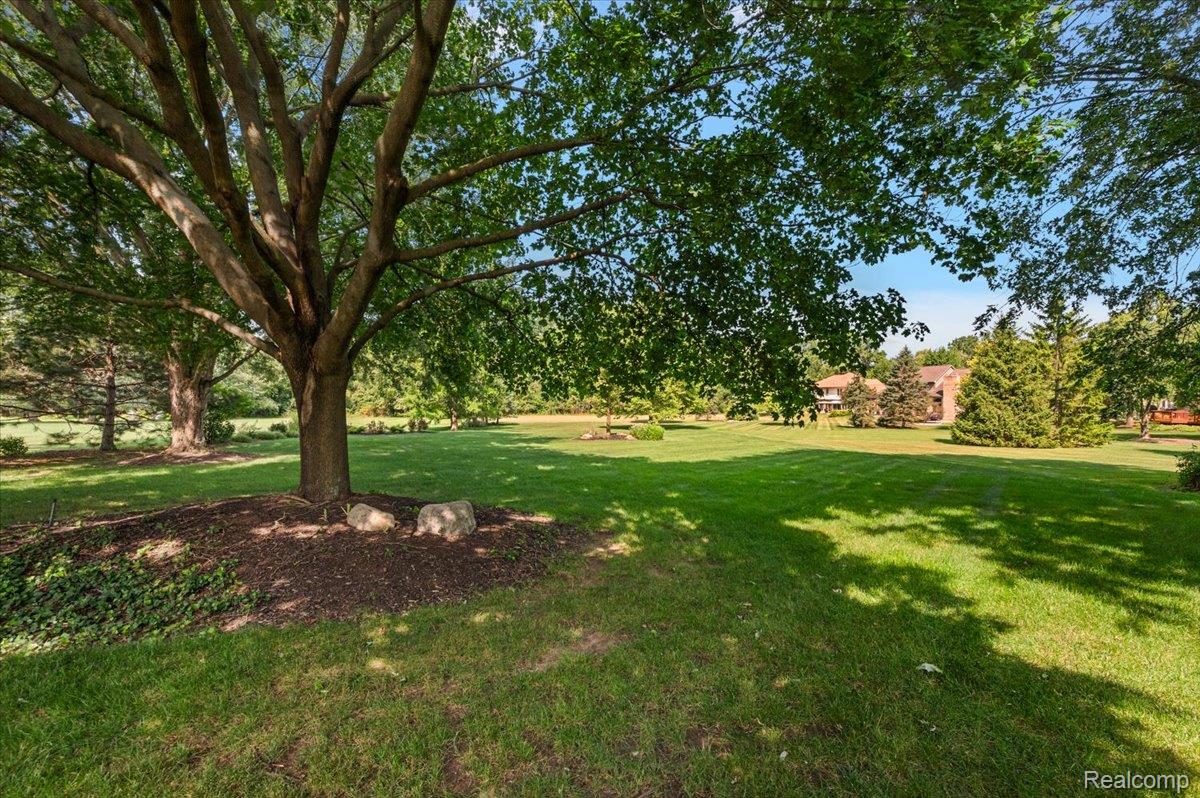
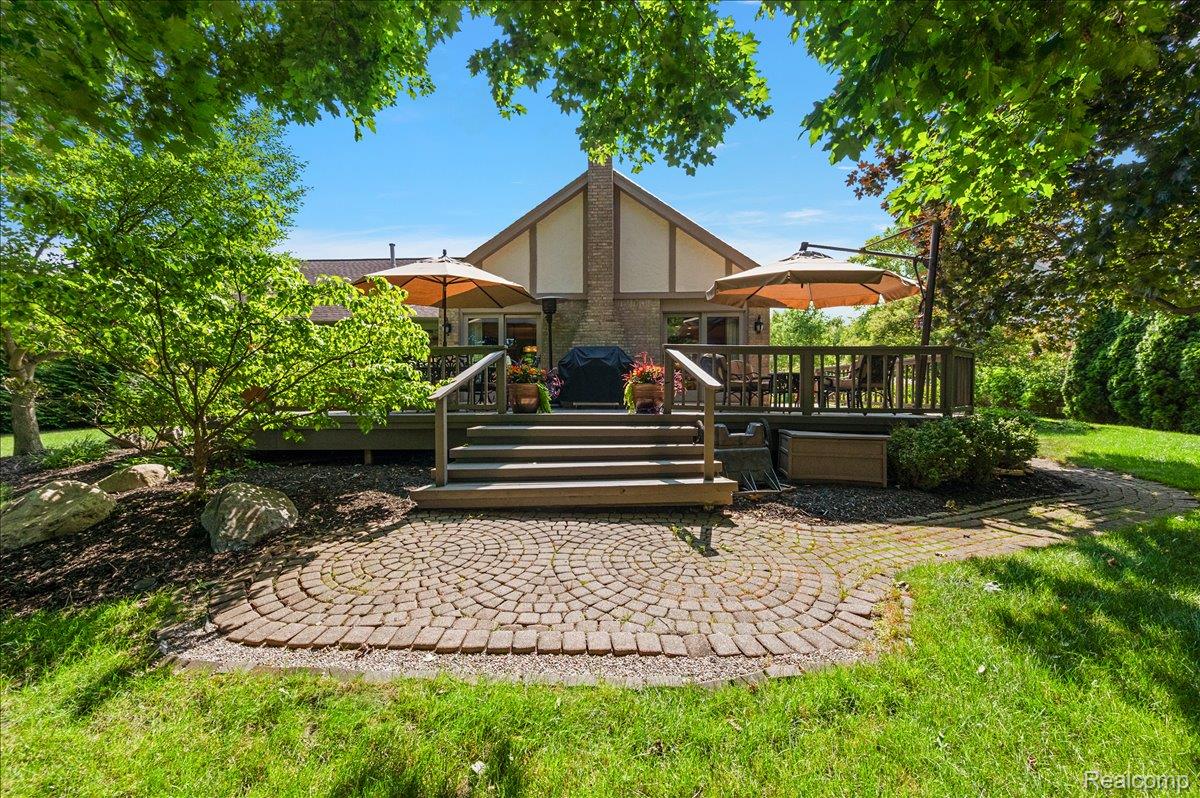
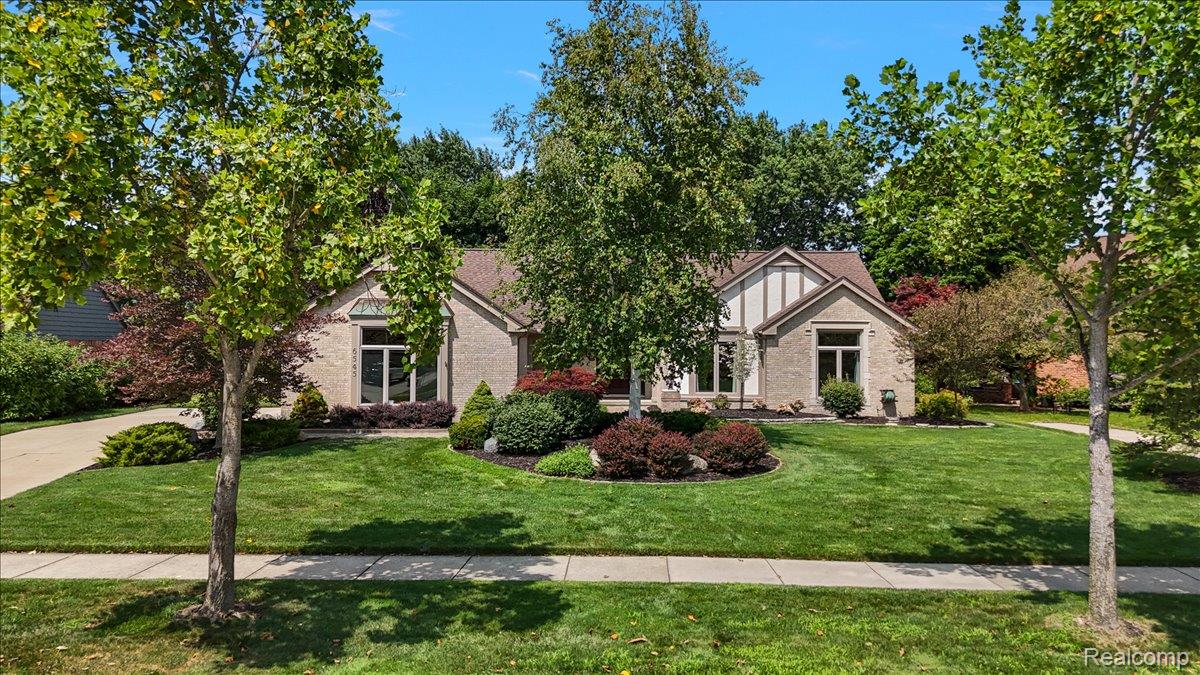
Beautiful brick ranch situated on a manicured 0.65-acre lot, offering spacious living areas, thoughtful updates, and comfortable indoor-outdoor living. Hardwood floors run throughout most of the home, excluding the family room and bedrooms. The main level features a welcoming living room with an adjacent dining room, while the spacious family room at the rear of the home offers vaulted ceilings, a gas fireplace, and sliding glass doors leading to the backyard deck. The kitchen includes cherry cabinetry, granite countertops, Sub-Zero and Thermador appliances, a gas cooktop, and a bay window overlooking the property. A powder room adds convenience. The primary suite features a walk-in closet and an ensuite bathroom updated in 2015 with a large Euro-glass shower. Two additional bedrooms, a full bathroom updated in 2015, and a convenient first-floor laundry complete the main level. The finished basement provides valuable additional living space with a bar, fitness/flex room, sauna, and third full bathroom. Outside, enjoy the expansive backyard surrounded by mature trees and a large wood deck with a gas hookup for a grill—ideal for relaxing or entertaining. Additional highlights include an attached two-car garage with a new opener, Anderson windows installed in 2015, a 200-amp electrical panel, a radon mitigation system, a digitally controlled sprinkler system, and house wiring in place for an alarm system (currently inactive).
Additional Information
- Year Built
- 1989
- Basement Type
- Finished
- Foundation
- Basement, Poured Concrete
- Acres
- 0.65
- Style
- Ranch
- Hoa Fee
- $125
- Acres
- 0.65
- School District
- Avondale
- Appliances
- Built in Refrigerator, Dishwasher, Double Oven, Dryer, Refrigerator, Microwave, Range Hood, Stainless Steel Appliance(s), Washer
- Cooling
- Central Air
- Heating
- Forced Air, Natural Gas
- Garage Spaces
- 2
- Garage Description
- 2 Car, Attached, Electricity
Mortgage Calculator
Courtesy of KW Domain 2485900800
 IDX provided courtesy of Realcomp II Ltd., via Real Estate Company and . Copyright 2026 Realcomp II Ltd. Shareholders. IDX information is provided exclusively for consumers' personal, non-commercial use and may not be used for any purpose other than to identify prospective properties consumers may be interested in purchasing and that the data is deemed reliable but not guaranteed accurate by the MLS.