12201 Chandler Dr, Plymouth Charter Township, MI 48170
- $689,900
- 4
- BD
- 4
- BA
- 4,698
- SqFt





- List Price
- $689,900
- MLS#
- 20261055924
- Status
- ACTIVE
- Bedrooms
- 4
- Bathrooms
- 4
- Half-baths
- 1
- Total Square Footage
- 4,698
- Subdivision
- HUNTINGTON PARK SUB
Property Description
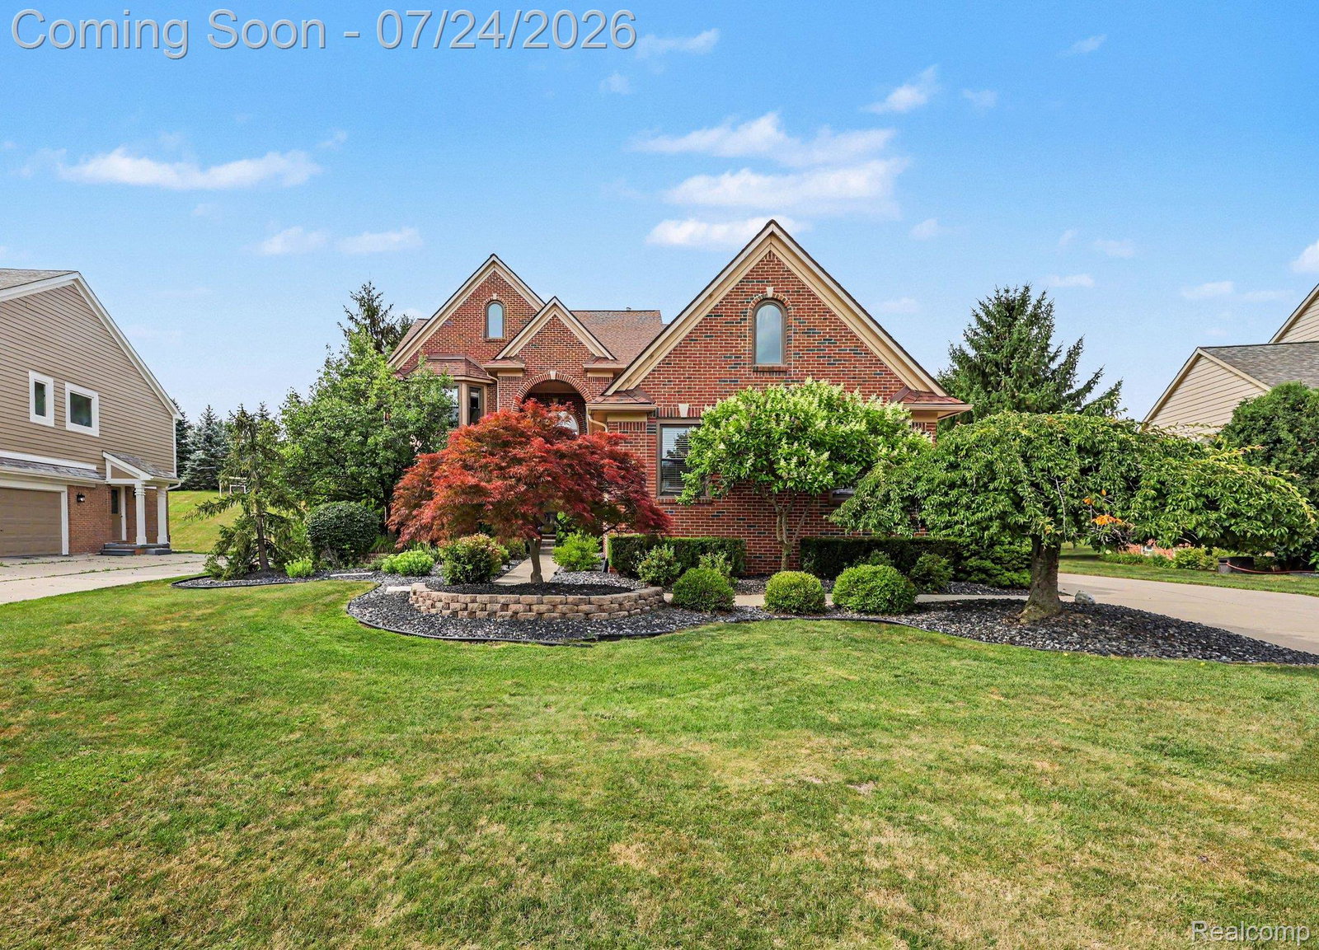
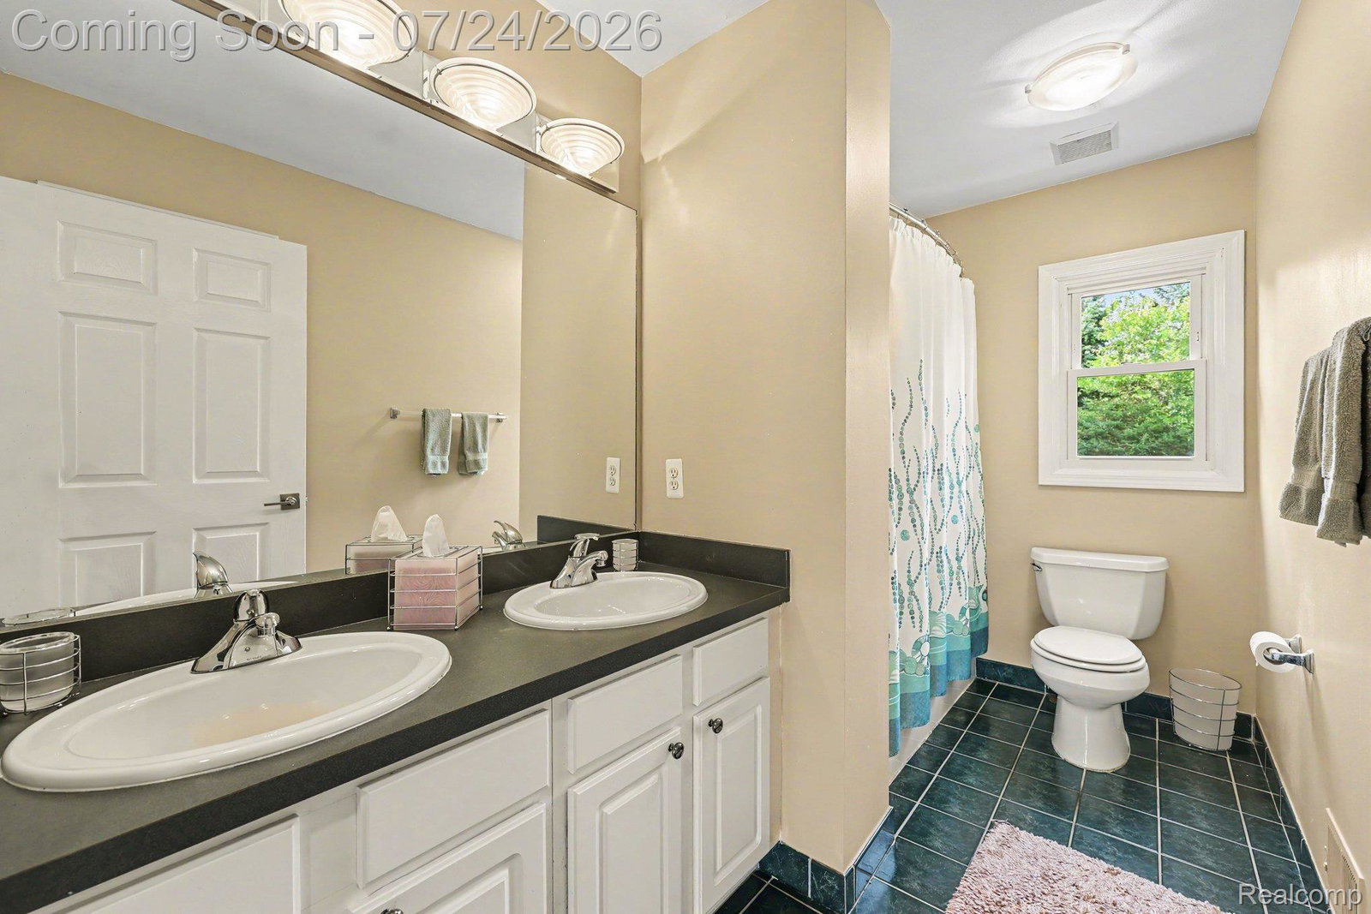
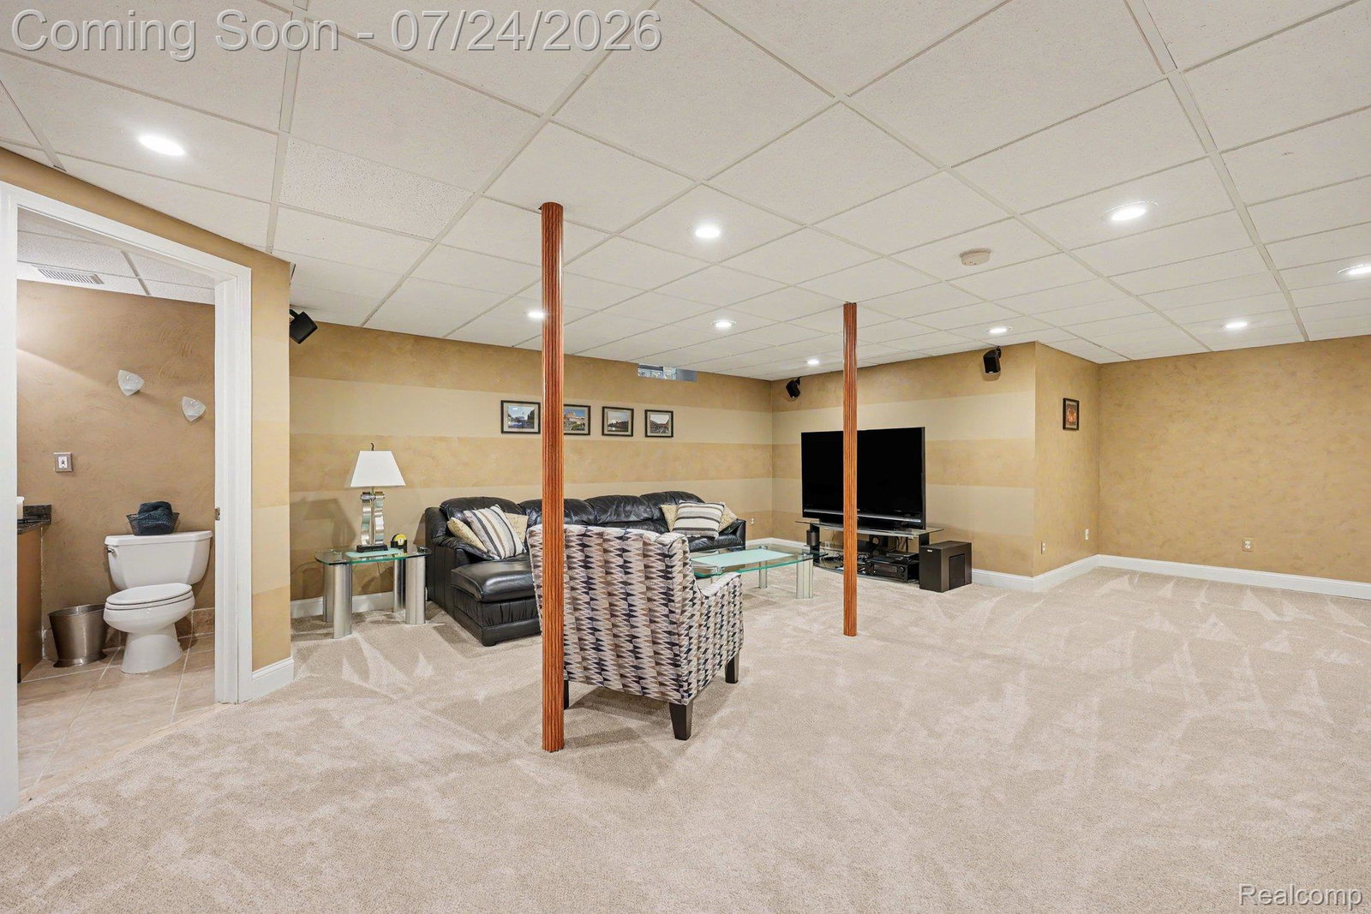
Welcome Home! To this meticulously maintained, 5 Bedroom / 3.5 Bath, colonial in the popular Huntington Park Sub of Plymouth. Updates in 2020/21 INCLUD: New Kitchen, Windows, Hardwood flooring (MAIN), 1/2 Bath, Dual staircase, + Front door. Dramatic 2-story foyer invites you in. Fabulous gourmet kitchen w/ quartz countertops + Island, Stainless steel appliances + Range hood, Stylish backsplash and Butlers pantry. Spacious living room w/ Tons of natural light and Gas fireplace. Formal Dining room, Powder room, Office/Library and Laundry room round out the main level. Primary suite w/ Ceiling fan, Soaking tub, Shower, Dual sinks and Walk-in closet. Additional 3 rooms on 2nd level include 2 Walk In Closets. Finished basement perfect for entertaining features Wet bar, Full bathroom and 5th Bedroom. Outdoor Brick paver patio for Relaxing evenings. 3.5 car garage. ALL Appliances Stay (Except basement freezer). Make An Appointment Today!
Additional Information
- Site Description
- Sprinkler System-Yard, Wooded
- Year Built
- 1999
- Basement Type
- Finished, Full
- Foundation
- Basement, Poured Concrete, Sump Pump
- Acres
- 0.32
- Style
- Colonial
- Hoa Fee
- $960
- Acres
- 0.32
- School District
- Plymouth Canton
- Interior Features
- High Speed Internet, Bar-Wet
- Appliances
- Dishwasher, Disposal, Dryer, Exhaust Fan, Gas Oven, Refrigerator, Gas Cooktop, Microwave, Range Hood, Stainless Steel Appliance(s), Washer
- Cooling
- Ceiling Fan(s), Central Air
- Heating
- Forced Air, Natural Gas
- Garage Spaces
- 3
- Garage Description
- Attached, Direct Access, Driveway, Electricity, Garage Door Opener, Side Entrance, Workshop in Garage
Mortgage Calculator
Courtesy of Berkshire Hathaway Michigan 7349282888
 IDX provided courtesy of Realcomp II Ltd., via Real Estate Company and . Copyright 2026 Realcomp II Ltd. Shareholders. IDX information is provided exclusively for consumers' personal, non-commercial use and may not be used for any purpose other than to identify prospective properties consumers may be interested in purchasing and that the data is deemed reliable but not guaranteed accurate by the MLS.