4203 Breckenridge Dr, West Bloomfield Charter Township, MI 48322
- $2,950
- 3
- BD
- 3
- BA
- 1,656
- SqFt




- List Price
- $2,950
- MLS#
- 20261055242
- Status
- ACTIVE
- Bedrooms
- 3
- Bathrooms
- 3
- Half-baths
- 1
- Total Square Footage
- 1,656
- Subdivision
- ASPEN RIDGE OCCPN 487
Property Description
Immediate Occupancy! Enjoy luxury lease living in this beautifully renovated condominium located in the highly desirable Aspen Ridge community within the award winning West Bloomfield School District. This exceptional residence features a dramatic two story great room with soaring floor to ceiling windows that fill the home with natural light while overlooking the peaceful park-like common area. The spacious kitchen offers granite countertops, stainless steel appliances, hardwood floors, abundant cabinetry, and plenty of workspace for everyday living and entertaining. The first floor primary suite provides the convenience of main level living with a walk in closet and a private en suite bath. Upstairs, two additional bedrooms are connected by a Jack and Jill bathroom, offering an ideal layout for family or guests. Additional highlights include a two car attached garage, generous living spaces, and a prime location close to shopping, dining, parks, and everyday conveniences. A rare opportunity to lease a beautifully maintained home in one of West Bloomfield’s most sought after communities.
Additional Information
- Year Built
- 1988
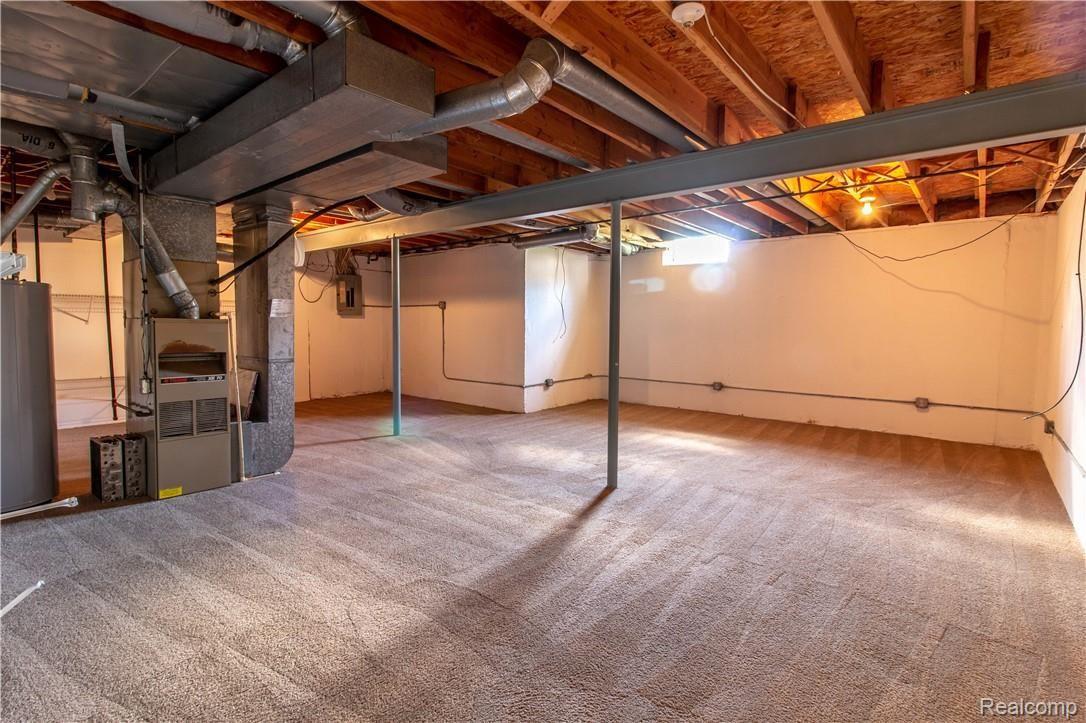
- Basement Type
- Private, Unfinished
- Foundation
- Basement, Poured Concrete
- Style
- End Unit, Townhouse
- Hoa Fee
- $300
- School District
- West Bloomfield
- Appliances
- Dishwasher, Disposal, Dryer, Microwave
- Cooling
- Ceiling Fan(s), Central Air
- Heating
- Forced Air, Natural Gas
- Exterior Features
- Grounds Maintenance, Lighting
- Garage Spaces
- 2
- Garage Description
- 2 Car, Attached, Direct Access, Electricity, Garage Door Opener
Mortgage Calculator
Courtesy of KW Domain 2485900800
 IDX provided courtesy of Realcomp II Ltd., via Real Estate Company and . Copyright 2026 Realcomp II Ltd. Shareholders. IDX information is provided exclusively for consumers' personal, non-commercial use and may not be used for any purpose other than to identify prospective properties consumers may be interested in purchasing and that the data is deemed reliable but not guaranteed accurate by the MLS.