7291 Parkwood Dr, Tyrone Township, MI 48430
- $1,000,000
- 4
- BD
- 4
- BA
- 5,358
- SqFt










- List Price
- $1,000,000
- MLS#
- 20261055101
- Status
- ACTIVE
- Bedrooms
- 4
- Bathrooms
- 4
- Half-baths
- 1
- Total Square Footage
- 5,358
- Subdivision
- LAKE SHANNON 6
Property Description
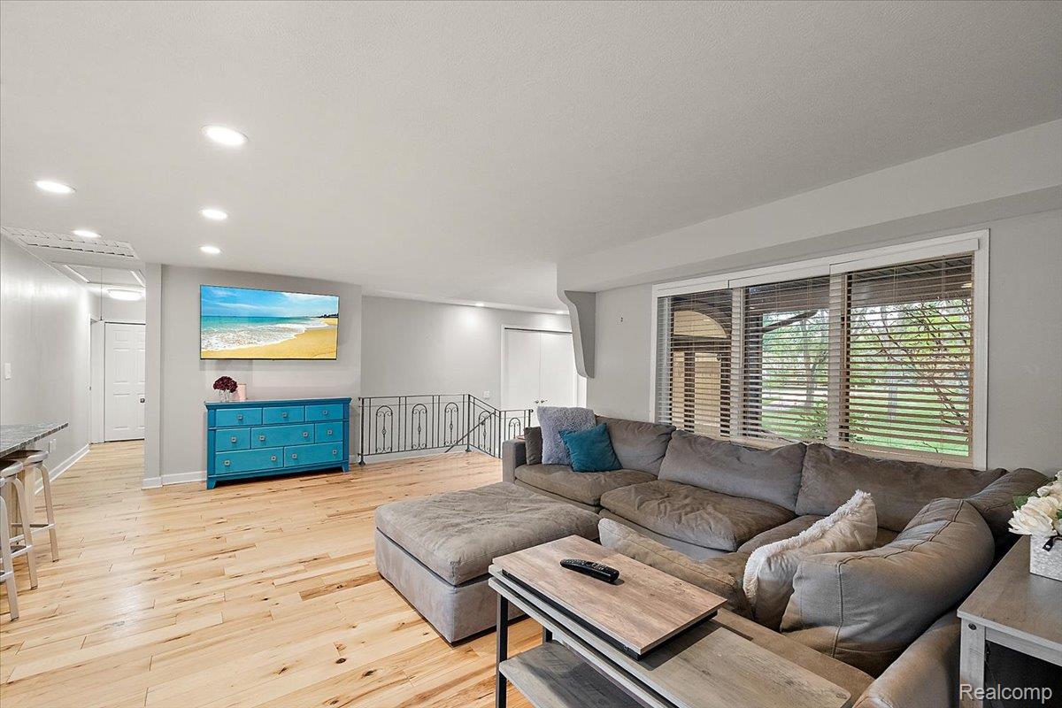
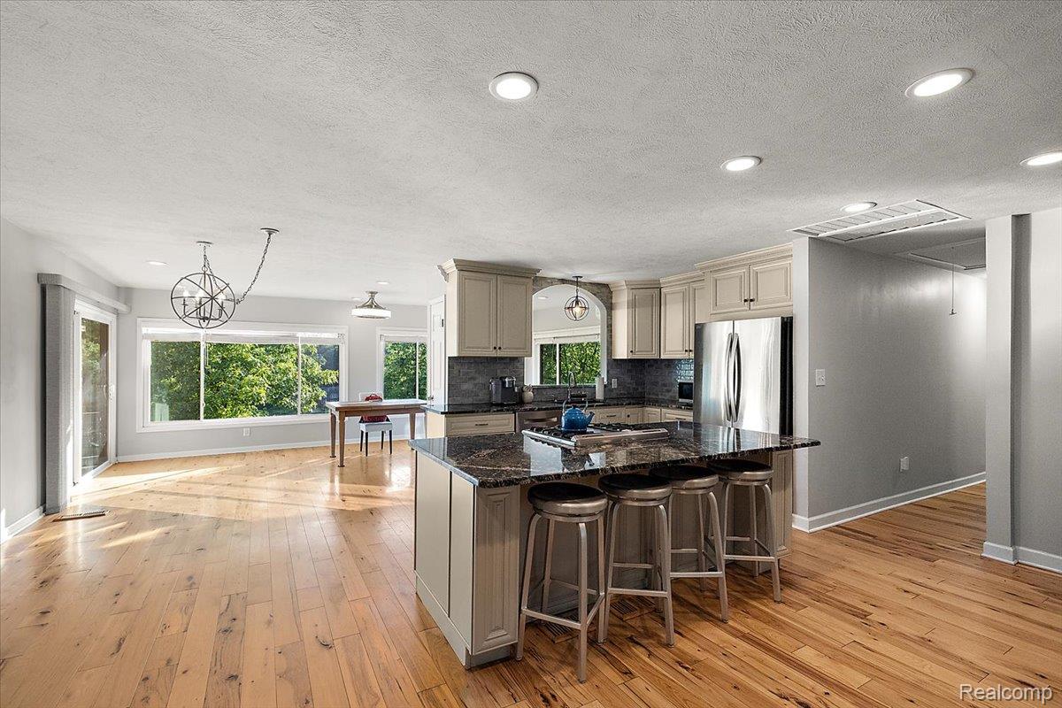
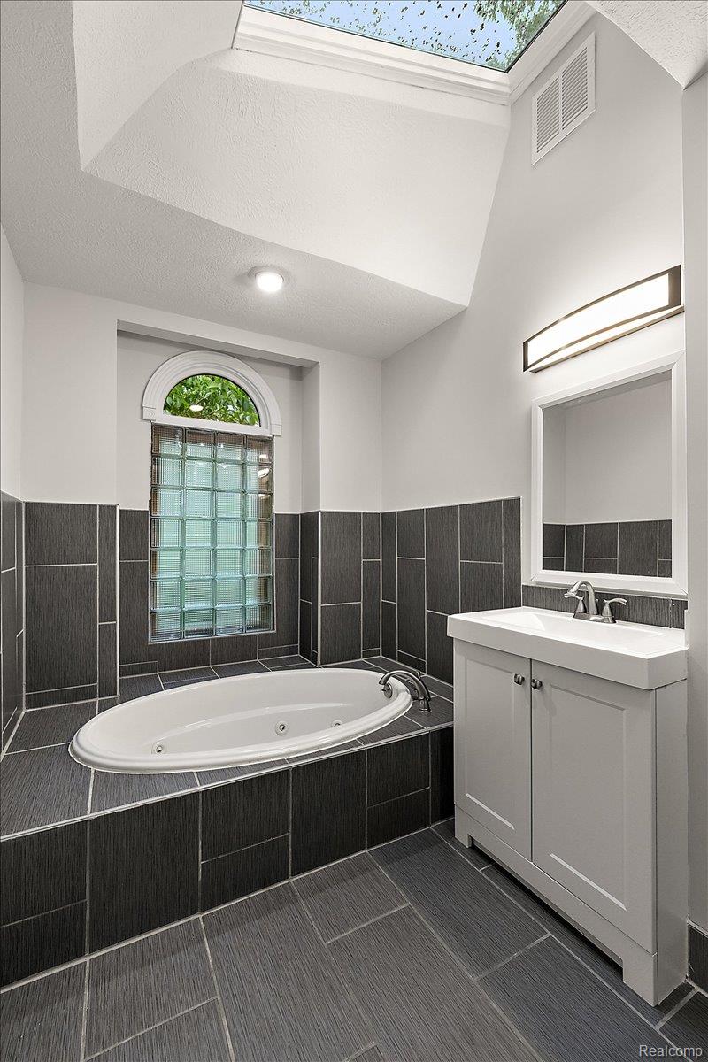
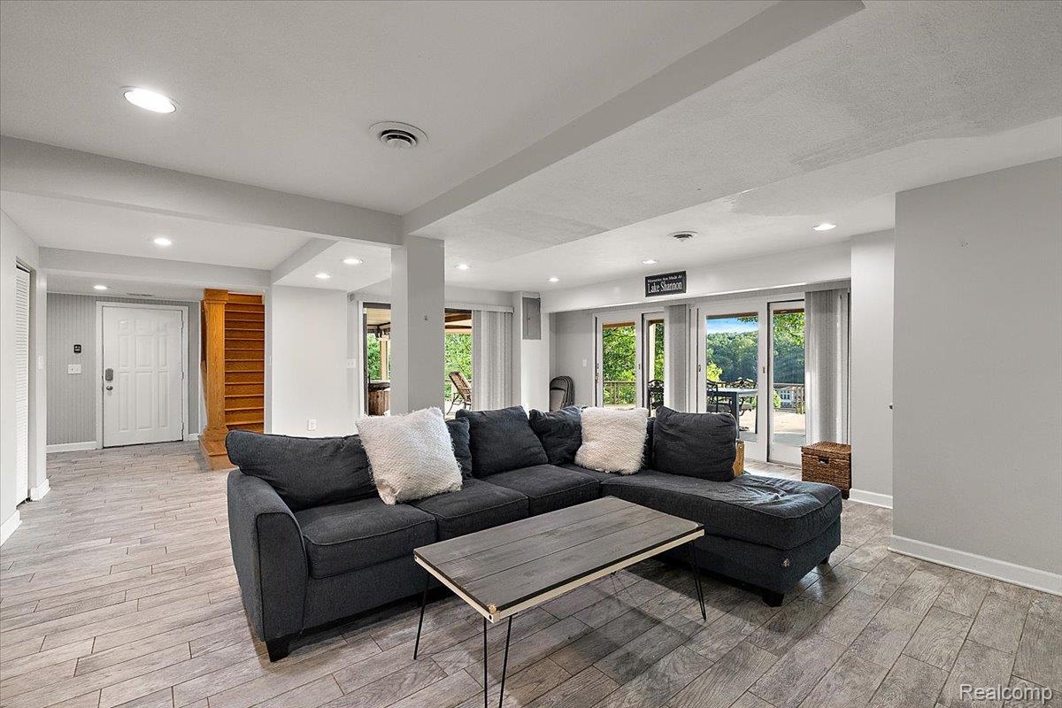
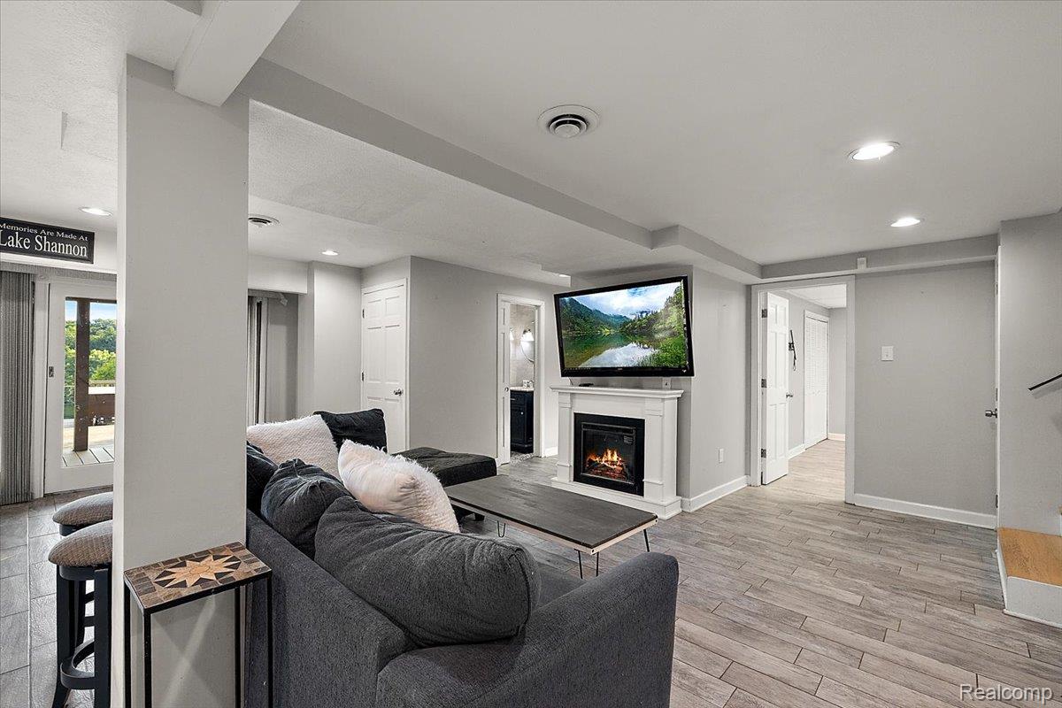
Perched on 1.14 acres overlooking beautiful Lake Shannon, this exceptional raised ranch captures breathtaking panoramic lake views from one of the highest elevations in the community. Located on Lake Shannon, a private all-sports lake featuring 5 parks and 7 islands, this property offers a rare combination of privacy, recreation, and year-round natural beauty The main level is designed to embrace the views, featuring an updated kitchen with granite countertops, a large center island, and seamless flow into the living and dining areas. The spacious primary suite includes a remodeled ensuite bath, while expansive windows and outdoor living spaces showcase the stunning waterfront setting. The finished walkout lower level ( included in total finished square footage) provides exceptional versatility with a large family room, second kitchen, half bath, bedroom, and additional flex space ideal for guests, a home office, recreation area, or multigenerational living. Multiple door walls create seamless access to the outdoor entertaining areas and maximize the lake views throughout the home. Enjoy multiple outdoor living spaces including an expansive deck overlooking the water, a waterfront patio, private dock, and boat hoist. A hillside elevator and walking path provide convenient access from the home to the shoreline, creating a truly unique lakefront experience. Additional highlights include a whole-house generator for added peace of mind. Offering an extraordinary setting, unmatched views, and direct access to one of the area's most sought-after private all-sports lakes, this is a rare opportunity to experience the Lake Shannon lifestyle at its finest.
Additional Information
- Year Built
- 1969
- Basement Type
- Finished, Walkout
- Foundation
- Basement, Poured Concrete
- Acres
- 1.14
- Style
- Raised Ranch
- Hoa Fee
- $788
- Acres
- 1.14
- School District
- Linden
- Appliances
- Dryer, Gas Range, Refrigerator, Washer, Water Softener Owned
- Cooling
- Ceiling Fan(s), Central Air
- Heating
- Forced Air, Natural Gas
- Garage Spaces
- 2
- Garage Description
- 2 Car, Attached
- Waterfront Description
- Lake, Dock Facilities, Lake Front, Lake Privileges
Mortgage Calculator
Courtesy of EXP Realty Main 8885017085
 IDX provided courtesy of Realcomp II Ltd., via Real Estate Company and . Copyright 2026 Realcomp II Ltd. Shareholders. IDX information is provided exclusively for consumers' personal, non-commercial use and may not be used for any purpose other than to identify prospective properties consumers may be interested in purchasing and that the data is deemed reliable but not guaranteed accurate by the MLS.