6621 Glenshaw Ct, West Bloomfield Charter Township, MI 48322
- $799,000
- 4
- BD
- 4
- BA
- 4,860
- SqFt








- List Price
- $799,000
- MLS#
- 20261054371
- Status
- ACTIVE
- Bedrooms
- 4
- Bathrooms
- 4
- Half-baths
- 1
- Total Square Footage
- 4,860
- Subdivision
- THE GLENNS OF CHELSEA PARK
Property Description
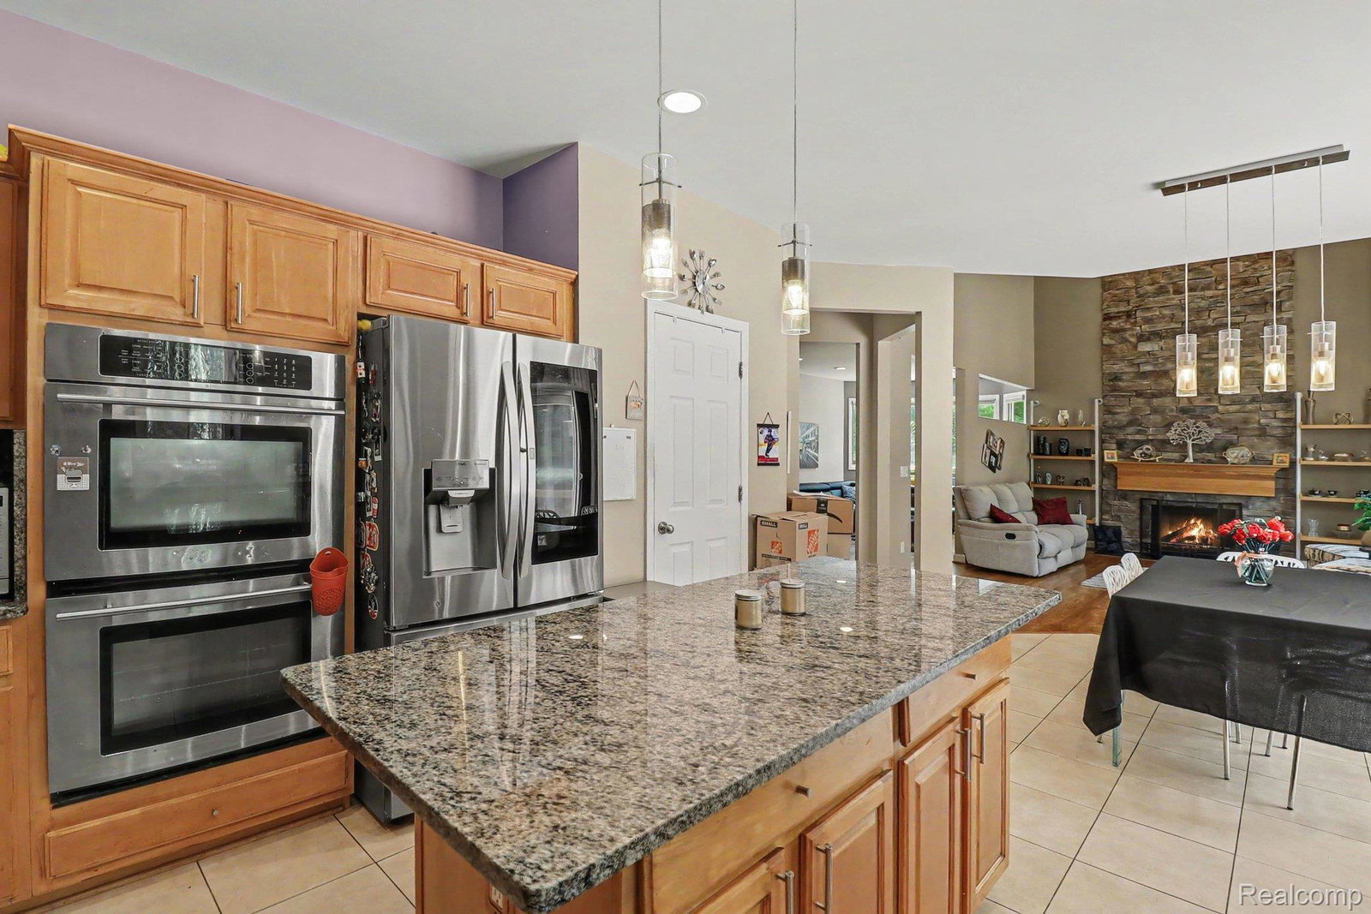
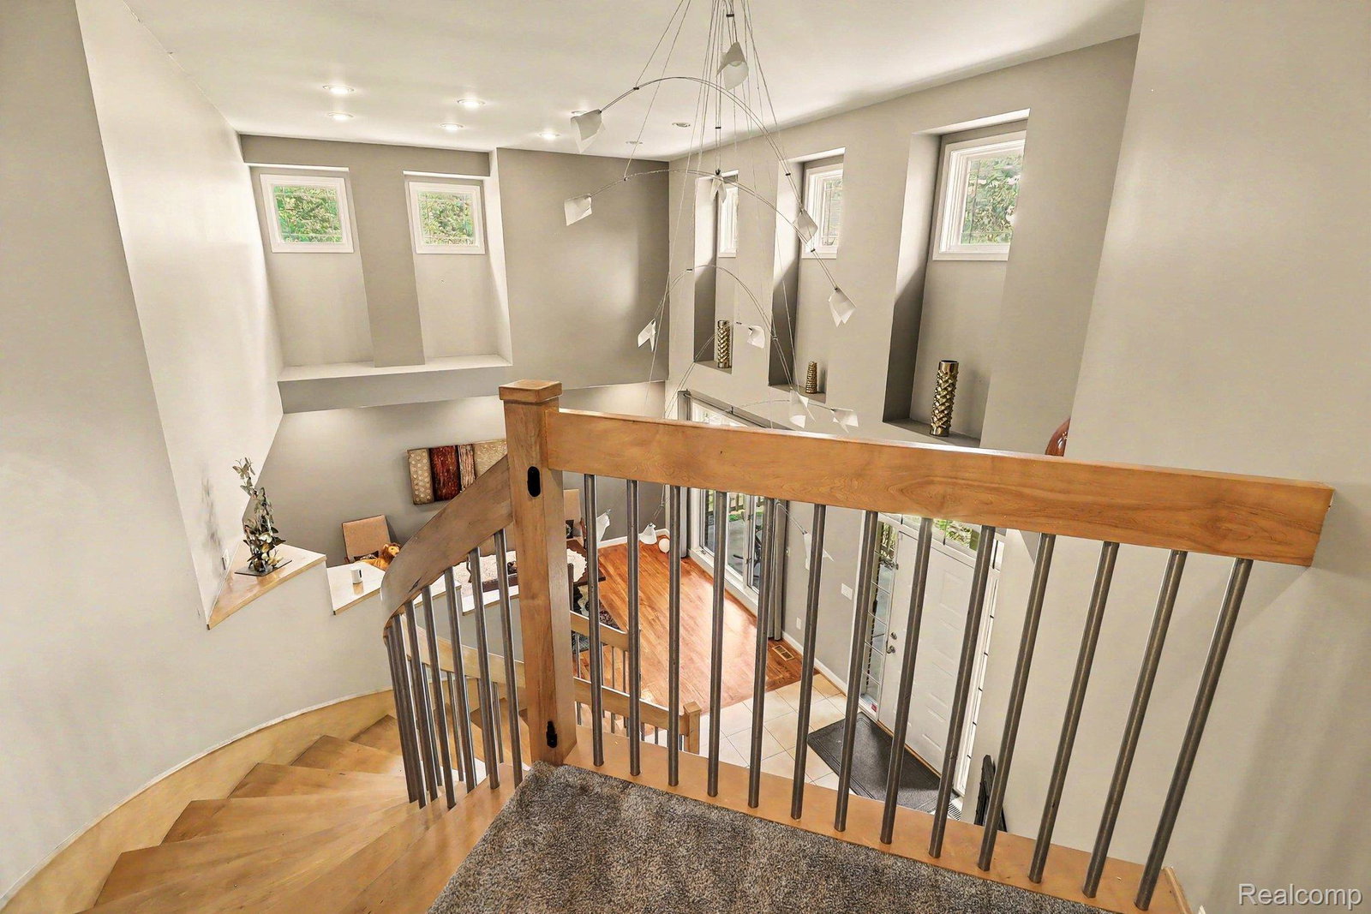
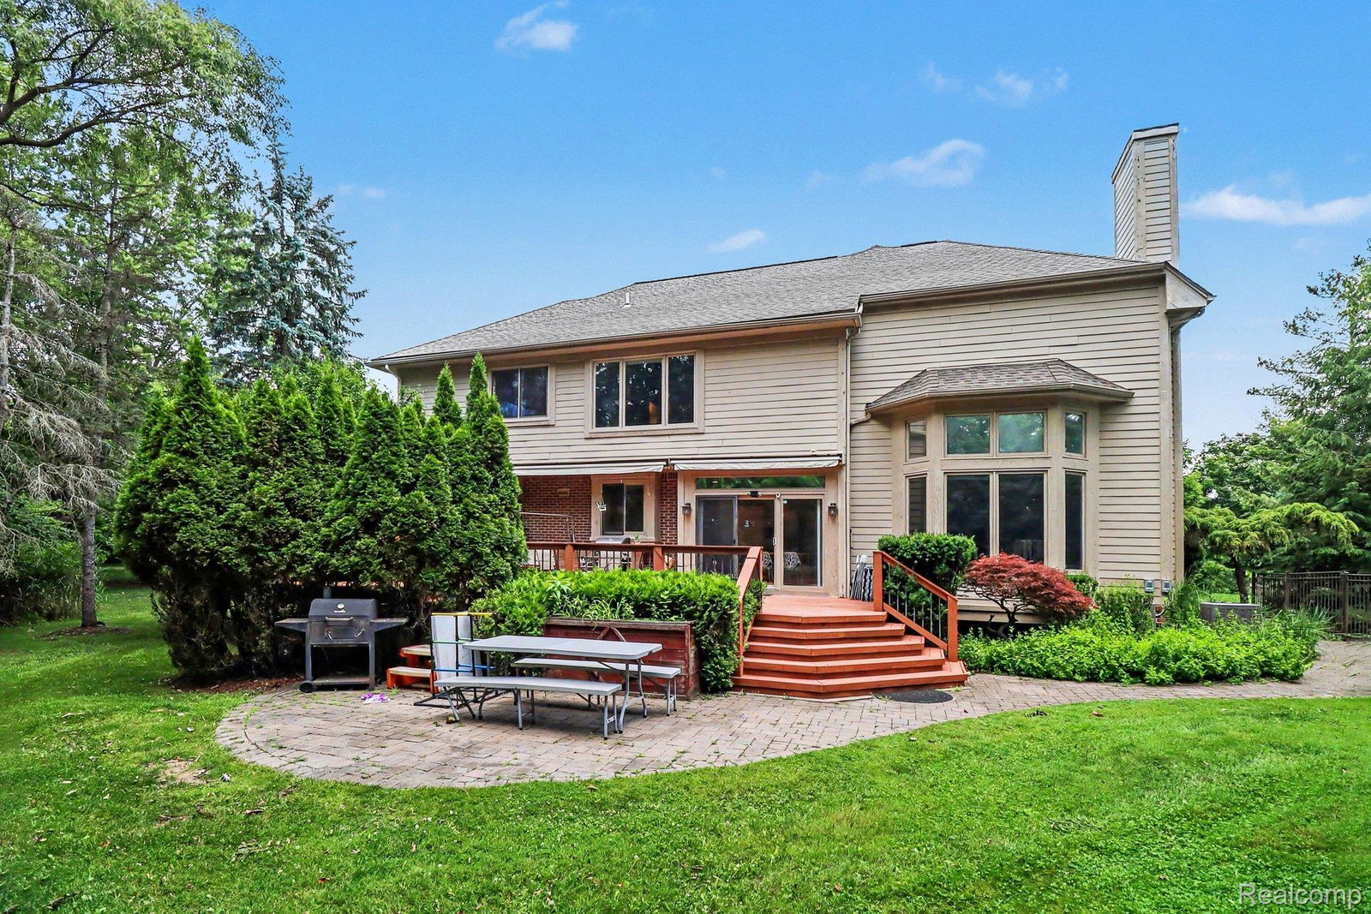
Located in the desirable Glenns of Chelsea Park subdivision, this home sits in a private cul-de-sac location and backs to complete privacy. The grand two-story foyer opens to an open floor plan with excellent flow throughout. The spacious kitchen features Blue Eye granite counters, stainless steel appliances, and a walk-in pantry, with a convenient first-floor laundry nearby. The primary suite offers cathedral ceilings, a California walk-in closet, and a relaxing jetted Jacuzzi tub. The second floor includes a total of four bedrooms and two full bathrooms. The fully finished basement, remodeled in 2025, adds even more living space, wet bar and a full bathroom. Step outside to your backyard oasis with a heated saltwater pool with a new pool heater (2025). Composite deck with 2 retractable awnings. Major mechanicals have been updated, including the furnace (2024), hot water tank (2024), and AC (2024). Driveway sealed (2025), refinished hardwood floors (2025), new sump pump and backup (2023), New Fridge (2024), New Dishwasher (2025). Don’t miss this beauty. Make it your home!
Additional Information
- Year Built
- 1995
- Basement Type
- Finished
- Foundation
- Basement, Poured Concrete, Sump Pump
- Acres
- 0.30
- Style
- Colonial, Contemporary
- Hoa Fee
- $110
- Acres
- 0.30
- School District
- Walled Lake
- Interior Features
- Bar-Wet
- Appliances
- Dishwasher, Disposal, Double Oven, Dryer, Electric Cooktop, Refrigerator
- Cooling
- Central Air
- Heating
- Forced Air, Natural Gas
- Garage Spaces
- 3
- Garage Description
- 3 Car, Attached
Mortgage Calculator
Courtesy of Community Choice Realty Inc 2487290011
 IDX provided courtesy of Realcomp II Ltd., via Real Estate Company and . Copyright 2026 Realcomp II Ltd. Shareholders. IDX information is provided exclusively for consumers' personal, non-commercial use and may not be used for any purpose other than to identify prospective properties consumers may be interested in purchasing and that the data is deemed reliable but not guaranteed accurate by the MLS.