18048 Blue Heron Dr W, Northville Township, MI 48168
- $550,000
- 2
- BD
- 4
- BA
- 3,210
- SqFt








- List Price
- $550,000
- MLS#
- 20261054314
- Status
- ACTIVE
- Bedrooms
- 2
- Bathrooms
- 4
- Half-baths
- 1
- Total Square Footage
- 3,210
- Subdivision
- REPLAT 2 OF WAYNE COUNTY CONDO SUB PLAN 227
Property Description
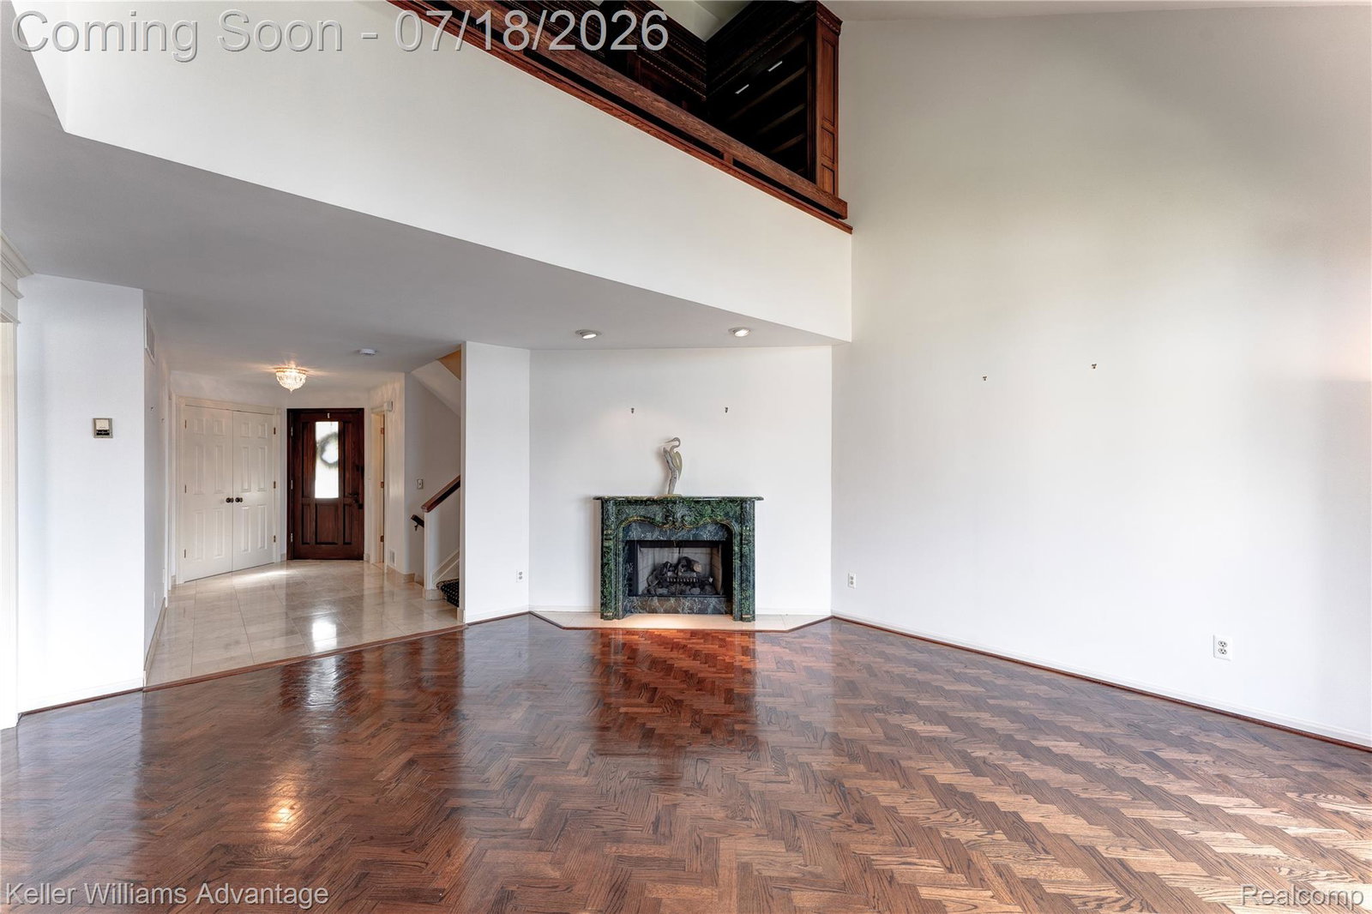
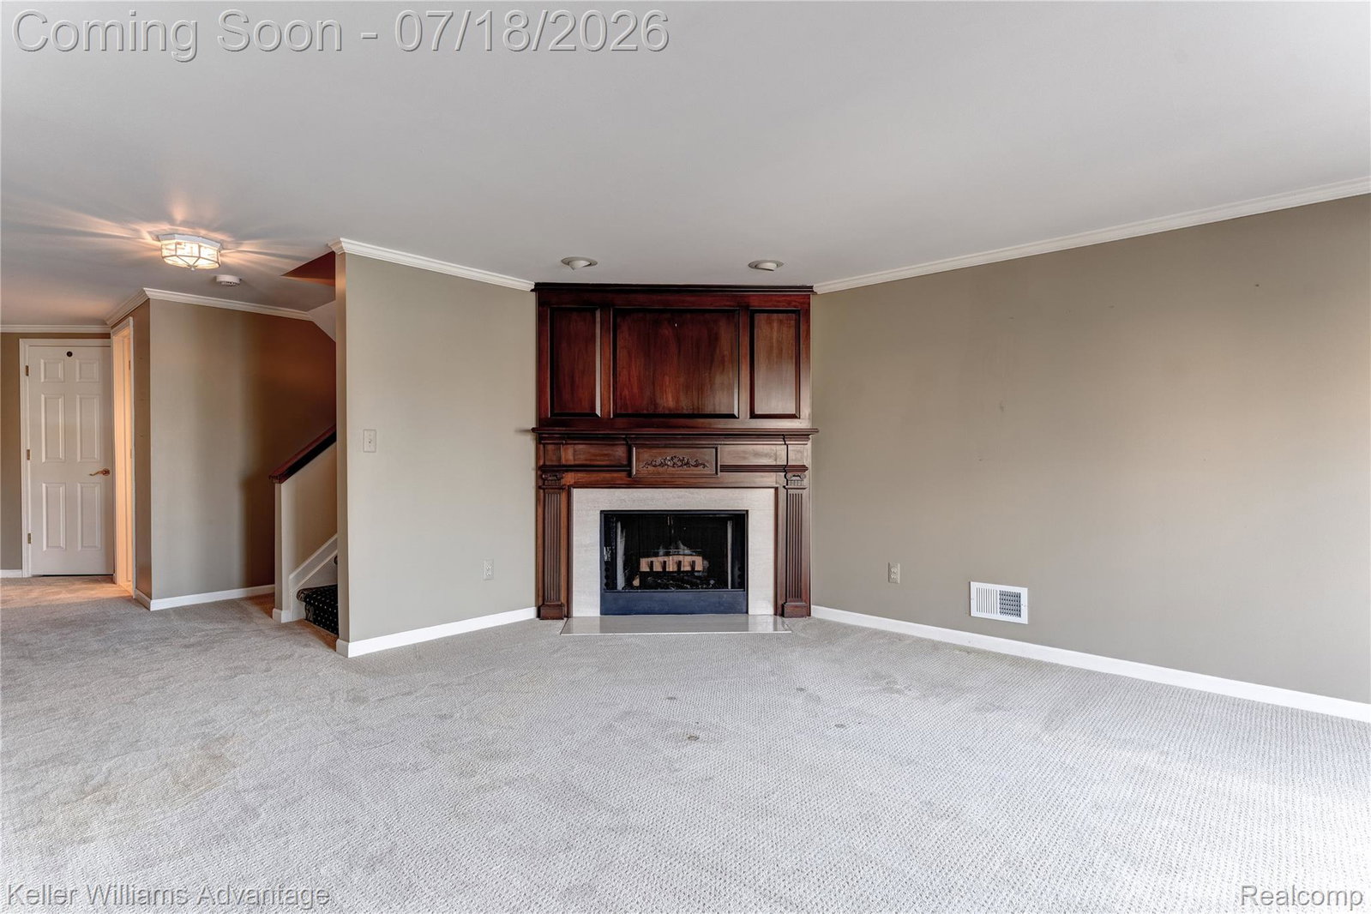
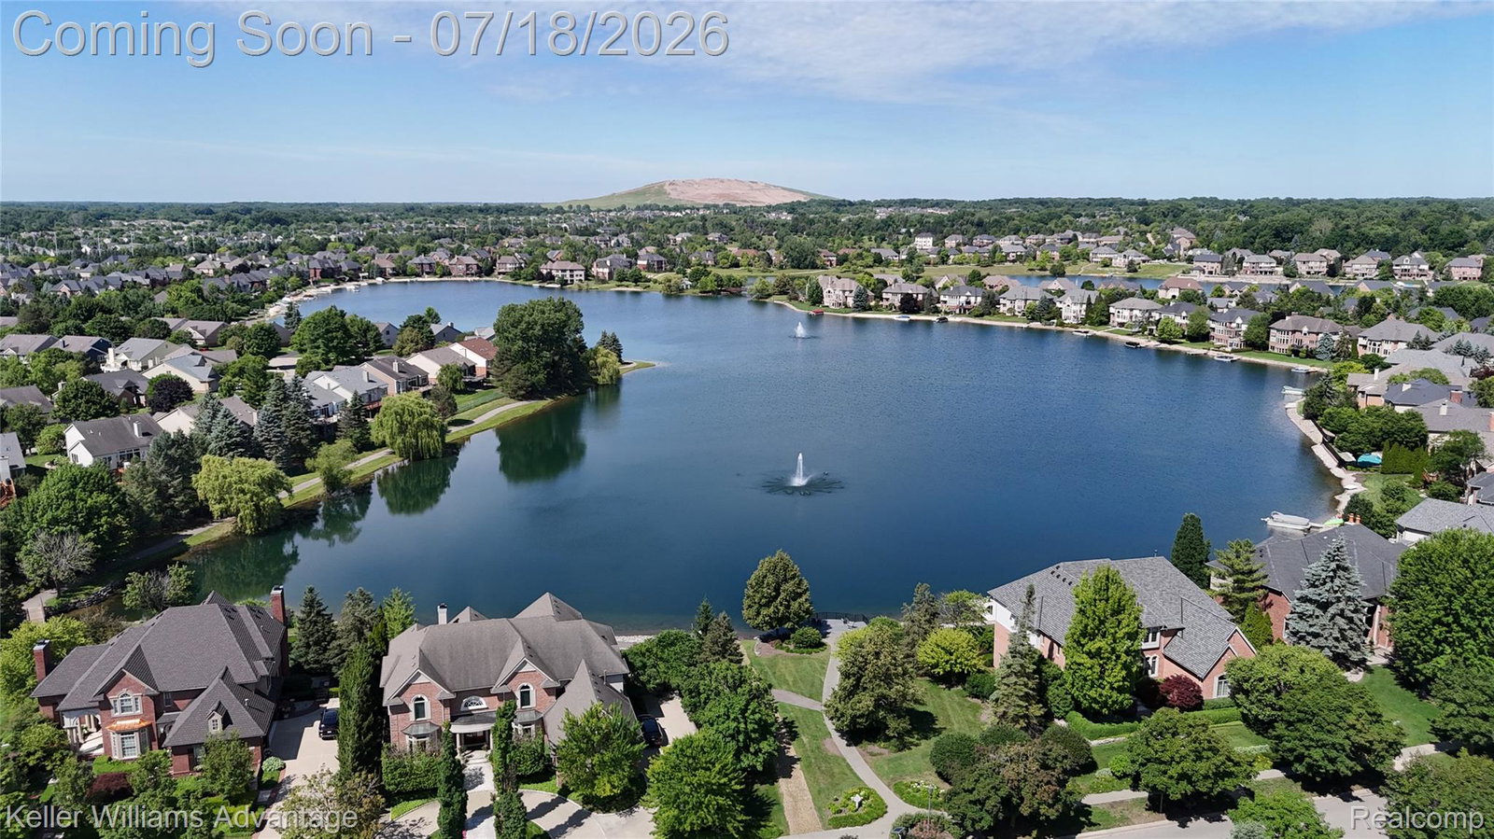
Lakeside living at its finest! Welcome to this exceptional waterfront gem in Northville’s highly desirable Blue Heron Pointe community, offering the perfect blend of beautiful water views, spacious living, and low-maintenance convenience. Thoughtfully designed with generous room sizes and abundant natural light, this impressive residence offers a warm and inviting atmosphere throughout. Expansive windows showcase the picturesque waterfront setting, while the inviting fireplaces create the perfect backdrop for relaxing evenings at home or entertaining family and friends. The spacious floor plan provides wonderful flexibility for everyday living, while the finished lower level expands the living space even further—ideal for a recreation room, home office, fitness area, guest accommodations, or additional entertaining space. Step outside and embrace the peaceful beauty of waterfront living, where tranquil lake views create a serene retreat right at home. Whether enjoying your morning coffee, relaxing at the end of the day, or entertaining guests against a stunning waterfront backdrop, this special property offers a lifestyle that is truly hard to find. Ideally located near downtown Northville, shopping, dining, parks, and major expressways, this remarkable waterfront gem combines an incredible setting with the ease of condominium living. A rare opportunity to experience lakeside living at its finest in one of Northville’s most desirable communities!
Additional Information
- Site Description
- Sprinkler System-Yard
- Year Built
- 1991
- Basement Type
- Finished, Full, Walkout
- Foundation
- Basement, Poured Concrete
- Style
- Colonial
- Hoa Fee
- $550
- School District
- Northville
- Appliances
- Dishwasher, Disposal, Double Oven, Electric Cooktop, Refrigerator, Microwave
- Cooling
- Central Air
- Heating
- Forced Air, Natural Gas
- Exterior Features
- Grounds Maintenance, Private Entrance
- Garage Spaces
- 2
- Garage Description
- 2 Car, Attached, Direct Access, Electricity
- Waterfront Description
- Beach Front, Dock Facilities, Lake Front, Lake Privileges
Mortgage Calculator
Courtesy of Keller Williams Advantage 2483808800
 IDX provided courtesy of Realcomp II Ltd., via Real Estate Company and . Copyright 2026 Realcomp II Ltd. Shareholders. IDX information is provided exclusively for consumers' personal, non-commercial use and may not be used for any purpose other than to identify prospective properties consumers may be interested in purchasing and that the data is deemed reliable but not guaranteed accurate by the MLS.