35457 Heritage Ct, Farmington, MI 48335
- $285,900
- 2
- BD
- 3
- BA
- 2,143
- SqFt




- List Price
- $285,900
- MLS#
- 20261054268
- Status
- COMING SOON
- Bedrooms
- 2
- Bathrooms
- 3
- Half-baths
- 1
- Total Square Footage
- 2,143
- Subdivision
- HERITAGE VILLAGE WEST OCCPN 181
Property Description
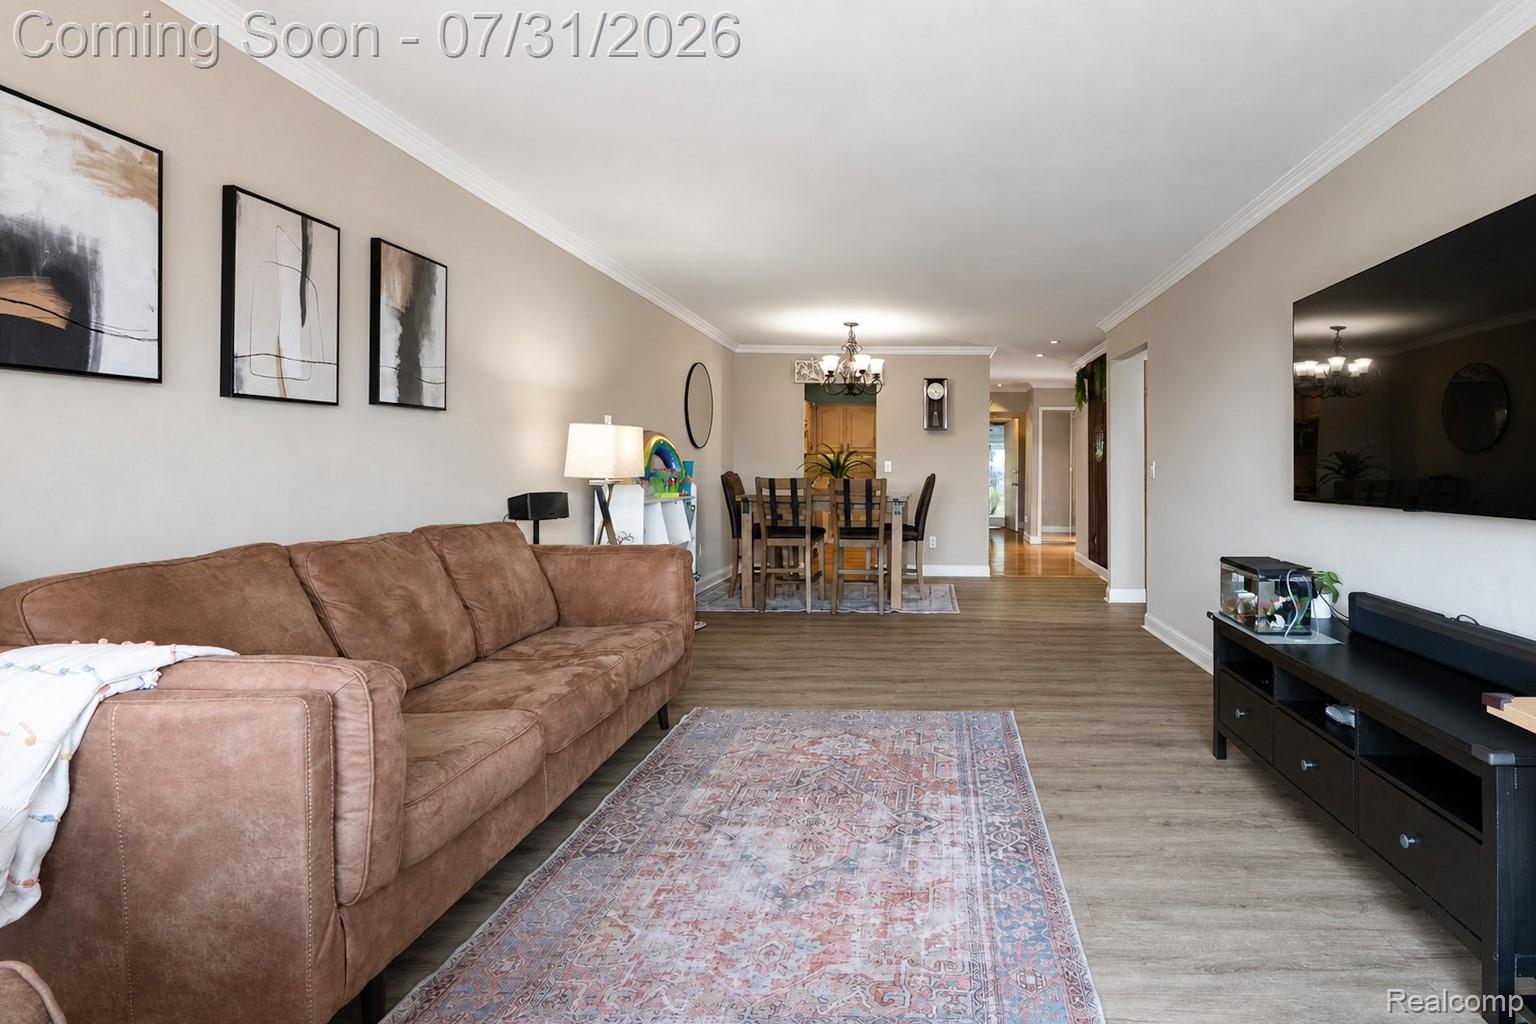
East-facing, this beautiful ranch condo is move-in ready, featuring 2 bedrooms and 2.5 bathrooms, along with a spacious two-car garage for your convenience. The home showcases luxury vinyl plank (LVP) flooring throughout the first floor and bedrooms, blending style with durability. The fully finished walkout basement is a highlight, complete with a welcoming bar and media room, perfect for entertaining guests or enjoying movie nights. The kitchen boasts modern updates, including stainless steel appliances and a versatile gas range. Nestled on a quiet cul-de-sac, this condo offers fabulous views and has been thoughtfully updated with luxurious granite and travertine bathrooms. The south-facing side of the home is lined with large windows, allowing abundant natural light to pour in year-round, creating a bright, airy, and welcoming living space.”The basement also features all-new carpeting and a full bathroom, enhancing its functionality. A newer door wall provides easy access to the outdoor space, and the high-efficiency Trane HVAC system, installed, ensures year-round comfort. Enjoy breathtaking views from two full decks, ideal for relaxation or gatherings. Located just steps away from Drake Park and Longacre Elementary School, this community also offers convenient access to grocery stores, shopping, and highways. With a pool and clubhouse available, all of this is just a mile from downtown Farmington. Association fees include: Snow Removal, Maintenance Structure, Maintenance Grounds, Trash, Water. A must-see!
Additional Information
- Year Built
- 1977
- Basement Type
- Finished, Walkout
- Foundation
- Basement, Poured Concrete
- Style
- Ranch
- Hoa Fee
- $398
- School District
- Farmington
- Appliances
- Dishwasher, Dryer, Gas Range, Refrigerator, Microwave, Stainless Steel Appliance(s), Washer
- Cooling
- Central Air
- Heating
- Forced Air, Natural Gas
- Garage Spaces
- 2
- Garage Description
- 2 Car, Attached
Mortgage Calculator
Courtesy of Community Choice Realty Associates, LLC 7349925515
 IDX provided courtesy of Realcomp II Ltd., via Real Estate Company and . Copyright 2026 Realcomp II Ltd. Shareholders. IDX information is provided exclusively for consumers' personal, non-commercial use and may not be used for any purpose other than to identify prospective properties consumers may be interested in purchasing and that the data is deemed reliable but not guaranteed accurate by the MLS.