9669 Steephollow Dr, White Lake Charter Township, MI 48386
- $2,450,000
- 6
- BD
- 6
- BA
- 6,265
- SqFt










- List Price
- $2,450,000
- MLS#
- 20261053528
- Status
- ACTIVE
- Bedrooms
- 6
- Bathrooms
- 6
- Half-baths
- 1
- Total Square Footage
- 6,265
- Subdivision
- TWIN LAKES VILLAGE 6
Property Description
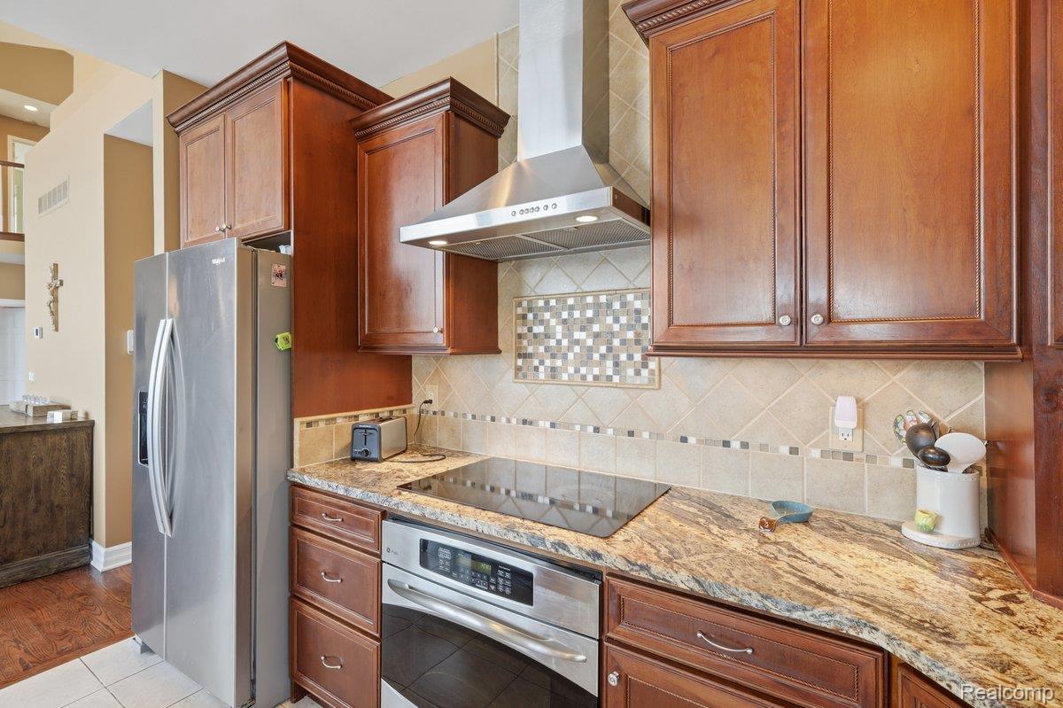
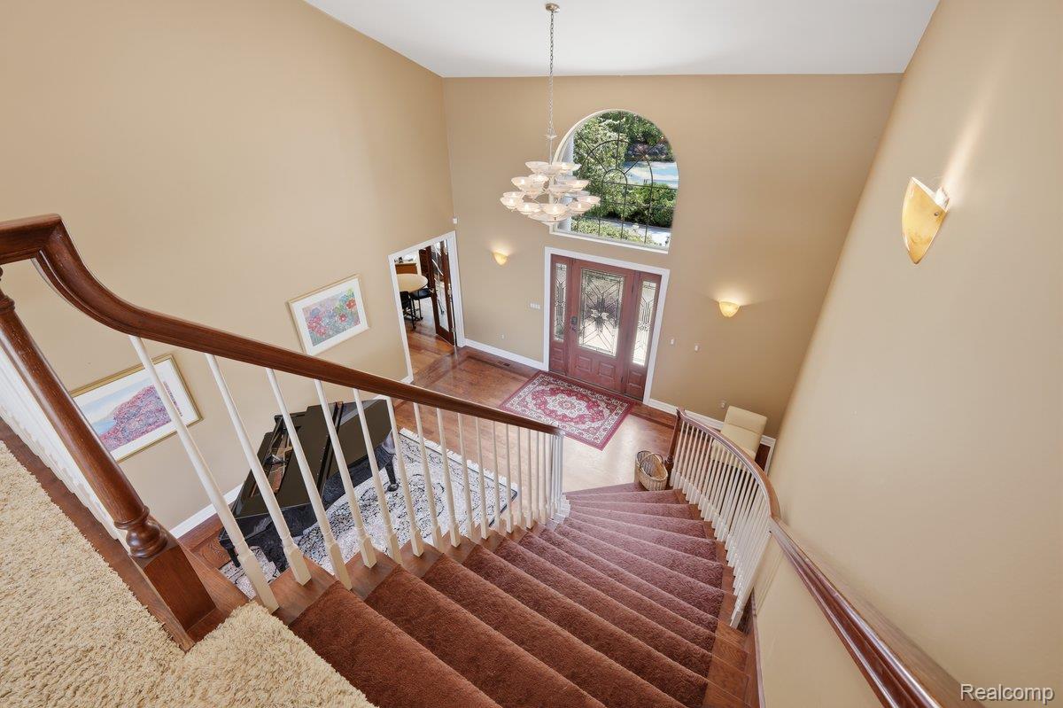
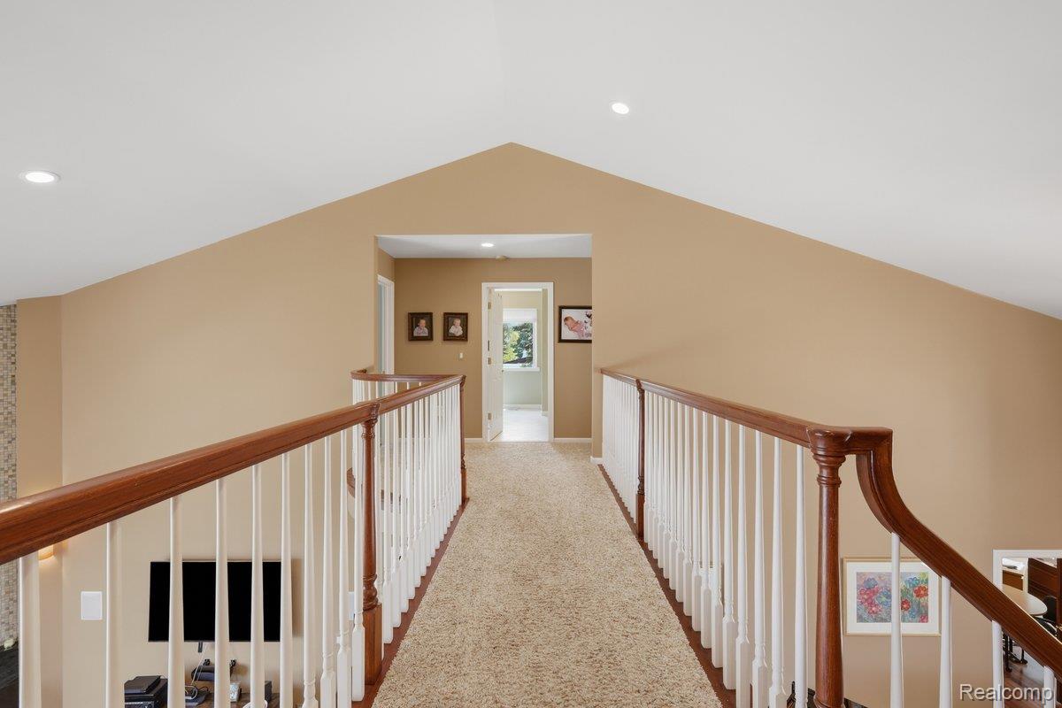
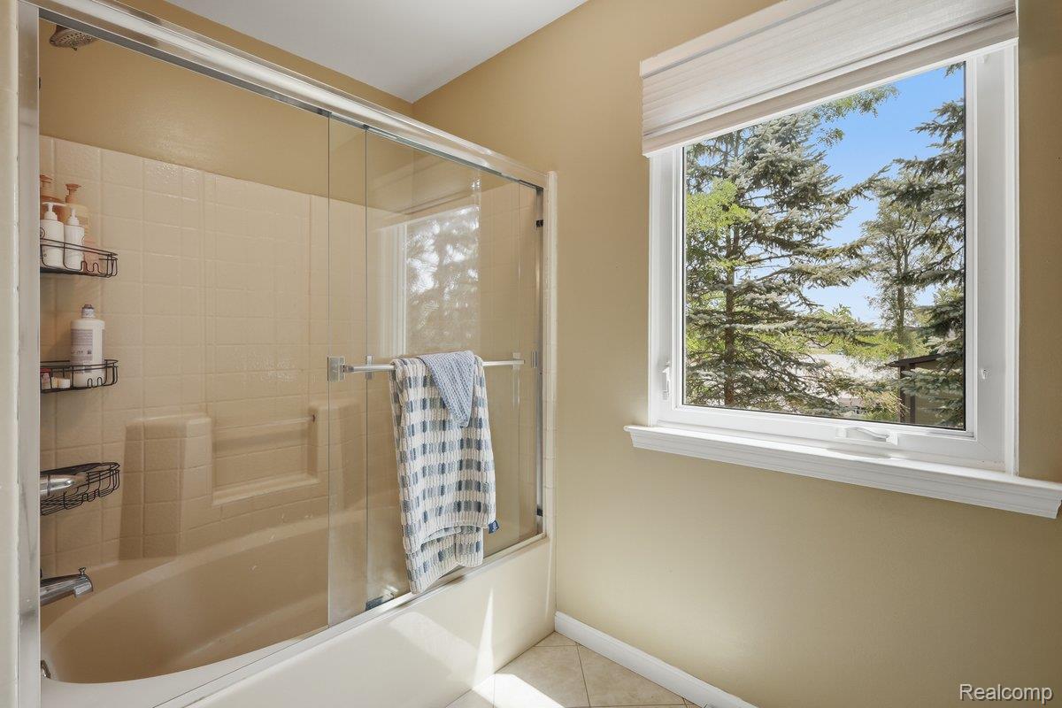
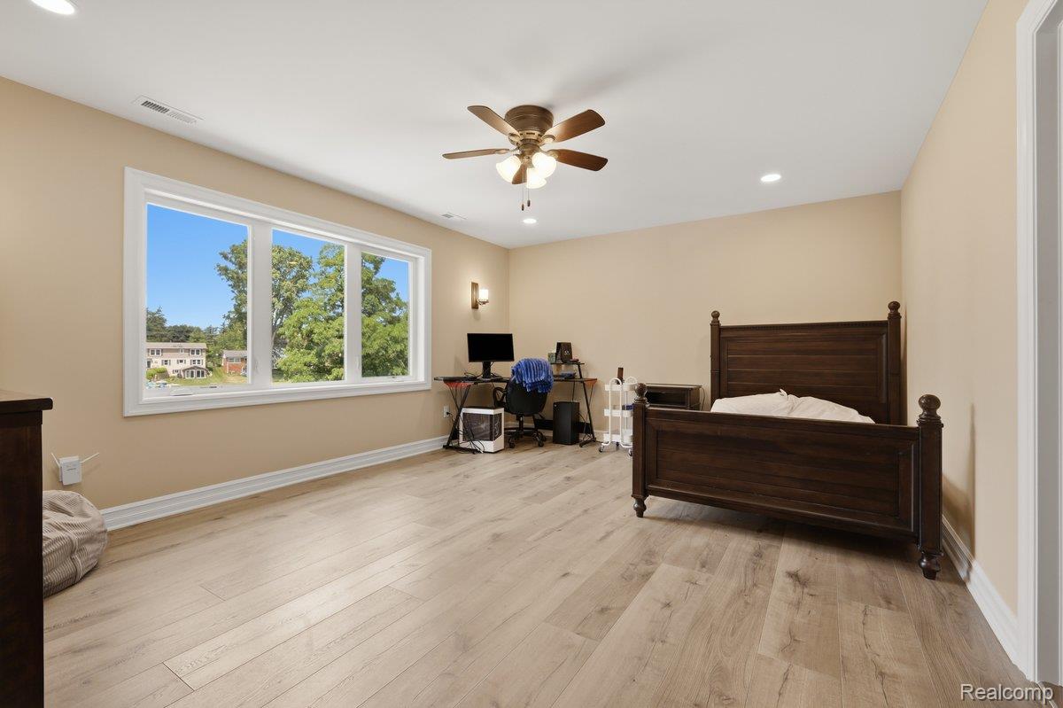
This stunning Tull Lake property spans over an acre with 639 feet of lake frontage, a tennis court, and beautifully landscaped grounds. Located on a 90-acre limited all-sports lake with regulated use, it’s perfect for waterskiing, tubing, kayaking, fishing, and boating during permitted hours. Lake rules prohibit jet skis and inboard or inboard/outboard boats, with limits of a 90 HP outboard motor, 16 ft powerboat length, and 24 ft pontoon length. Built in 2001, remodeled in 2011, and expanded in 2024, the home offers about 6,265 sq ft of living space, with lake views from most rooms. Inside, you’ll find 6 bedrooms plus a bonus room and library, 5.5 baths, and a first-floor primary suite with deck access, oversized shower, and soaking tub. The layout features two wings, with the east wing housing two bedrooms and a full bath. Outdoor perks include two boat docks, a four-car garage, extra parking pad, open yard space, and a tennis court. Additional highlights are three laundry rooms, a finished walkout lower level, two kitchens, three family rooms, three fireplaces (two gas, one natural), Pure Air/Pure Water systems with R/O, new 2024 flooring, a new tear-off roof, floor-specific thermostats, a whole-house Generac generator, and abundant storage. It's like living in your own resort! Waterford school district; School of choice may be available, contact school district to verify All information is deemed to be reliable but should be independently verified by purchaser.
Additional Information
- Site Description
- Corner Lot, Dead End Street, Ravine, Water View, Sprinkler System-Yard, Vacation Home
- Year Built
- 2001
- Basement Type
- Finished, Full, Interior Entry, Walkout
- Foundation
- Basement, Poured Concrete
- Acres
- 1.69
- Style
- Contemporary
- Hoa Fee
- $250
- Acres
- 1.69
- School District
- Waterford
- Interior Features
- Central Vacuum, Dual-Flush Toilet(s), Entrance Foyer, High Speed Internet, Programmable Thermostat, Speakers
- Appliances
- Dishwasher, Electric Cooktop, Exhaust Fan, ENERGY STAR Qualified Washer, Electric Oven, Electric Range, Freezer, Refrigerator, Humidifier, Ice Maker, Induction Cooktop, Microwave, Range Hood, Self Cleaning Oven, Stainless Steel Appliance(s), Vented Exhaust Fan, Washer, Warming Drawer, Water Purifier Owned, Water Softener Owned
- Cooling
- Ceiling Fan(s), Central Air
- Heating
- Forced Air, Natural Gas, Zoned
- Exterior Features
- Awning(s), Balcony, Lighting, Tennis Court(s)
- Garage Spaces
- 4
- Garage Description
- 4 Car, Attached, Direct Access, Driveway, Electricity, Parking Pad, Garage Faces Side, Side Entrance, Workshop in Garage
- Waterfront Description
- Lake, Beach Access, Beach Front, Boat Facilities, Direct Water Frontage, Dock Facilities, Lake Front, Lake Privileges
Mortgage Calculator
Courtesy of MBA Real Estate Services 2486208660
 IDX provided courtesy of Realcomp II Ltd., via Real Estate Company and . Copyright 2026 Realcomp II Ltd. Shareholders. IDX information is provided exclusively for consumers' personal, non-commercial use and may not be used for any purpose other than to identify prospective properties consumers may be interested in purchasing and that the data is deemed reliable but not guaranteed accurate by the MLS.