386 N Oak Dr, Commerce Charter Township, MI 48390
- $352,900
- 2
- BD
- 2
- BA
- 2,660
- SqFt






- List Price
- $352,900
- MLS#
- 20261053256
- Status
- ACTIVE
- Bedrooms
- 2
- Bathrooms
- 2
- Total Square Footage
- 2,660
- Subdivision
- OAKBROOK VILLAGE NORTH OCCPN 876
Property Description
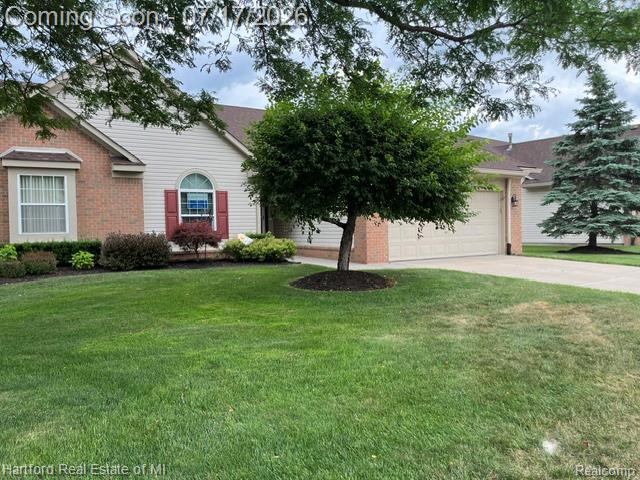
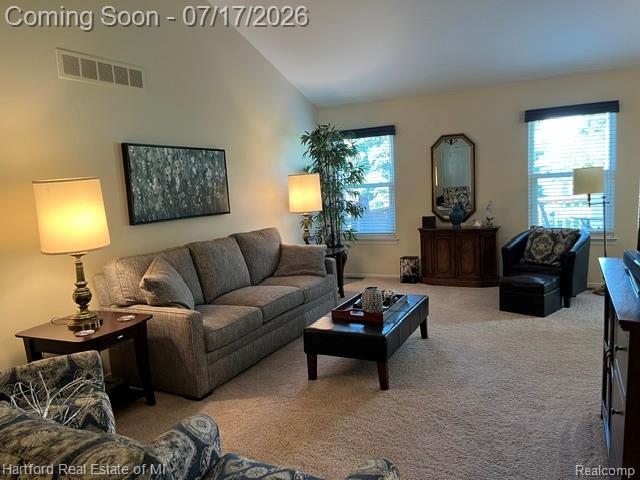
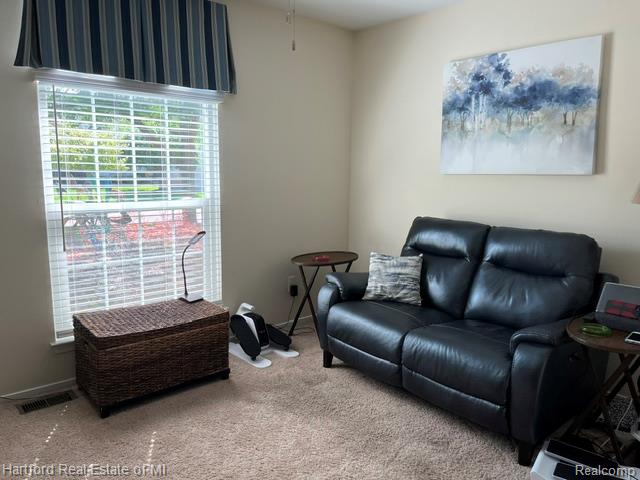
***Beautiful Oakbrook Village North Sub. ***Premium lot with lovely treed view. *** Many updates in this well maintained home. **Enjoy one story living with spacious Great Room which opens to Dining Room for easy entertaining. **Bright Kitchen updates includes refaced cabinets, plus added cabinets and breakfast bar.** Granite overlay counters, new stainless refrigerator, microwave, and dishwasher (under 2 yrs)r** Just steps away from Laundry Room with washer & dryer, sink & cabinets, pantry closet. ** Front Bedroom/Den with Closet **Full Bath with Walk-in Jetted Tub/Shower (4 yrs).** Primary suite Bedroom has vaulted ceiling , fan, double closets. Master Bath features updated shower.** Both baths updated with Granite overlay and fixtures.** Updated paint (2 yr), light fixtures, windows & door wall, blinds**. Bright and pleasant throughout!** Finished Basement is painted, indoor/outdoor carpet, large open area, 2 storage rooms & furnace room ** Furnace & AC, Sump Pump (1-1.2 yr)** ,Extra Large HWH for walk-in Tub (4yrs)** All this and then step out to the new carefree Trex Deck! Quiet, open setting in back. Great views to enjoy the outside.**Low HOA fee $330/Mo.** Convenient area with, shops, 12 Oaks, restaurants, medical facilities, Walled Lake, trail ** EXCLUDE Primary BR VALANCES ** All measurements and info to be verified by buyer **MI Licensed Agent must accompany all showings* (FYI ** I question the County Record reading 1330 Sq. Ft.. All other Ranch condos on street are ~1375 Sq.Ft.)
Additional Information
- Site Description
- Sprinkler System-Yard
- Year Built
- 1995
- Basement Type
- Full, Partial
- Foundation
- Basement, Poured Concrete, Sump Pump
- Style
- Ranch
- Hoa Fee
- $330
- School District
- Walled Lake
- Interior Features
- Jetted Tub
- Appliances
- Dishwasher, Disposal, Dryer, Electric Range, Refrigerator, Microwave, Stainless Steel Appliance(s), Washer
- Cooling
- Ceiling Fan(s), Central Air
- Heating
- Forced Air, Natural Gas
- Exterior Features
- Grounds Maintenance, Lighting, Private Entrance
- Garage Spaces
- 2
- Garage Description
- 2 Car, Attached, Electricity, Garage Door Opener
Mortgage Calculator
Courtesy of Hartford Real Estate of Michigan 2484786000
 IDX provided courtesy of Realcomp II Ltd., via Real Estate Company and . Copyright 2026 Realcomp II Ltd. Shareholders. IDX information is provided exclusively for consumers' personal, non-commercial use and may not be used for any purpose other than to identify prospective properties consumers may be interested in purchasing and that the data is deemed reliable but not guaranteed accurate by the MLS.