2943 Sleeth Rd, Commerce Charter Township, MI 48382
- $849,900
- 4
- BD
- 3
- BA
- 5,226
- SqFt






- List Price
- $849,900
- MLS#
- 20261051033
- Status
- ACTIVE
- Bedrooms
- 4
- Bathrooms
- 3
- Total Square Footage
- 5,226
- Subdivision
- PROUD LAKE COMMONS CONDO OCCPN 1900
Property Description
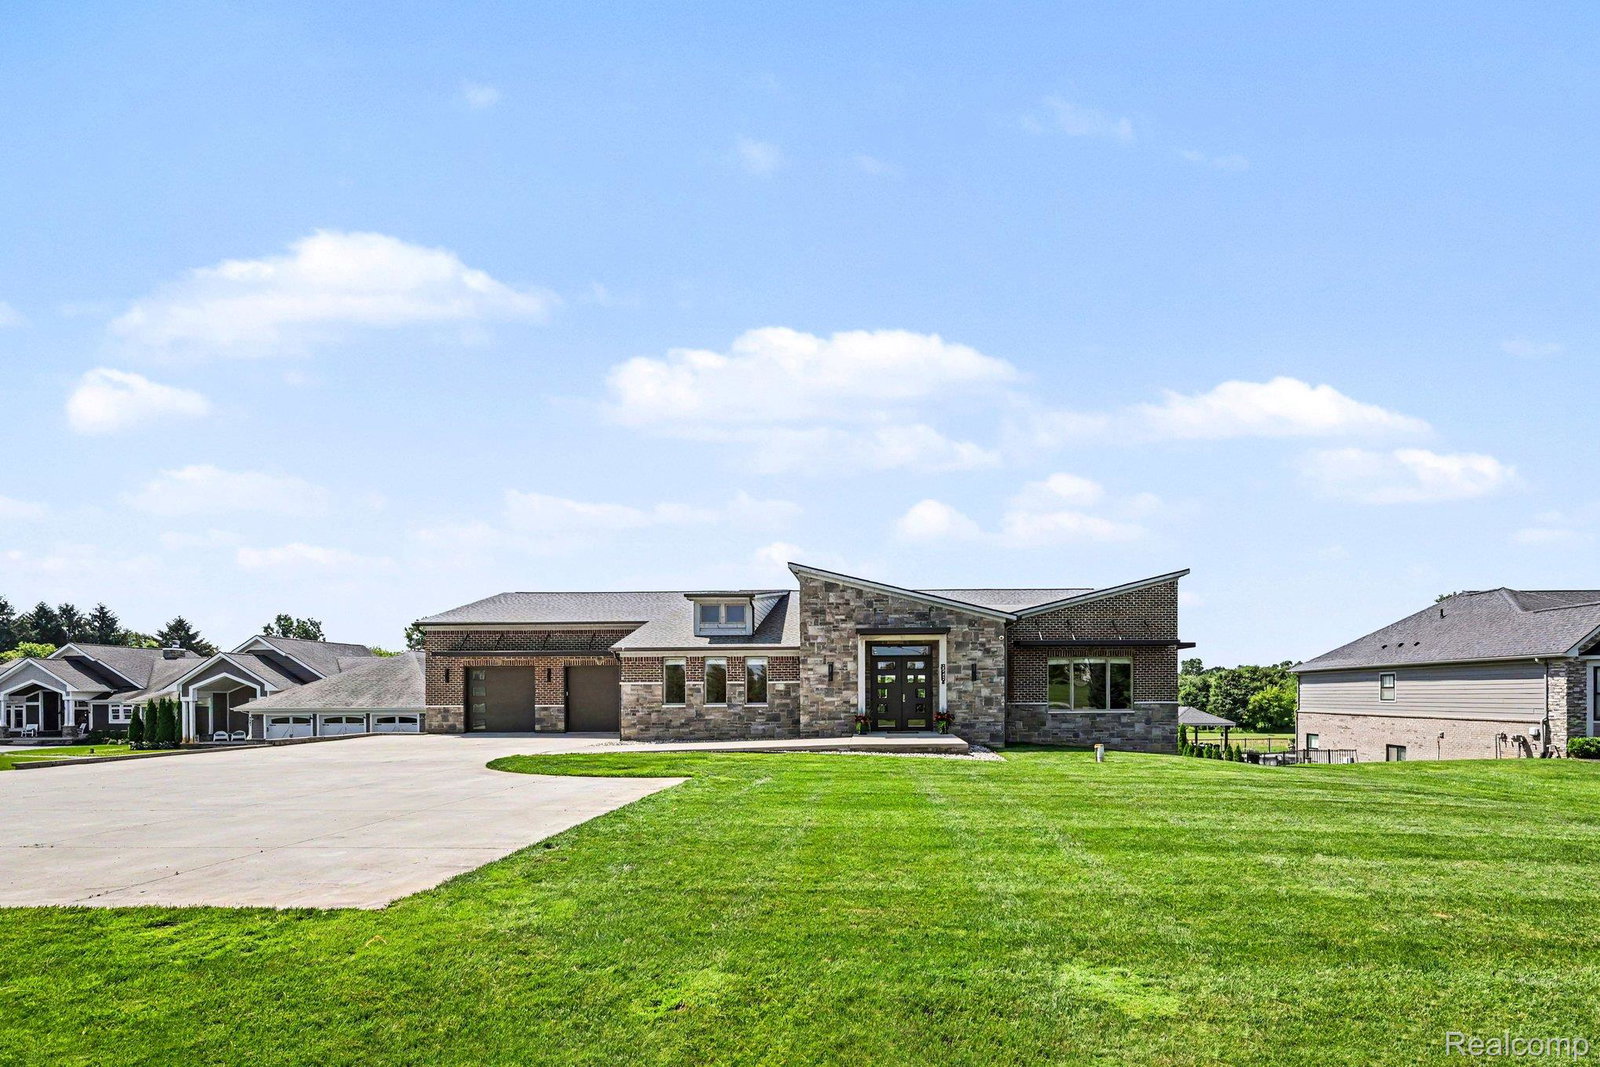
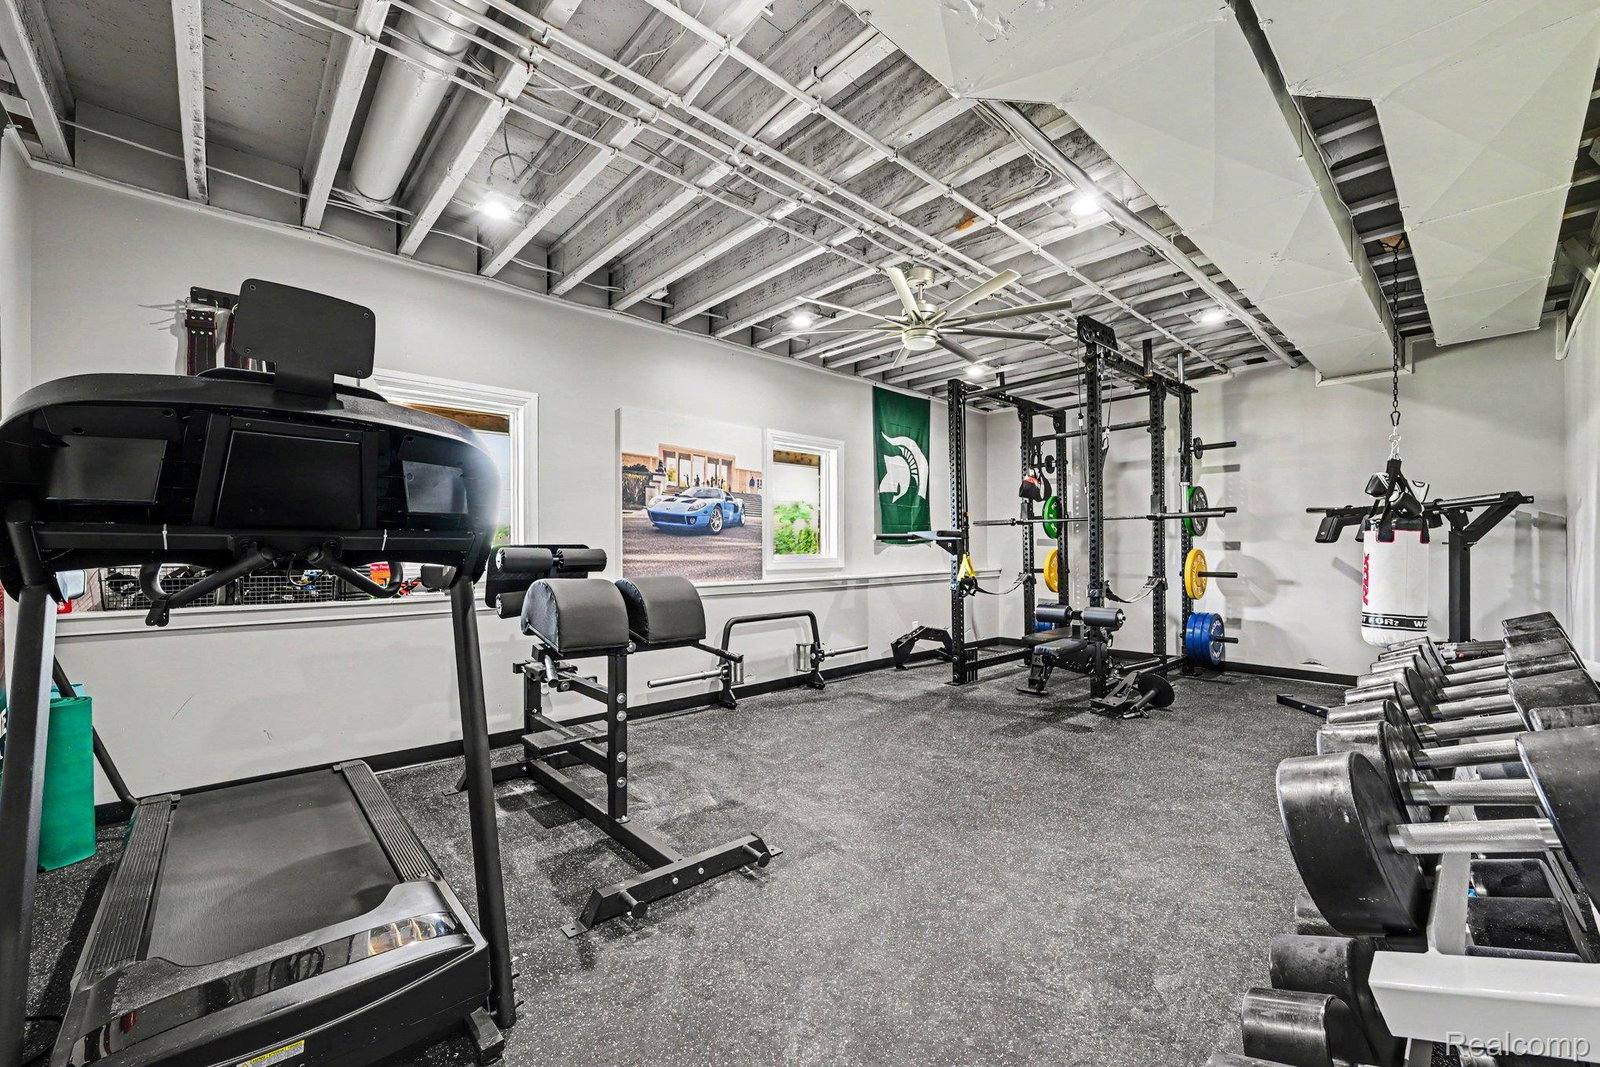
Contemporary Ranch Retreat Backing to Proud Lake Recreation Area Over 5,000 square feet of sophisticated single-level living, positioned against natural beauty. This contemporary ranch blends open, airy design with everyday comfort, offering space, privacy, and nature right in your backyard. Soaring 10-foot ceilings and an open-concept living and dining area are bathed in natural light — ideal for everyday living and entertaining. The beautifully appointed kitchen features premium finishes, generous counter space, and a layout designed for the home chef. Step outside from the kitchen and primary bedroom onto a spacious covered deck with low-maintenance composite decking. A second stairway leads to an additional seating area with access to storage, while another leads down to a fenced section of the expansive 1-acre backyard, enclosed with attractive iron fencing and a full double gate — ideal for pets, play, or secure outdoor space. The main floor offers well-proportioned bedrooms and versatile living spaces. A 4-car tandem garage provides exceptional room for vehicles, storage, or a workshop. A Generac whole house generator give extra piece of mind. The finished lower level includes a gym space, play room, additional bedroom with full bath, and a secure safe room with poured concrete perimeter, accessed through a discreet, concealed steel door. Your 1-acre backyard opens directly to Proud Lake Recreation Area — perfect for hiking, kayaking, fishing, or enjoying the seasons from your own multi-level deck and yard. Schedule your private showing today — homes like this don't come along often.
Additional Information
- Site Description
- Adjacent to Public Land
- Year Built
- 2017
- Basement Type
- Daylight, Finished, Full
- Foundation
- Basement, Poured Concrete, Sump Pump
- Acres
- 1
- Style
- Contemporary, Ranch
- Hoa Fee
- $1
- Acres
- 1
- School District
- Huron Valley
- Interior Features
- Bar-Wet
- Appliances
- Bar Fridge, Dishwasher, Double Oven, Dryer, Gas Cooktop, Range Hood, Self Cleaning Oven, Stainless Steel Appliance(s), Vented Exhaust Fan, Washer, Wine Refrigerator, Water Softener Owned
- Cooling
- Central Air
- Heating
- Forced Air, Natural Gas
- Garage Spaces
- 4
- Garage Description
- 4 Car, Attached, Electricity, Garage Door Opener, Tandem
Mortgage Calculator
Courtesy of Independent Broker Network LLC 2486236030
 IDX provided courtesy of Realcomp II Ltd., via Real Estate Company and . Copyright 2026 Realcomp II Ltd. Shareholders. IDX information is provided exclusively for consumers' personal, non-commercial use and may not be used for any purpose other than to identify prospective properties consumers may be interested in purchasing and that the data is deemed reliable but not guaranteed accurate by the MLS.