24132 Saint Mary Ct, Farmington, MI 48336
- $449,999
- 4
- BD
- 3
- BA
- 2,224
- SqFt








- List Price
- $449,999
- MLS#
- 20261050127
- Status
- ACTIVE
- Bedrooms
- 4
- Bathrooms
- 3
- Half-baths
- 1
- Total Square Footage
- 2,224
- Subdivision
- TWIN VALLEY
Property Description
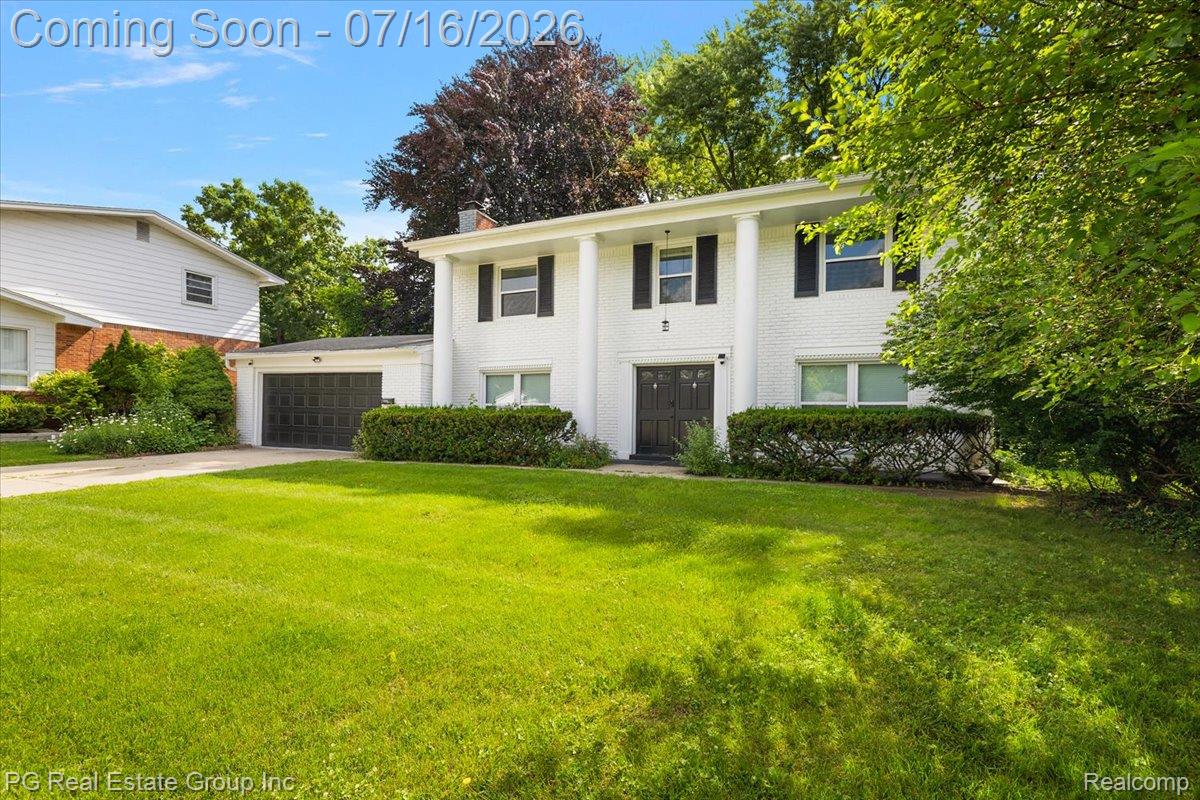
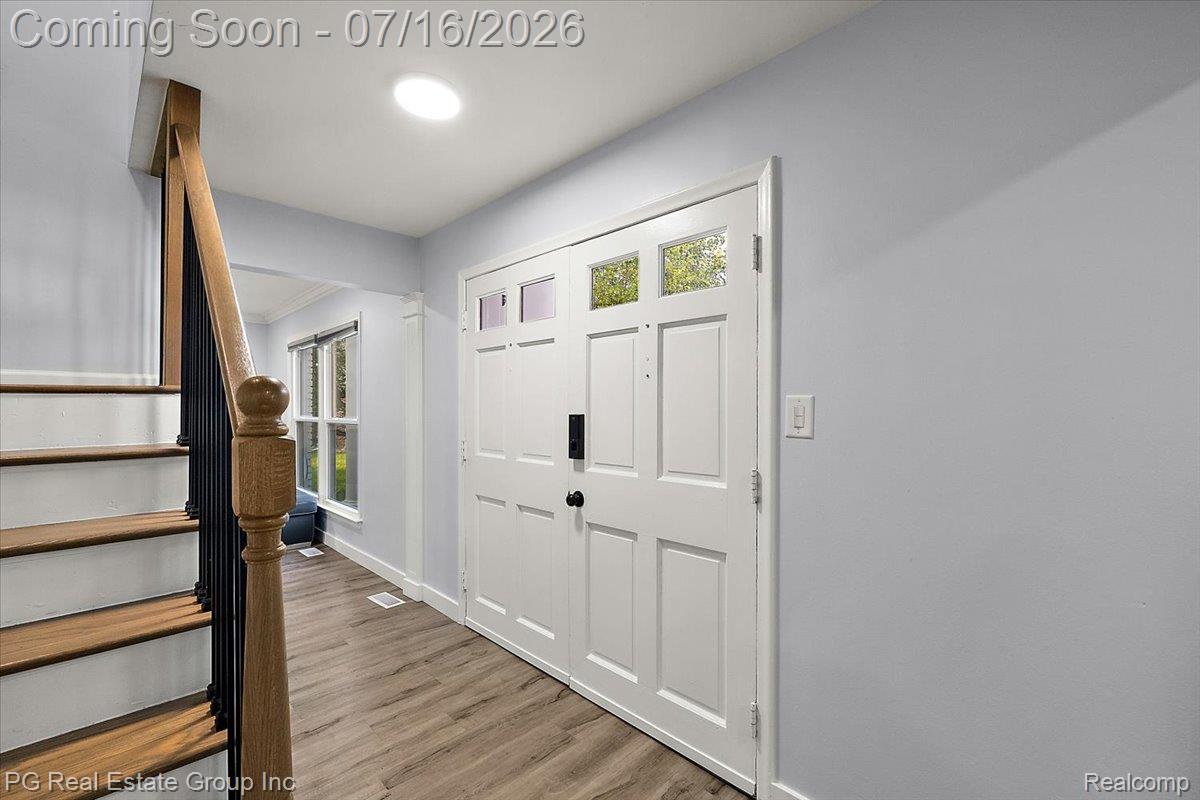
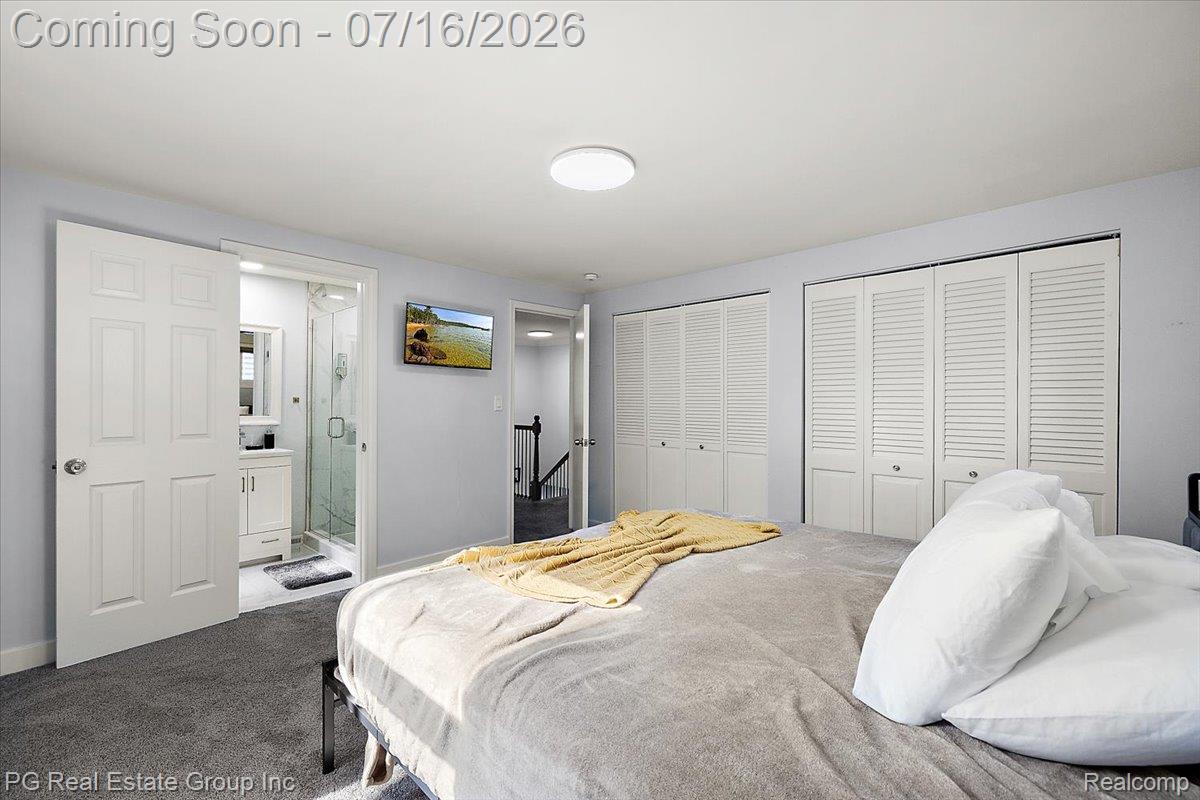
Welcome home to this beautifully renovated colonial in the heart of Farmington! Better than new, this move in ready home offers 4 spacious bedrooms, 2.5 bathrooms, and the perfect blend of modern updates and timeless charm. The open concept floor plan is designed for both everyday living and effortless entertaining. At the center of the home is a stunning, fully renovated kitchen featuring gorgeous quartz countertops, brand-new stainless steel appliances, stylish cabinetry, and abundant natural light. Throughout the main level, you'll find new flooring and fresh designer paint that create a bright, contemporary feel. Upstairs, all four bedrooms feature plush new carpeting, providing comfortable and private retreats. The spacious primary suite and updated bathrooms offer modern finishes and functionality for today's lifestyle. Additional updates include new windows, a new hot water heater, and countless improvements that make this home truly turnkey. An attached two-car garage provides convenience and extra storage. Step outside to a large deck overlooking the backyard, perfect for summer barbecues, entertaining guests, or simply relaxing after a long day. With every major update already completed, all that's left to do is move in and enjoy.
Additional Information
- Site Description
- Dead End Street
- Year Built
- 1959
- Foundation
- Slab
- Acres
- 0.20
- Style
- Colonial
- Acres
- 0.20
- School District
- Farmington
- Appliances
- Dishwasher, Dryer, Electric Range, Refrigerator, Microwave, Stainless Steel Appliance(s), Washer
- Cooling
- Central Air
- Heating
- Forced Air, Natural Gas
- Garage Spaces
- 2
- Garage Description
- 2 Car, Attached, Direct Access
Mortgage Calculator
Courtesy of PG Real Estate Group Inc 2485098950
 IDX provided courtesy of Realcomp II Ltd., via Real Estate Company and . Copyright 2026 Realcomp II Ltd. Shareholders. IDX information is provided exclusively for consumers' personal, non-commercial use and may not be used for any purpose other than to identify prospective properties consumers may be interested in purchasing and that the data is deemed reliable but not guaranteed accurate by the MLS.