20155 Wayne Rd, Livonia, MI 48152
- $575,000
- 4
- BD
- 3
- BA
- 3,740
- SqFt








- List Price
- $575,000
- MLS#
- 20261049221
- Status
- ACTIVE
- Bedrooms
- 4
- Bathrooms
- 3
- Half-baths
- 1
- Total Square Footage
- 3,740
- Subdivision
- WINDRIDGE VILLAGE SUB 4
Property Description
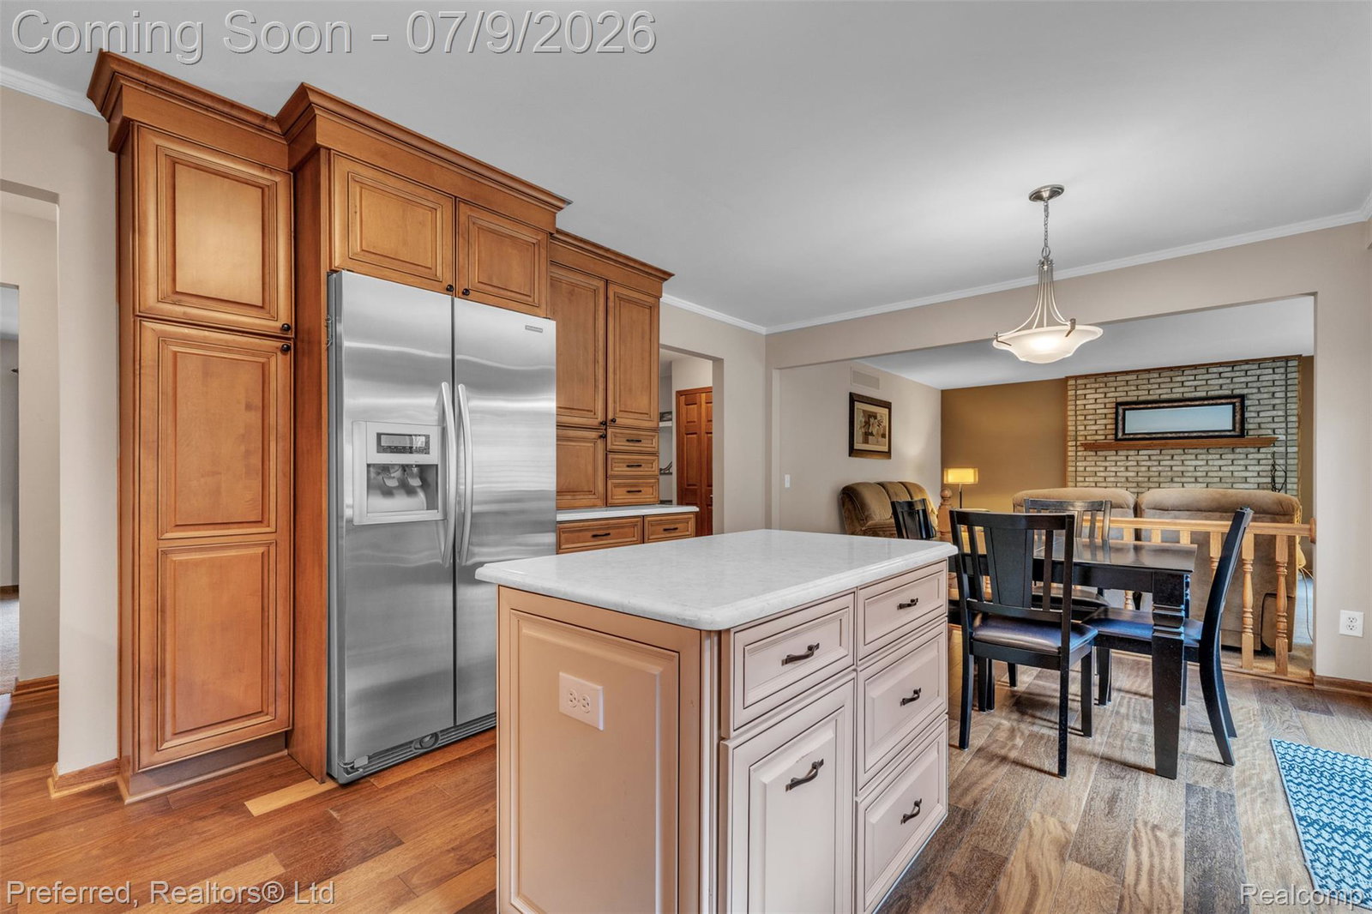
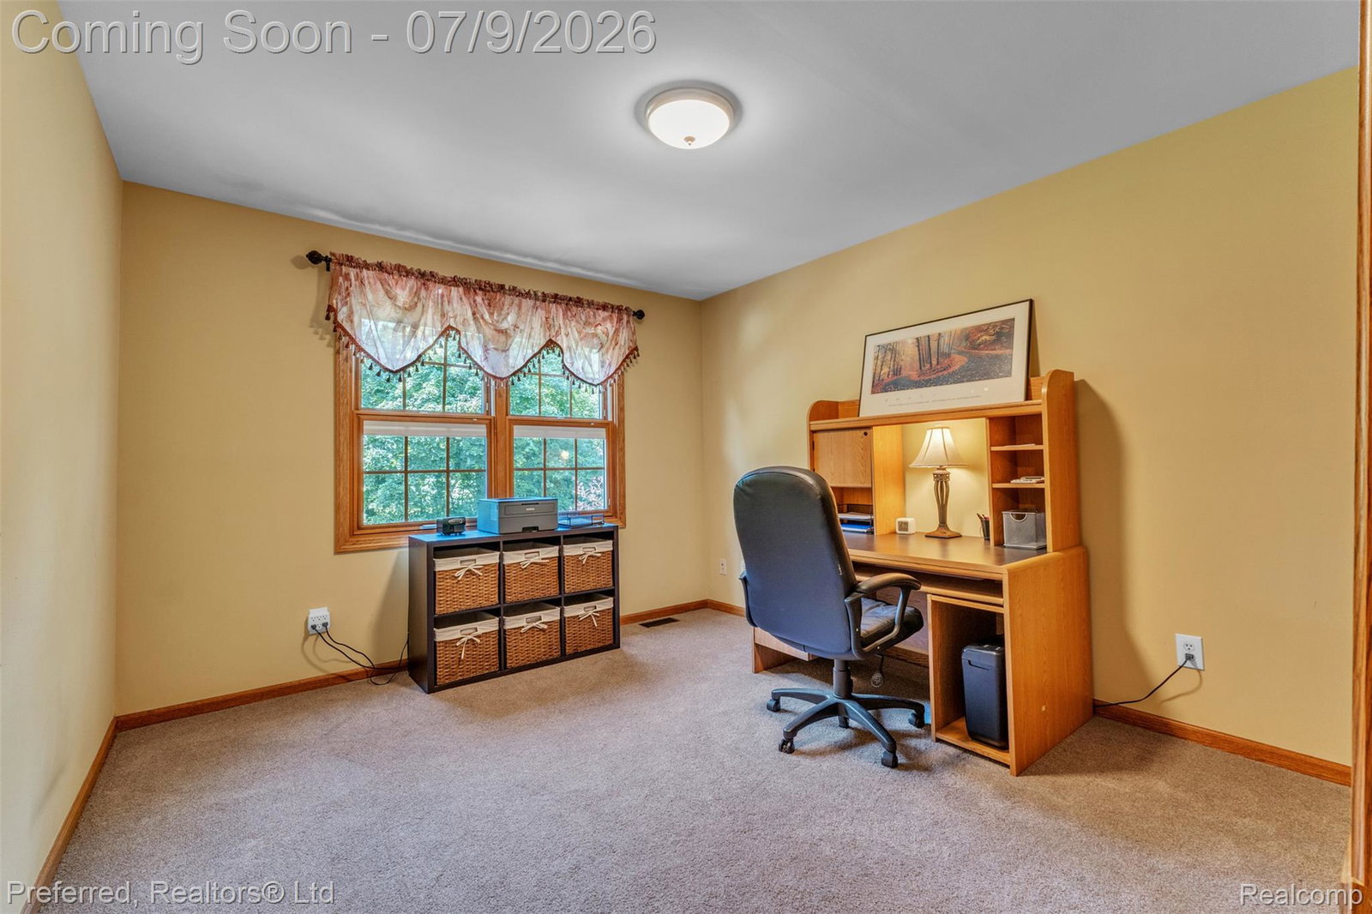
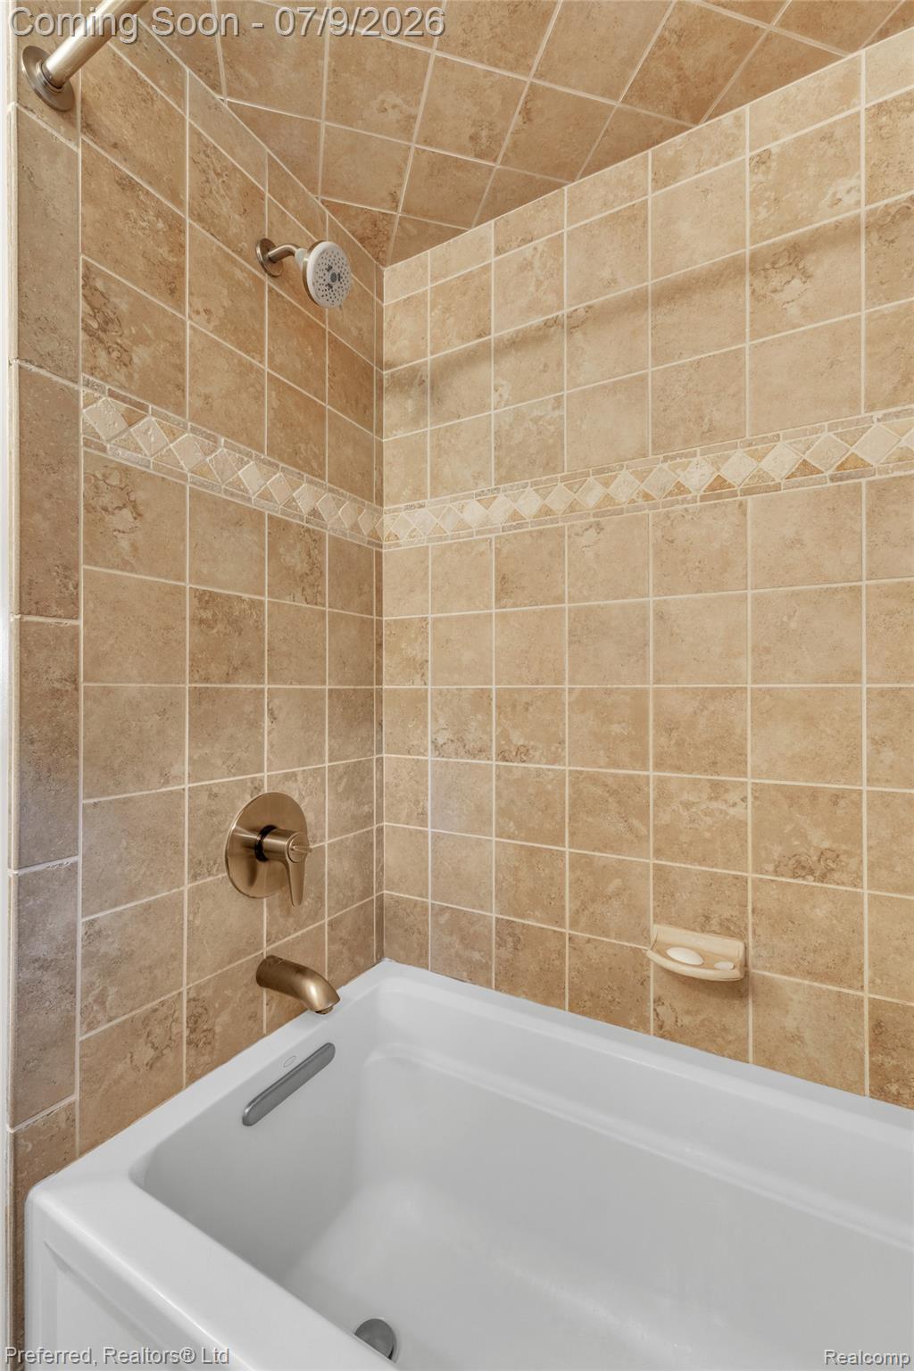
Beautifully maintained and ideally situated, this 4-bedroom, 2.1-bath colonial offers the space, updates, and convenience buyers want. The main floor features a formal living room, dining room, and a warm, inviting family room with a fireplace and great views of the private backyard. Step outside to a large deck and hot tub, creating the perfect outdoor retreat. The kitchen has been completely remodeled with maple cabinets, quartz countertops, stainless steel appliances, and new Brazilian Chestnut wood flooring that continues through the entryway. Upstairs, you’ll find four generous bedrooms, including a spacious primary suite complete with a walk-in closet and full en suite bath. The finished lower level expands your living space with a dedicated workout room, a comfortable rec area, and plenty of room for hobbies, entertainment, or storage. Located in one of Livonia’s most desirable areas, just minutes from restaurants, shopping, schools, and parks — this home truly has it all.
Additional Information
- Year Built
- 1987
- Basement Type
- Finished, Full
- Foundation
- Basement, Poured Concrete
- Acres
- 0.29
- Style
- Colonial
- Hoa Fee
- $100
- Acres
- 0.29
- School District
- Livonia
- Interior Features
- Entrance Foyer
- Appliances
- Dishwasher, Disposal, Dryer, Electric Range, Refrigerator, Microwave, Stainless Steel Appliance(s), Washer
- Cooling
- Central Air
- Heating
- Forced Air, Natural Gas
- Exterior Features
- Lighting, Hot Tub
- Garage Spaces
- 2
- Garage Description
- 2 Car, Attached, Direct Access, Electricity, Heated Garage, Garage Door Opener
Mortgage Calculator
Courtesy of Preferred, Realtors® Ltd 7344596000
 IDX provided courtesy of Realcomp II Ltd., via Real Estate Company and . Copyright 2026 Realcomp II Ltd. Shareholders. IDX information is provided exclusively for consumers' personal, non-commercial use and may not be used for any purpose other than to identify prospective properties consumers may be interested in purchasing and that the data is deemed reliable but not guaranteed accurate by the MLS.