51037 Weston Dr, Plymouth Charter Township, MI 48170
- $739,900
- 4
- BD
- 4
- BA
- 4,791
- SqFt







- List Price
- $739,900
- MLS#
- 20261049056
- Status
- ACTIVE
- Bedrooms
- 4
- Bathrooms
- 4
- Half-baths
- 1
- Total Square Footage
- 4,791
- Subdivision
- HUNTINGTON PARK SUB
Property Description
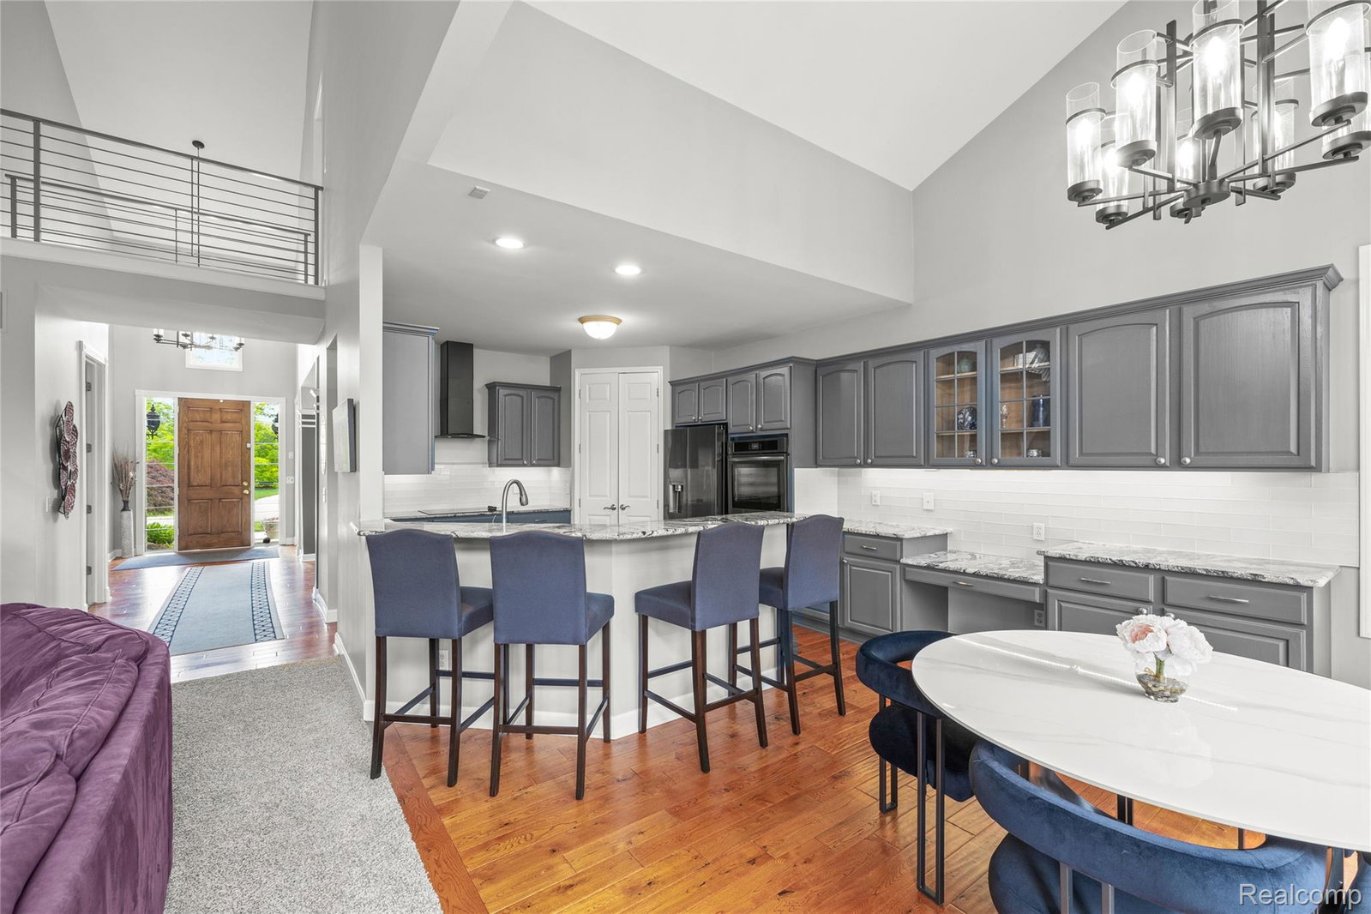
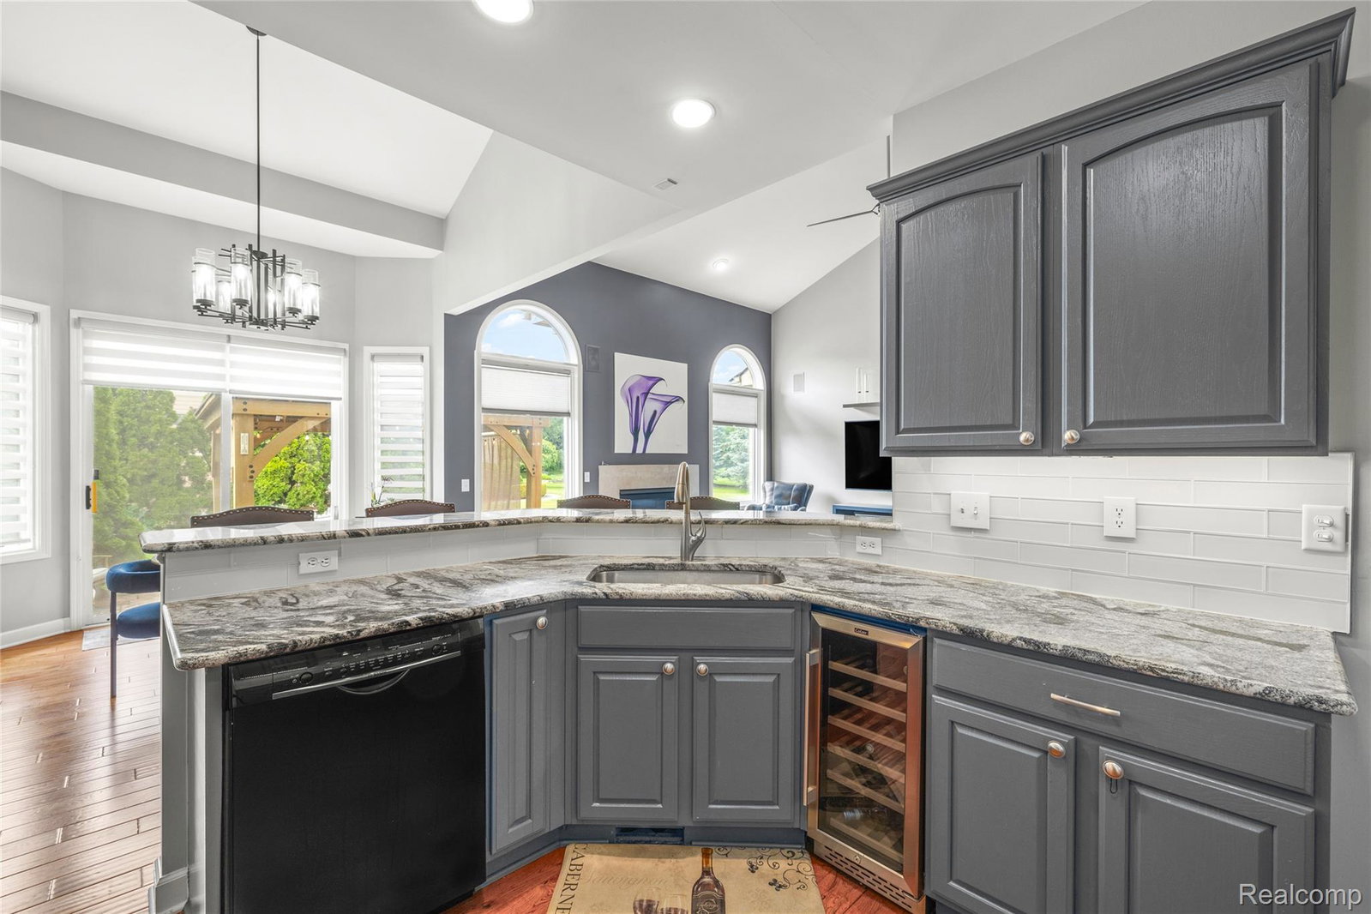
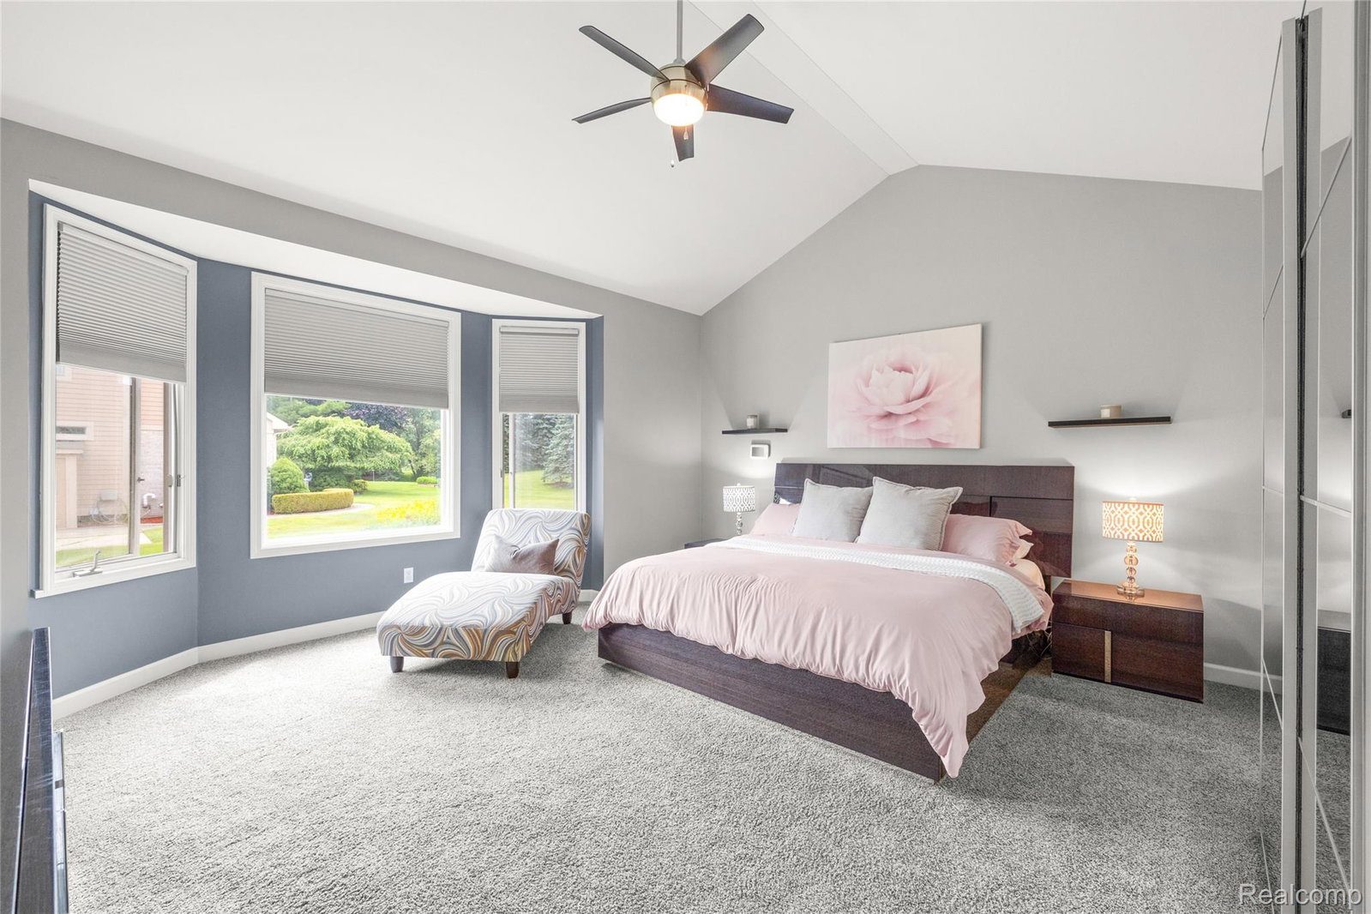
Welcome home to this stunning 4 bedroom brick Cape Cod located in the highly sought after Huntington Park community. From the moment you step through the front door, you’ll be impressed by the home’s luxurious updates, soaring ceilings, and abundance of natural light. The beautifully renovated kitchen features brand new appliances, stylish cabinetry, updated countertops, and a convenient sit up bar. The open concept layout flows seamlessly into the spacious living room, highlighted by a cozy fireplace, perfect for relaxing or entertaining. Elegant French doors lead to a private library, while the generous dining area offers plenty of room for family gatherings and special occasions. The first floor primary suite provides a true retreat with ample space, a completely remodeled bathroom, and a large walk in closet. Upstairs, you’ll find a spacious loft area along with three additional bedrooms, all offering generous closet space. The finished basement provides endless possibilities, whether you’re looking for a recreation room, home theater, man cave, fitness area, or additional entertaining space. The attached 3 car garage is drywalled with painted floors, creating a clean and finished appearance. Located within the award winning Plymouth-Canton School District and offering convenient access to major expressways, this home makes commuting to Detroit, Ann Arbor, and surrounding areas a breeze. Schedule your showing today.
Additional Information
- Year Built
- 2000
- Basement Type
- Finished
- Foundation
- Basement, Poured Concrete
- Acres
- 0.36
- Style
- Cape Cod
- Hoa Fee
- $650
- Acres
- 0.36
- School District
- Plymouth Canton
- Appliances
- Gas Oven, Dishwasher, Dryer, Electric Cooktop, Refrigerator, Washer
- Cooling
- Ceiling Fan(s), Central Air
- Heating
- Forced Air, Natural Gas
- Garage Spaces
- 3
- Garage Description
- 3 Car, Attached
Mortgage Calculator
Courtesy of RE/MAX Dream Properties 2483747700
 IDX provided courtesy of Realcomp II Ltd., via Real Estate Company and . Copyright 2026 Realcomp II Ltd. Shareholders. IDX information is provided exclusively for consumers' personal, non-commercial use and may not be used for any purpose other than to identify prospective properties consumers may be interested in purchasing and that the data is deemed reliable but not guaranteed accurate by the MLS.