21790 River Ridge Trl, Farmington Hills, MI 48335
- $320,000
- 2
- BD
- 3
- BA
- 2,445
- SqFt






- List Price
- $320,000
- MLS#
- 20261048437
- Status
- ACTIVE
- Bedrooms
- 2
- Bathrooms
- 3
- Half-baths
- 1
- Total Square Footage
- 2,445
- Subdivision
- RIVER PINES OF FARMINGTON OCCPN 508
Property Description
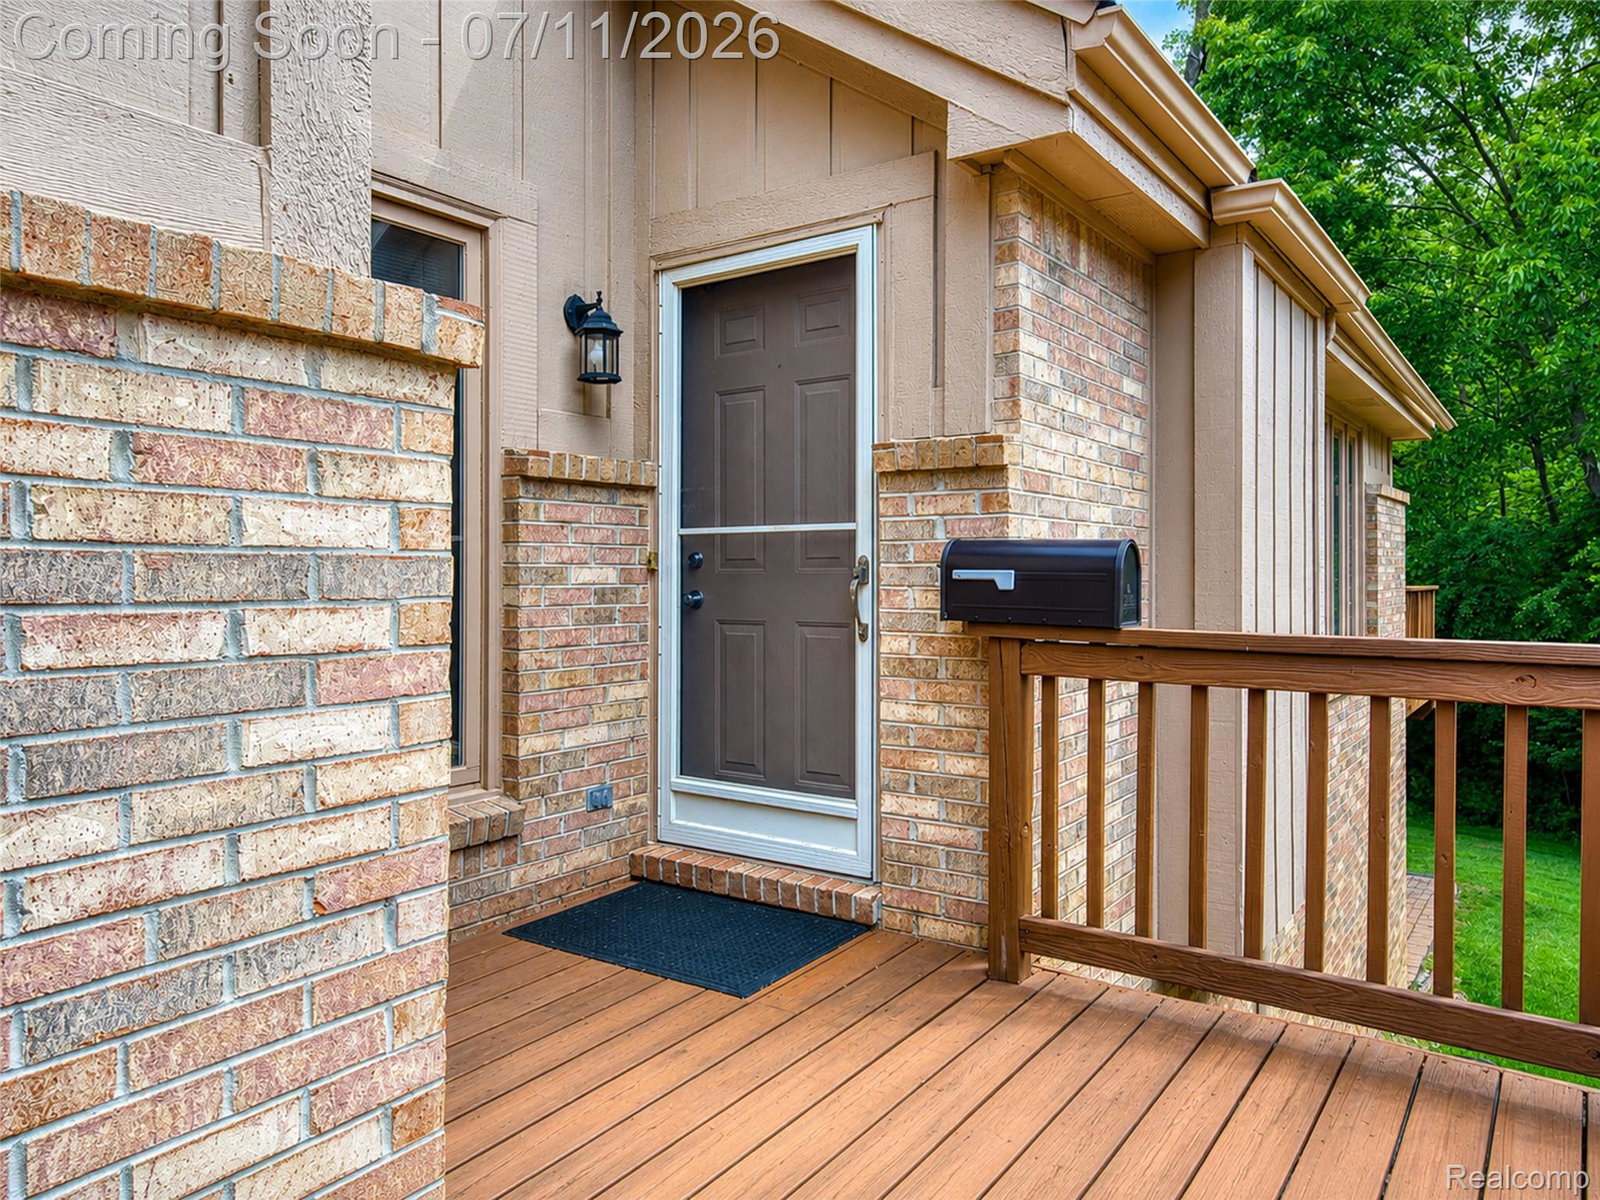
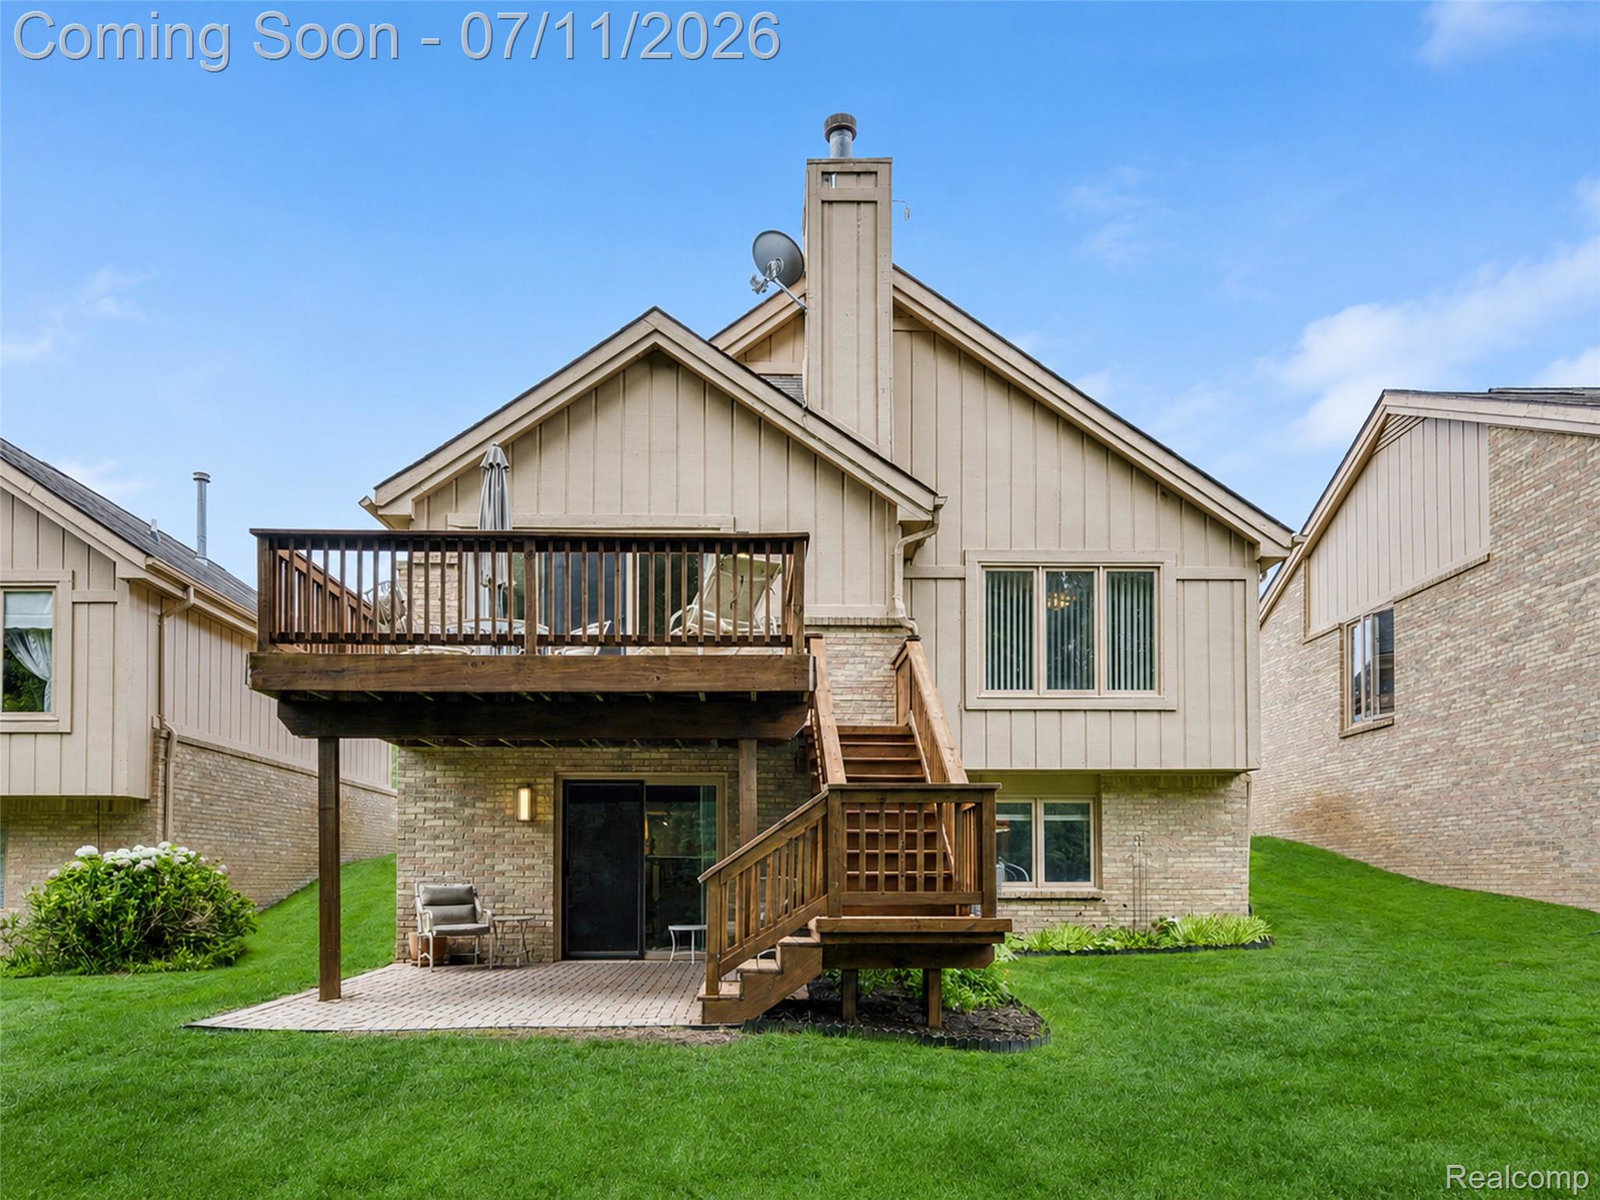
Rarely available freestanding ranch condominium in sought-after River Pines of Farmington, offering wooded views, a peaceful stream backdrop, and the convenience of first-floor living. With approximately 2,445 finished square feet, including a finished walkout basement, this home combines privacy, space, and low-maintenance living in the heart of Farmington Hills. Step inside to an inviting open layout centered around a spacious living room with a gas fireplace and abundant natural light. Recent 2025 updates include new carpeting throughout most of the main floor and new kitchen flooring, creating a fresh, move-in-ready feel. The kitchen offers generous workspace, ample cabinetry, and easy access to the dining area, deck, and covered patio for effortless indoor-outdoor living. The main level features two bedrooms and two full baths, including a comfortable primary suite. Downstairs, the finished walkout basement adds exceptional versatility with a large family room, bonus room, half bath, and direct access to the backyard, making it ideal for entertaining, hobbies, or extended living space. Outside, enjoy the privacy of mature woods and the soothing setting of the stream beyond the property. The attached two-car garage, deck, covered patio, and beautifully maintained community complete the lifestyle. Additional highlights include a deck re-stained in 2025 and the HOA roof replacement assessment already paid by the seller, providing added value and peace of mind. This is a rare opportunity to own one of River Pines' desirable detached condominiums in an exceptional natural setting.
Additional Information
- Site Description
- Level
- Year Built
- 1989
- Basement Type
- Finished, Full, Walkout
- Foundation
- Basement, Poured Concrete, Sump Pump
- Style
- Ranch
- Hoa Fee
- $461
- School District
- Farmington
- Interior Features
- High Speed Internet, Programmable Thermostat
- Appliances
- Electric Oven, Electric Range, Dishwasher, Disposal, Dryer, Electric Cooktop, Exhaust Fan, Refrigerator, Microwave, Range Hood, Washer
- Cooling
- Ceiling Fan(s), Central Air
- Heating
- Forced Air, Natural Gas
- Exterior Features
- Lighting
- Garage Spaces
- 2
- Garage Description
- 2 Car, Attached, Driveway
Mortgage Calculator
Courtesy of EXP Realty The Perna Team 8885017085
 IDX provided courtesy of Realcomp II Ltd., via Real Estate Company and . Copyright 2026 Realcomp II Ltd. Shareholders. IDX information is provided exclusively for consumers' personal, non-commercial use and may not be used for any purpose other than to identify prospective properties consumers may be interested in purchasing and that the data is deemed reliable but not guaranteed accurate by the MLS.