12257 Chandler Dr, Plymouth Charter Township, MI 48170
- $674,900
- 4
- BD
- 5
- BA
- 4,626
- SqFt



- List Price
- $674,900
- MLS#
- 20261047122
- Status
- ACTIVE
- Bedrooms
- 4
- Bathrooms
- 5
- Half-baths
- 1
- Total Square Footage
- 4,626
- Subdivision
- HUNTINGTON PARK SUB
Property Description
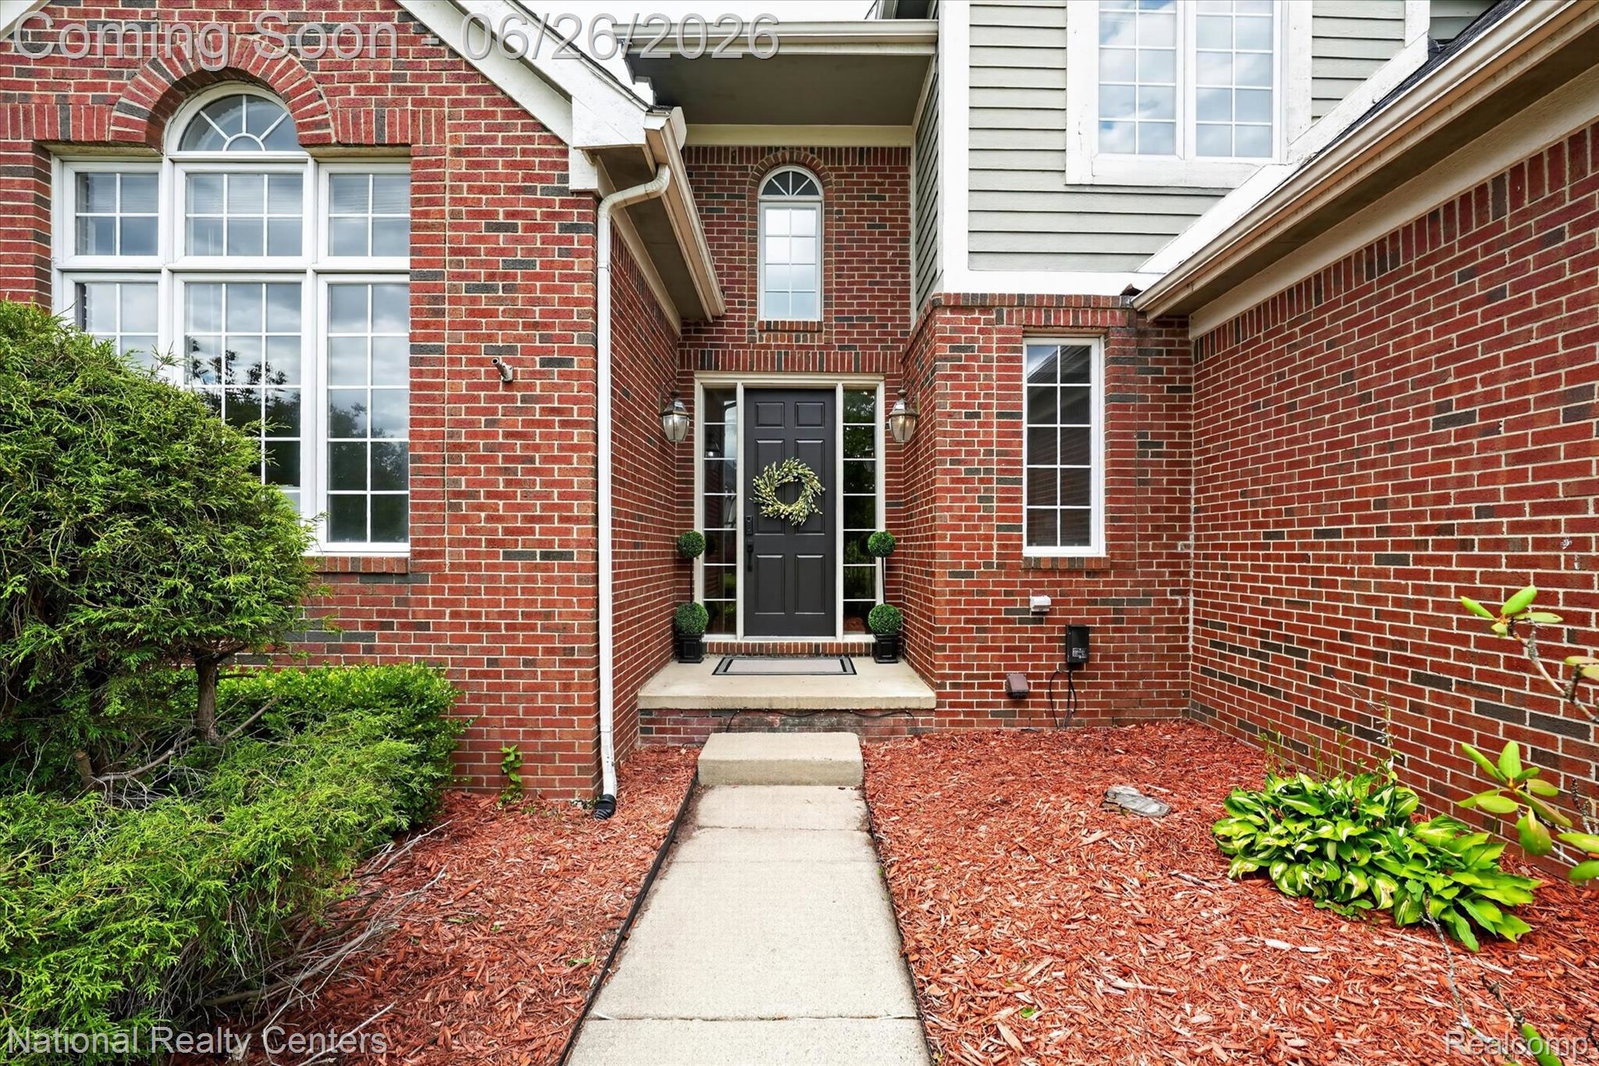
Welcome to Huntington Park, where timeless Cape Cod architecture meets exceptional quality and thoughtful design. This impressive home offers a highly desirable floor plan with a first-floor primary suite, first-floor laundry, a dedicated home office, and an attached 3-car garage. Oversized windows fill the home with natural light, creating bright and inviting living spaces throughout. The chef's kitchen is designed for both everyday living and entertaining, featuring premium cabinetry, abundant workspace, and high-end appliances. The great room serves as the heart of the home, showcasing a stunning fireplace and beautiful architectural details that add warmth and character. The first-floor primary retreat offers privacy and comfort, while three additional bedrooms and multiple full baths provide plenty of space for family and guests. In total, the home features 4 bedrooms, 4 full bathrooms, and 1 half bath. The finished lower level, completed in 2016, significantly expands the living space with a huge recreation area, second kitchen, and full bathroom. This flexible layout is ideal for entertaining, extended guest stays, or households seeking additional privacy and living space, making it well-suited for today's multigenerational living needs. Outside, the professionally landscaped grounds create a beautiful setting, while major updates provide peace of mind, including a new roof (2023), furnace (2023), and two water heaters (2018). Located in the sought-after Huntington Park subdivision, this is a rare opportunity to own a home that combines timeless design, flexible living space, and a prime location.
Additional Information
- Year Built
- 2000
- Basement Type
- Finished
- Foundation
- Basement, Poured Concrete, Sump Pump
- Acres
- 0.33
- Style
- Cape Cod, Traditional
- Hoa Fee
- $960
- Acres
- 0.33
- School District
- Plymouth Canton
- Interior Features
- High Speed Internet, Jetted Tub, Programmable Thermostat
- Appliances
- Stainless Steel Appliance(s)
- Cooling
- Ceiling Fan(s), Central Air
- Heating
- Forced Air, Natural Gas
- Exterior Features
- Lighting
- Garage Spaces
- 3
- Garage Description
- 3 Car, Attached, Electricity, Garage Door Opener
Mortgage Calculator
Courtesy of National Realty Centers, Inc 2484681444
 IDX provided courtesy of Realcomp II Ltd., via Real Estate Company and . Copyright 2026 Realcomp II Ltd. Shareholders. IDX information is provided exclusively for consumers' personal, non-commercial use and may not be used for any purpose other than to identify prospective properties consumers may be interested in purchasing and that the data is deemed reliable but not guaranteed accurate by the MLS.