680 Wimbleton Dr, Birmingham, MI 48009
- $1,375,000
- 4
- BD
- 4
- BA
- 4,316
- SqFt







- List Price
- $1,375,000
- MLS#
- 20261046418
- Status
- ACTIVE
- Bedrooms
- 4
- Bathrooms
- 4
- Half-baths
- 1
- Total Square Footage
- 4,316
- Subdivision
- BIRMINGHAM FOREST HILLS
Property Description
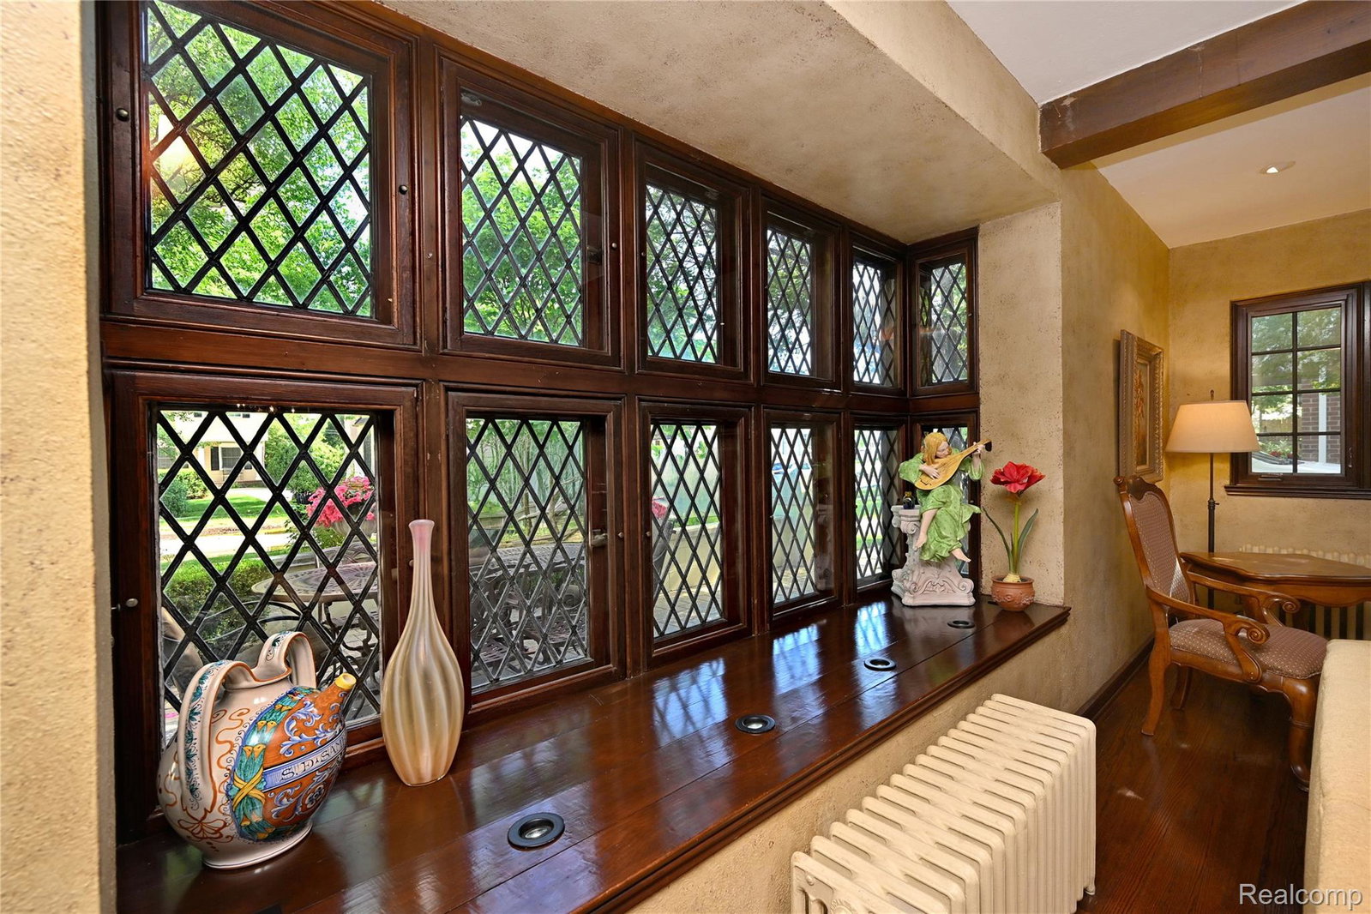
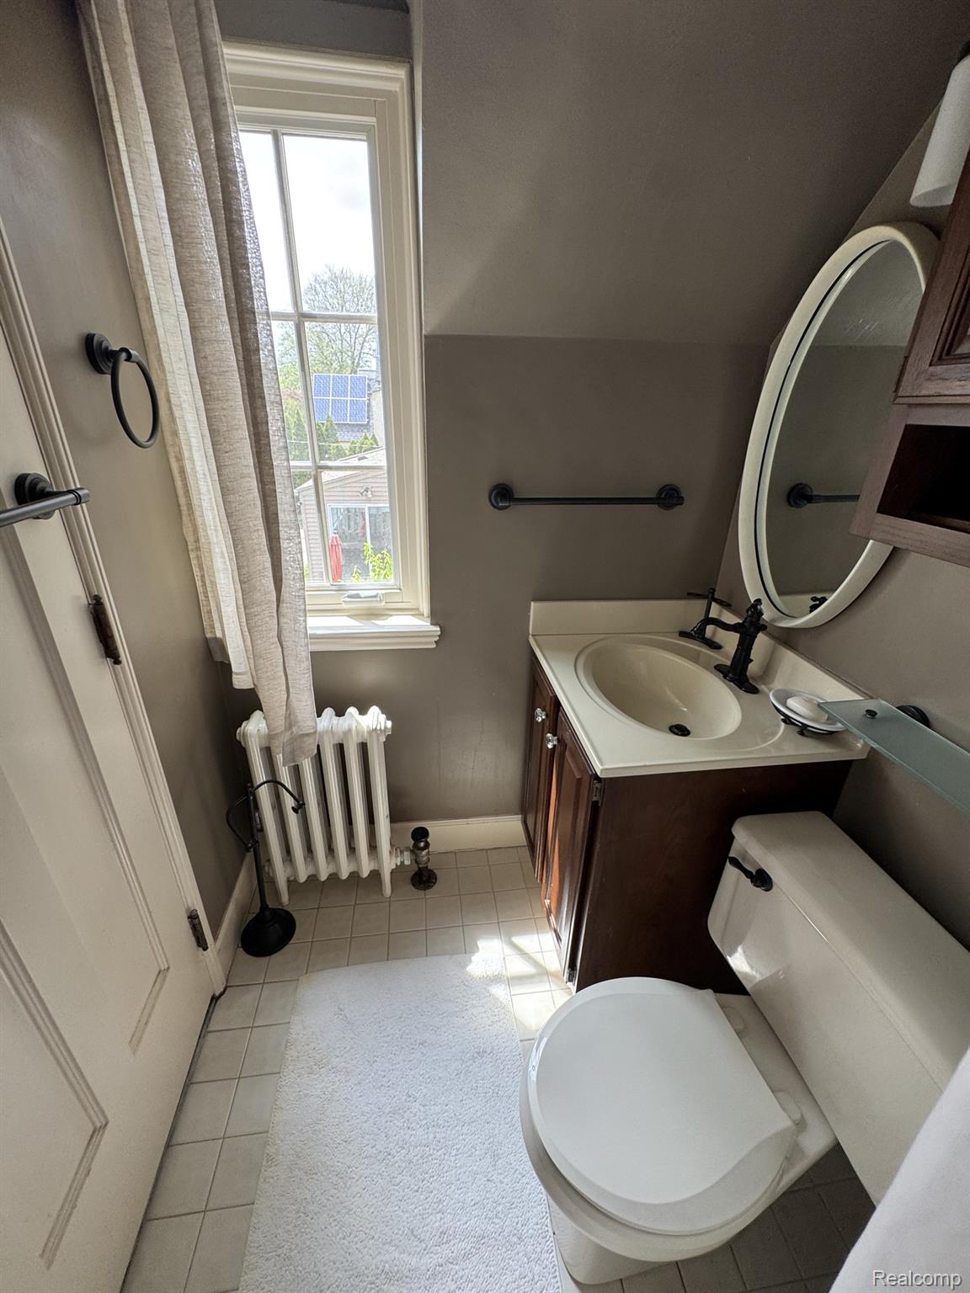
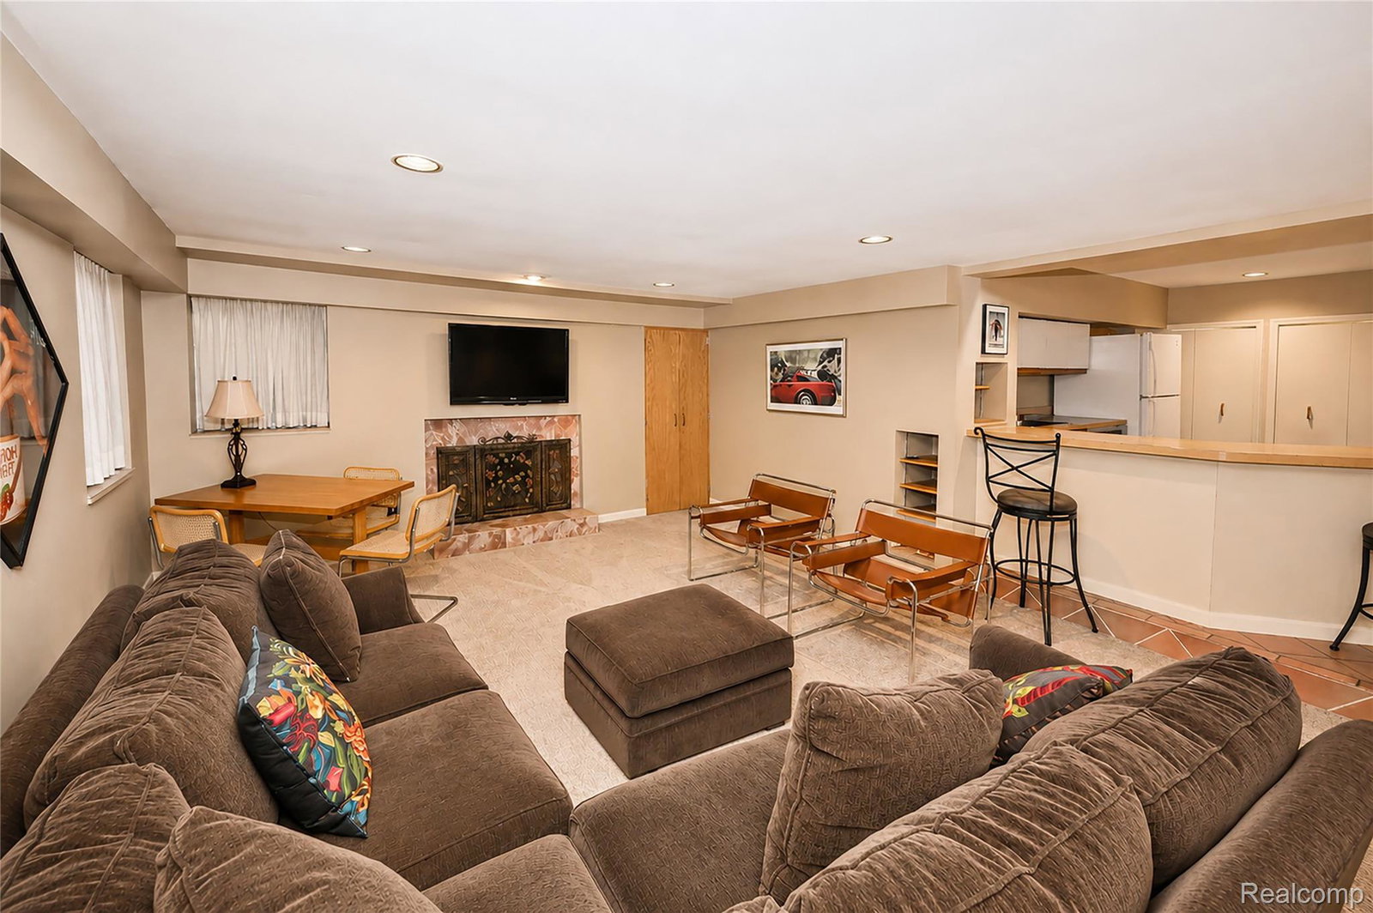
Rare opportunity to own a beautifully maintained historic Tudor in Birmingham’s sought-after Poppleton Park neighborhood. Originally built in 1928 as the St. James Episcopal Church rectory and thoughtfully updated over nearly five decades by only the second owners in the home’s history. This architecturally significant residence blends timeless character with modern functionality, featuring new windows throughout plus restored leaded-glass windows and doors, hand-crafted woodwork, hardwood flooring, custom cabinetry, granite and quartz surfaces, three gas fireplaces, a spacious family room addition, glass-enclosed entertaining space, and a finished lower level with kitchenette. Major mechanical systems, including HVAC, plumbing, and electrical, have been extensively updated. Professionally landscaped grounds, large paver terrace and patio, and an oversized 2-story, 2.5-car garage complete the property. Ideally located just steps from Poppleton Park and close to downtown Birmingham, this exceptional home offers historic charm, quality craftsmanship, and modern comfort in one of the city’s most desirable neighborhoods.
Additional Information
- Site Description
- Sprinkler System-Yard
- Year Built
- 1928
- Basement Type
- Finished, Full
- Foundation
- Basement, Block, Slab
- Acres
- 0.18
- Style
- Tudor
- Acres
- 0.18
- School District
- Birmingham
- Appliances
- Electric Range, Bar Fridge, Convection Oven, Dishwasher, Disposal, Dryer, Exhaust Fan, Refrigerator, Humidifier, Microwave
- Cooling
- Central Air
- Heating
- Natural Gas, Steam
- Exterior Features
- Lighting
- Garage Spaces
- 2
- Garage Description
- Detached, Driveway
Mortgage Calculator
Courtesy of The Agency Hall & Hunter 2486443500
 IDX provided courtesy of Realcomp II Ltd., via Real Estate Company and . Copyright 2026 Realcomp II Ltd. Shareholders. IDX information is provided exclusively for consumers' personal, non-commercial use and may not be used for any purpose other than to identify prospective properties consumers may be interested in purchasing and that the data is deemed reliable but not guaranteed accurate by the MLS.