7829 Trailside Ct, West Bloomfield Charter Township, MI 48323
- $750,000
- 4
- BD
- 3
- BA
- 2,607
- SqFt




- List Price
- $750,000
- MLS#
- 20261046153
- Status
- ACTIVE
- New Construction
- Yes
- Bedrooms
- 4
- Bathrooms
- 3
- Half-baths
- 1
- Total Square Footage
- 2,607
- Subdivision
- OCCPN NO 2386 TRAILSIDE CROSSING OF WEST BLOOMFIELD
Property Description
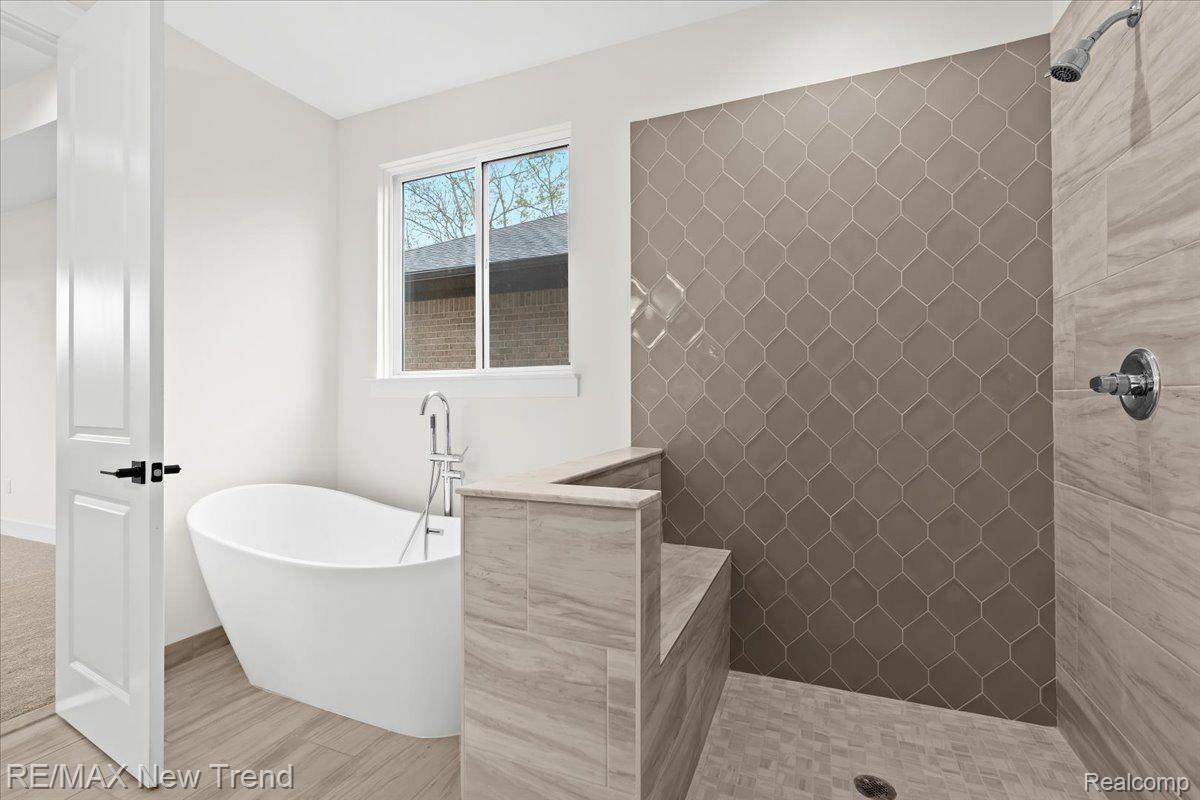
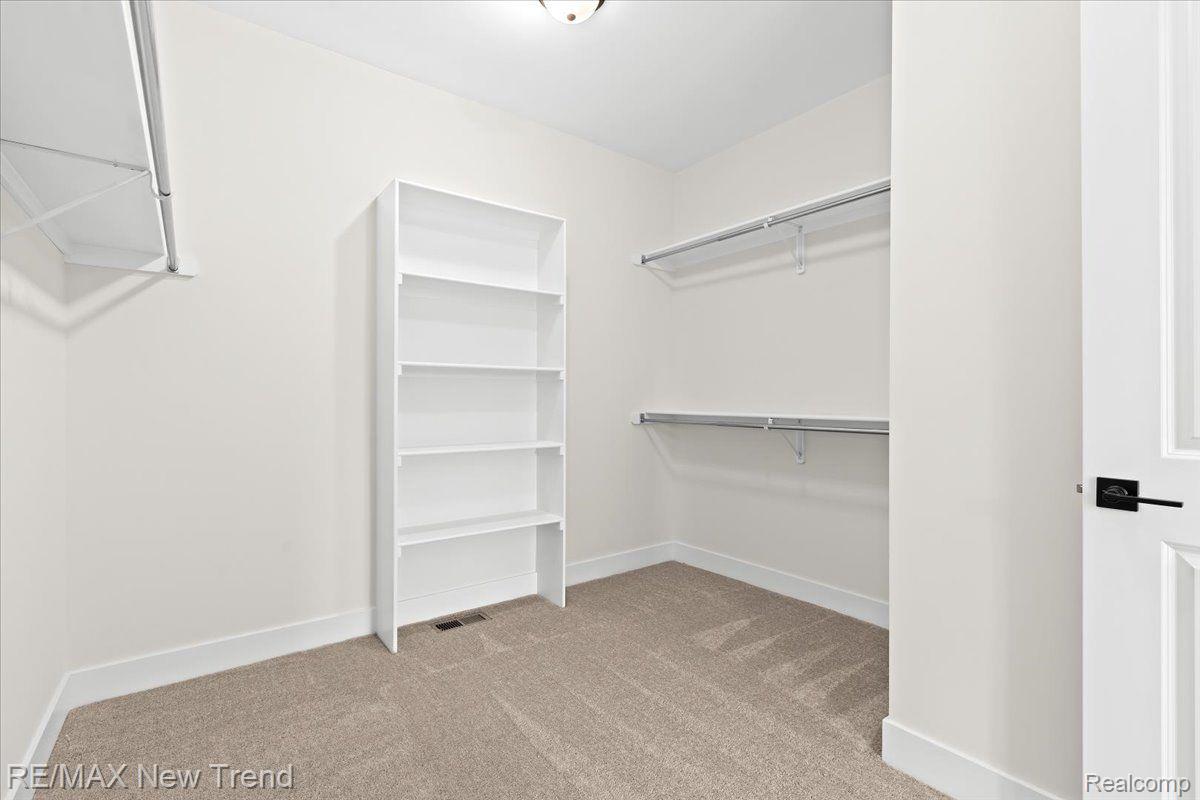
New construction Cape Cod in desirable Trailside Crossing in West Bloomfield! This beautifully designed 4 bedroom, 2.5 bath home features a rare first floor primary suite and a striking four-sided brick exterior with a two car front entry garage. Step inside to a dramatic two-story foyer and great room filled with natural light, creating an open and airy feel throughout the main living space. The kitchen flows seamlessly into the great room and offers quartz countertops, ample cabinetry, and an eat-in nook perfect for everyday living and entertaining. A main floor library provides the ideal space for a home office or quiet retreat. The spacious primary suite on the main level features a walk-in closet and a luxurious bath complete with dual sinks, a tiled shower, and a freestanding soaking tub. Upstairs, you’ll find three additional generously sized bedrooms and a full bathroom, offering plenty of space for family or guests. The walkout basement provides endless possibilities for future finishing and added living space. Enjoy low maintenance living with an association that takes care of all grounds maintenance and snow removal right up to your front porch. This home comes fully landscaped and also includes a builder warranty along with a 10 year basement warranty for added peace of mind. A perfect blend of style, function, and convenience in a prime location. Interior photos are of a similar home. Equal Housing Opportunity.
Additional Information
- Year Built
- 2026
- Basement Type
- Unfinished, Walkout
- Foundation
- Basement, Poured Concrete
- Style
- Cape Cod
- Hoa Fee
- $300
- School District
- Walled Lake
- Appliances
- Dishwasher, Disposal, Exhaust Fan
- Heating
- Forced Air, Natural Gas
- Exterior Features
- Grounds Maintenance, Lighting
- Garage Spaces
- 2
- Garage Description
- 2 Car, Attached, Direct Access, Electricity, Garage Faces Front
Mortgage Calculator
Courtesy of RE/MAX New Trend 2485535050
 IDX provided courtesy of Realcomp II Ltd., via Real Estate Company and . Copyright 2026 Realcomp II Ltd. Shareholders. IDX information is provided exclusively for consumers' personal, non-commercial use and may not be used for any purpose other than to identify prospective properties consumers may be interested in purchasing and that the data is deemed reliable but not guaranteed accurate by the MLS.