35484 Bennett St, Livonia, MI 48152
- $515,000
- 6
- BD
- 3
- BA
- 3,803
- SqFt












- List Price
- $515,000
- MLS#
- 20261045937
- Status
- ACTIVE
- Bedrooms
- 6
- Bathrooms
- 3
- Half-baths
- 1
- Total Square Footage
- 3,803
- Subdivision
- COUNTRY HOMES ESTATES SUB 3
Property Description
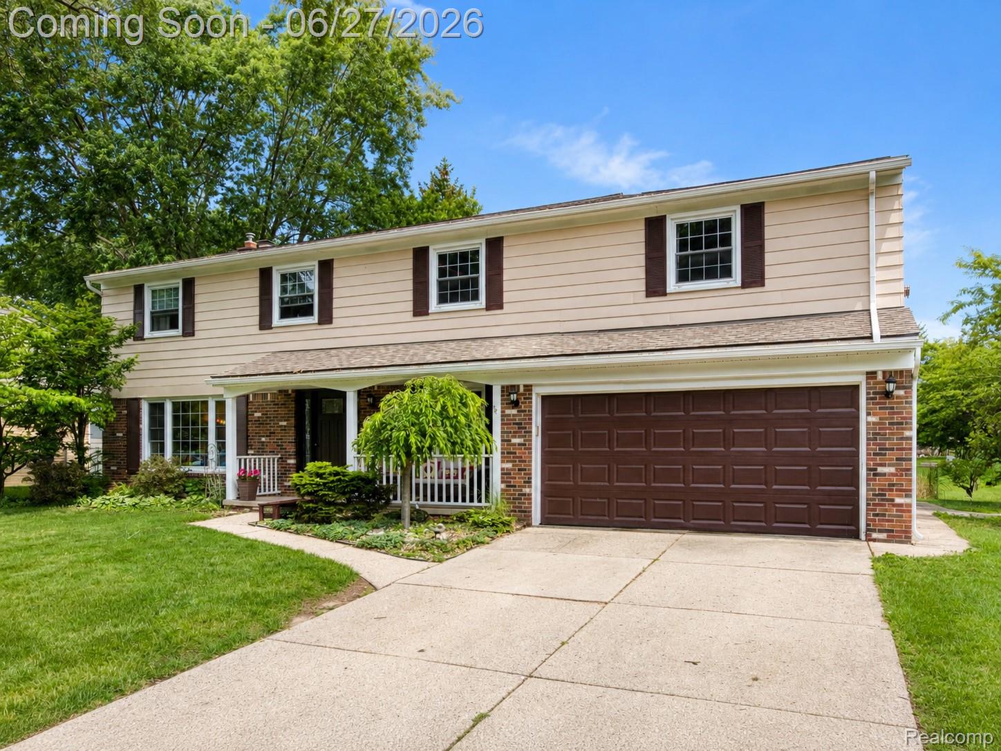
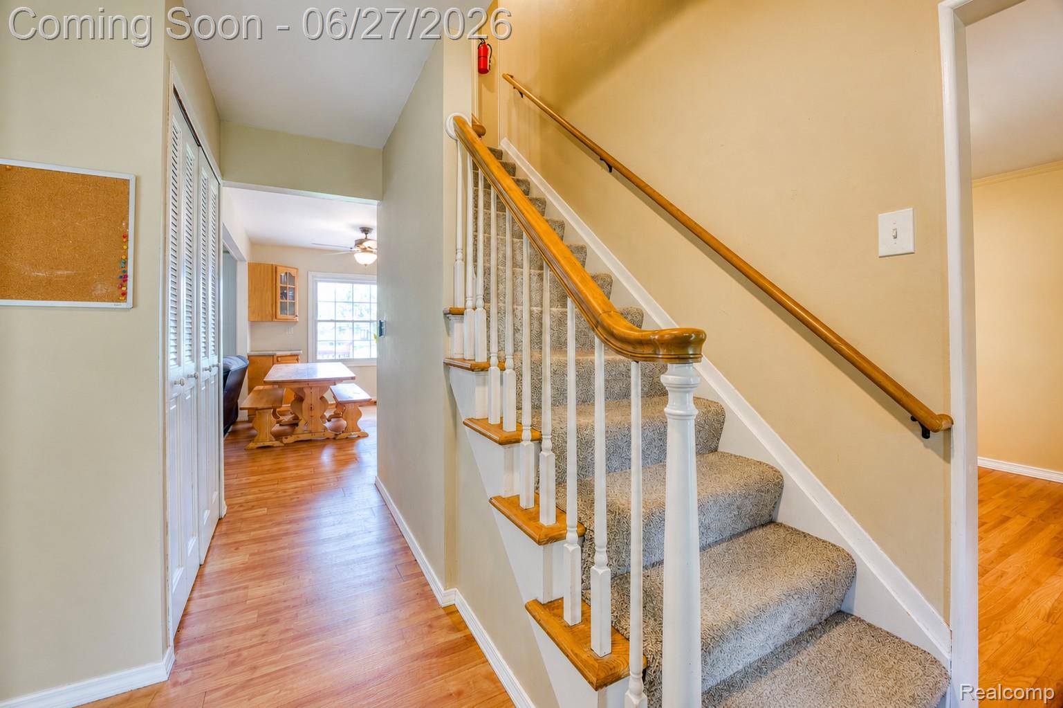
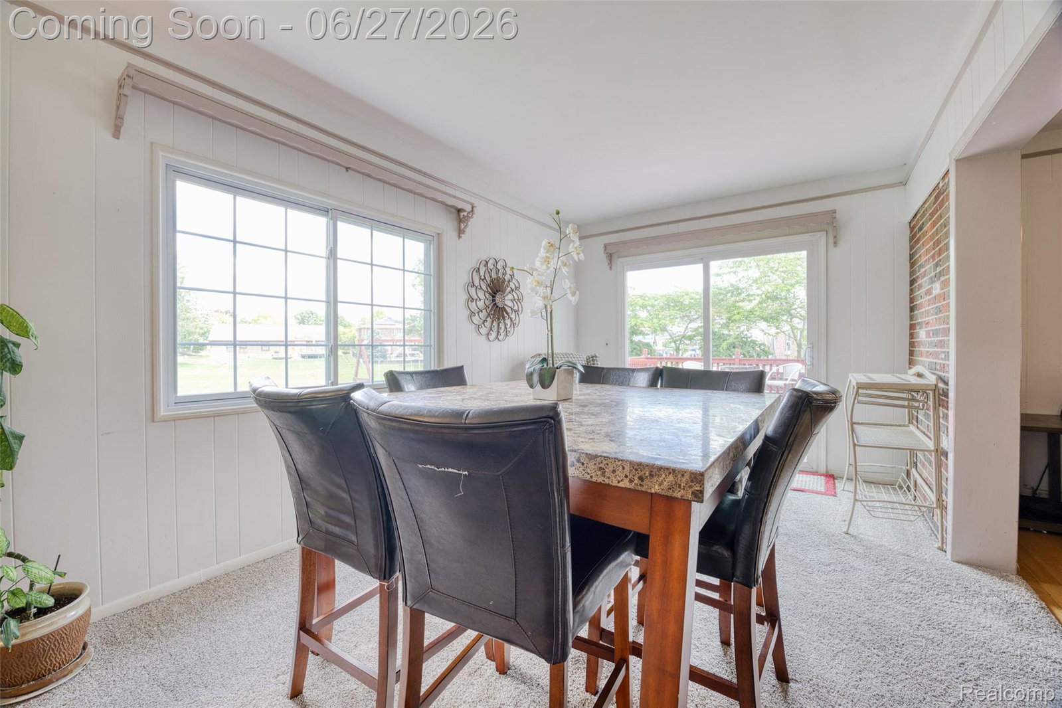
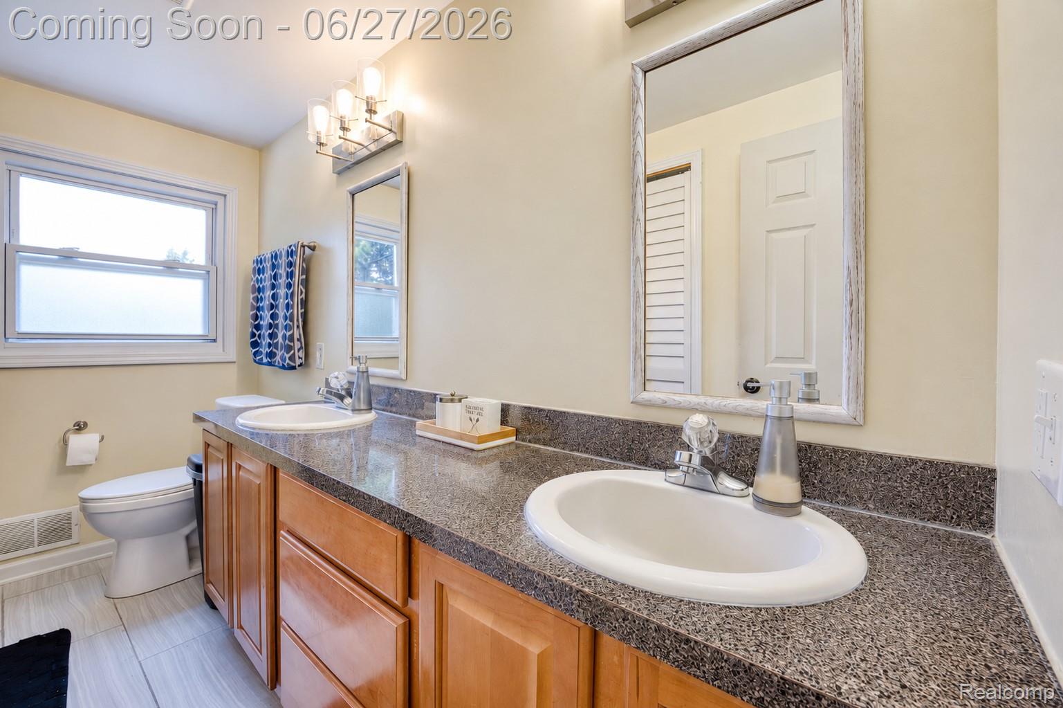
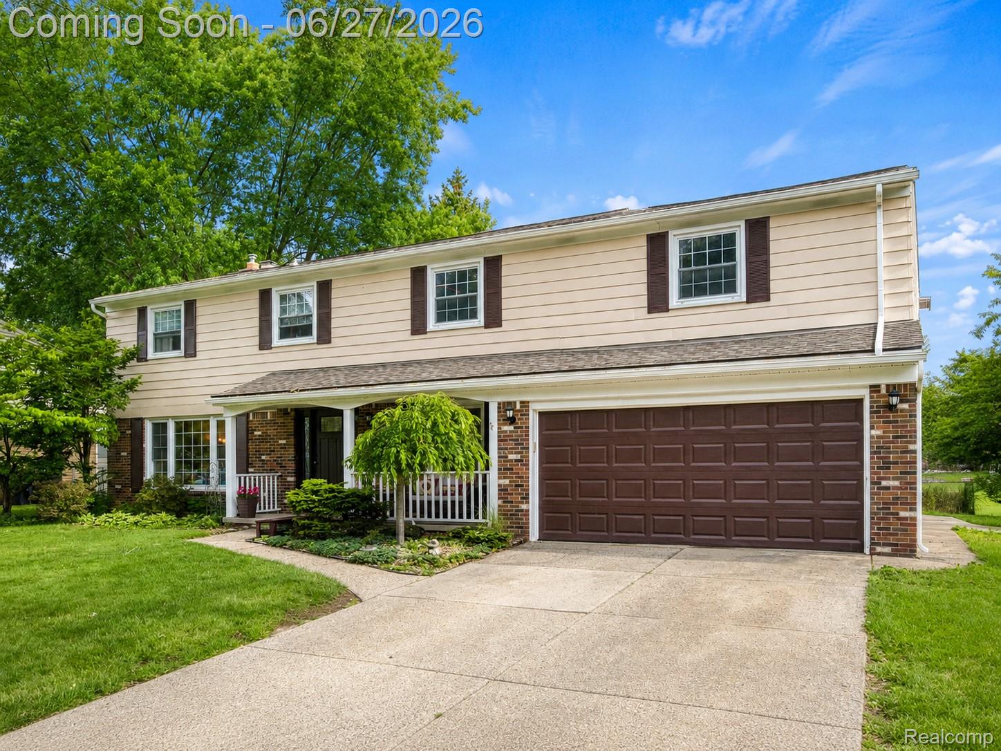
Welcome to Country Homes Estates, where exceptional space, flexibility, and a prime Livonia location come together. Offering over 3,200 square feet plus a partially finished walk-out basement, this colonial is one of the largest homes in the neighborhood and backs to the community commons, creating the feel of an expansive yard without the added maintenance. Inside, hardwood flooring, generous room sizes, and a flowing layout make everyday living effortless. The living room with gas fireplace connects to the formal dining area and spacious family room, while the kitchen offers abundant cabinetry, newer appliances, and easy access to the adjacent gathering spaces. A main-floor bonus room provides flexibility for a home office, den, or additional living area. Upstairs, all six bedrooms are located on the same level, providing a rare layout ideal for a variety of living arrangements. Multiple rooms can easily serve as bedrooms, offices, hobby spaces, or exercise rooms, allowing the home to adapt to changing needs. Two full baths complete the upper level, while the partially finished walk-out basement offers additional space for recreation and storage. Outdoor living is equally inviting with a covered front porch, large patio areas, hot tub, above-ground pool, sprinkler system, and views of the neighborhood commons beyond. A two-car attached garage and mature landscaping add to the appeal. Recent improvements include a new roof in 2024 and a new electrical panel in 2026 and Wallside windows with transferrable warranty. Located within the highly regarded Stevenson High School district and close to parks, shopping, dining, and major commuter routes, this is a rare opportunity to own one of Livonia's largest and most versatile homes.
Additional Information
- Site Description
- Level, Sprinkler System-Yard
- Year Built
- 1970
- Basement Type
- Partial, Walkout
- Foundation
- Basement, Poured Concrete
- Acres
- 0.22
- Style
- Colonial
- Hoa Fee
- $75
- Acres
- 0.22
- School District
- Livonia
- Interior Features
- High Speed Internet, Programmable Thermostat, Hot Tub
- Appliances
- Dishwasher, Disposal, Dryer, Electric Oven, Gas Range, Refrigerator, Microwave, Washer
- Cooling
- Central Air
- Heating
- Forced Air, Natural Gas
- Exterior Features
- Lighting, Hot Tub
- Garage Spaces
- 2
- Garage Description
- 2 Car, Attached, Direct Access, Electricity, Garage Door Opener
Mortgage Calculator
Courtesy of EXP Realty The Perna Team 8885017085
 IDX provided courtesy of Realcomp II Ltd., via Real Estate Company and . Copyright 2026 Realcomp II Ltd. Shareholders. IDX information is provided exclusively for consumers' personal, non-commercial use and may not be used for any purpose other than to identify prospective properties consumers may be interested in purchasing and that the data is deemed reliable but not guaranteed accurate by the MLS.