9135 Frederick St, Livonia, MI 48150
- $315,000
- 3
- BD
- 2
- BA
- 1,566
- SqFt










- List Price
- $315,000
- MLS#
- 20261045910
- Status
- ACTIVE
- Bedrooms
- 3
- Bathrooms
- 2
- Half-baths
- 1
- Total Square Footage
- 1,566
- Subdivision
- ROSEDALE MEADOWS SUB
Property Description
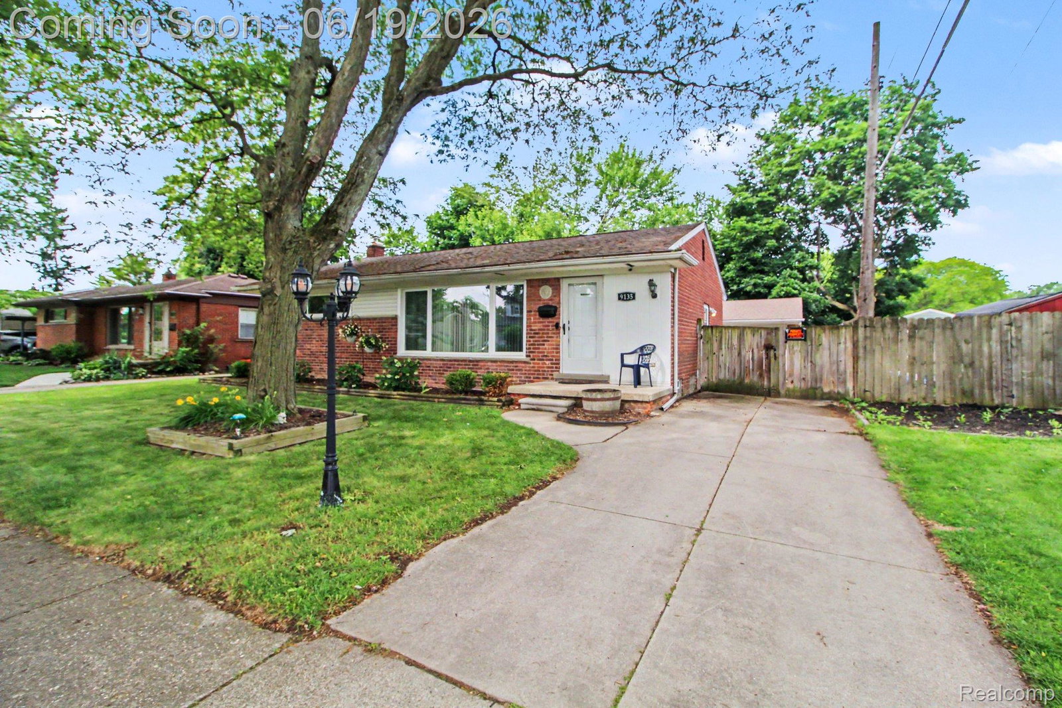
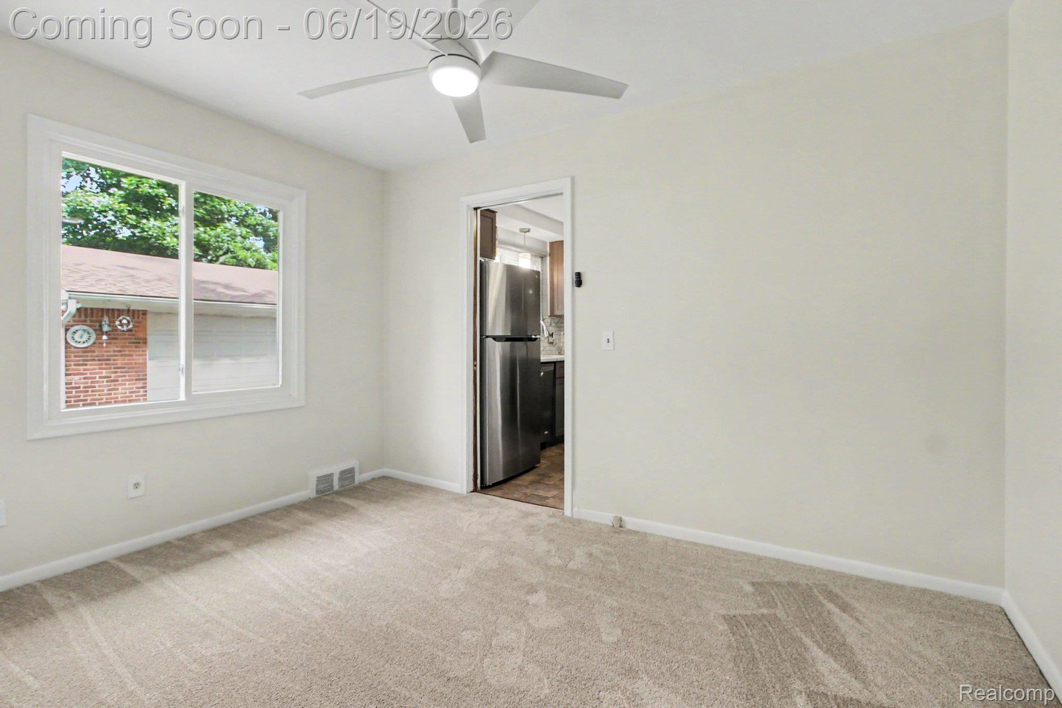
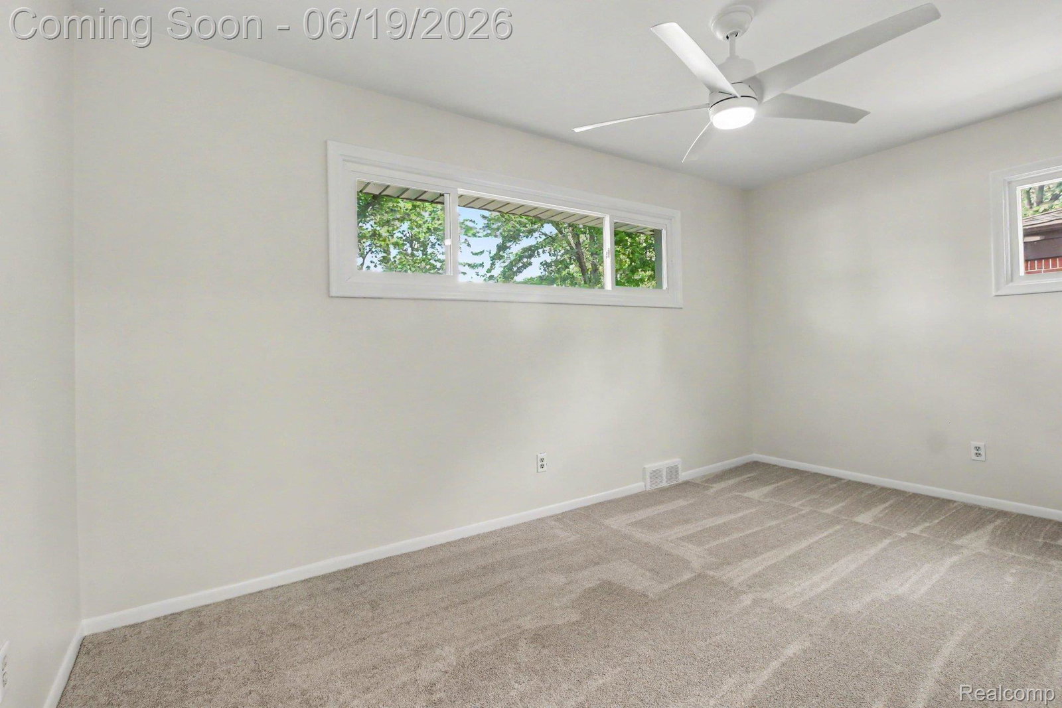
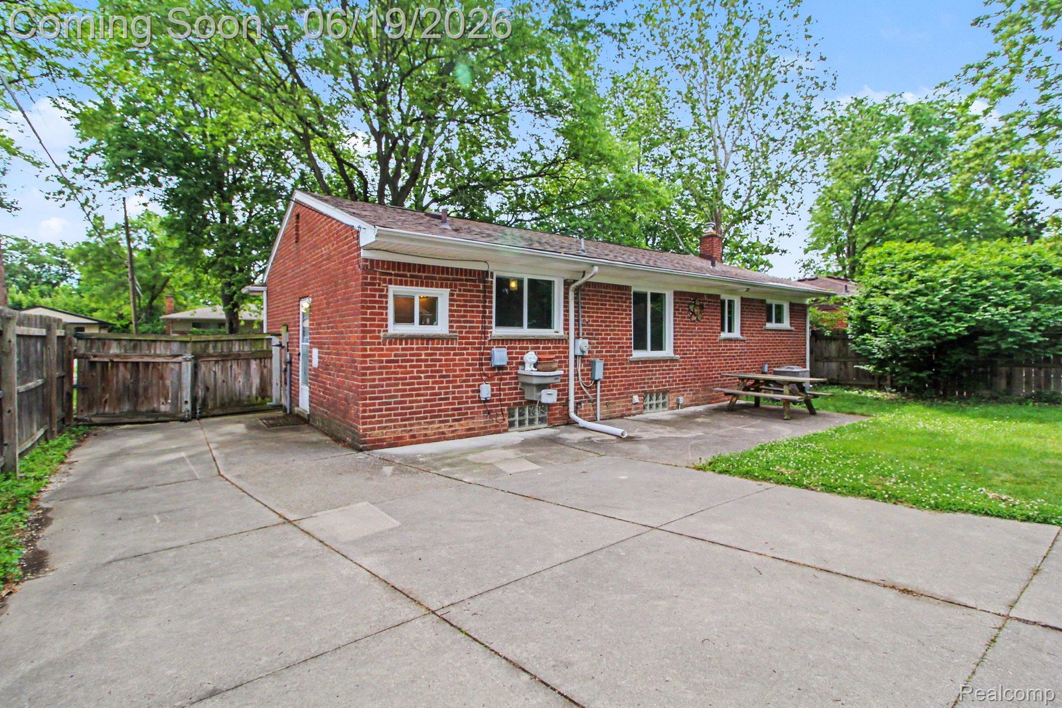
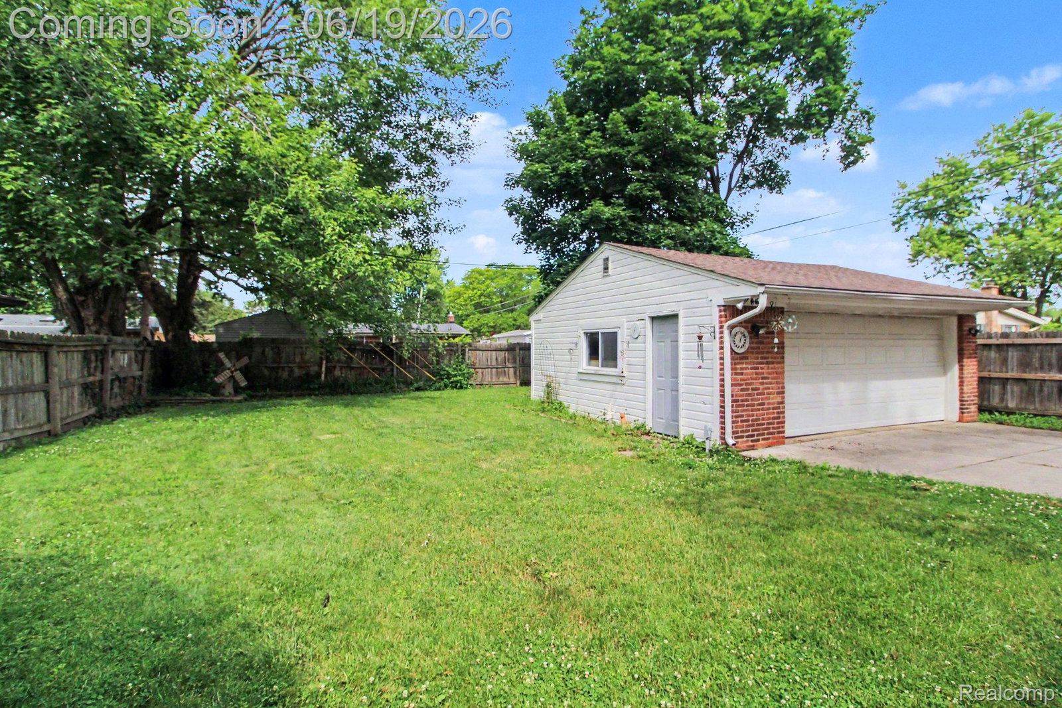
Welcome home to this amazing, Updated Ranch Home. This 3 bedrooms, 1.5 bathroom, 2 car garage home in this sought after neighborhood in Livonia! This ranch home has a complete privacy fence in the backyard, large patio area, and a detached 2 car garage with a workshop! Absolute HUGE buyer confidence with this one!! With sooo many updates, you won't have to do anything except personalize it and make it yours! The seller has taken very good care of the home! Home ownership pride shine through! All in the last few years, the kitchen was fully renovated, including new appliances, quartz countertops and a gorgeous backsplash! New lighting fixtures. The roof on the home and garage were both a complete tear off and are brand new! New AC and Furnace! New Water Heater. New Windows. Brand new carpet in the bedrooms too!! Fresh paint through most of the home! Full shower replacement with a beautiful surround! New flooring in the living room!!! The list goes on and on, the seller really had such pride in their home, and it truly shows! The landscape was recently renovated to be beautiful but easy to maintain with perennials like Oak Leaf Hydrangea! Sidewalks through the neighborhood for afternoon strolls, close to parks and schools too! This home is in the Livonia School District! Keys at closing!!! Original Hardwood still under most of the flooring on the main floor! All measurements are estimate
Additional Information
- Site Description
- Level
- Year Built
- 1955
- Basement Type
- Full, Interior Entry, Partial
- Foundation
- Basement, Block
- Acres
- 0.15
- Style
- Ranch
- Acres
- 0.15
- School District
- Livonia
- Interior Features
- Entrance Foyer, High Speed Internet, Programmable Thermostat
- Appliances
- Dishwasher, Disposal, Dryer, Electric Range, Refrigerator, Microwave, Stainless Steel Appliance(s), Washer
- Cooling
- Ceiling Fan(s), Central Air
- Heating
- Forced Air, Natural Gas
- Exterior Features
- Lighting
- Garage Spaces
- 2
- Garage Description
- 2 Car, Detached, Driveway, Electricity, Garage Faces Front, Garage Door Opener, Side Entrance, Workshop in Garage
Mortgage Calculator
Courtesy of Blue Heron Realty 2485293610
 IDX provided courtesy of Realcomp II Ltd., via Real Estate Company and . Copyright 2026 Realcomp II Ltd. Shareholders. IDX information is provided exclusively for consumers' personal, non-commercial use and may not be used for any purpose other than to identify prospective properties consumers may be interested in purchasing and that the data is deemed reliable but not guaranteed accurate by the MLS.