30425 Norwich Dr, Novi, MI 48377
- $784,900
- 4
- BD
- 4
- BA
- 4,409
- SqFt




- List Price
- $784,900
- MLS#
- 20261045804
- Status
- ACTIVE
- Bedrooms
- 4
- Bathrooms
- 4
- Half-baths
- 1
- Total Square Footage
- 4,409
- Subdivision
- BRISTOL CORNERS WEST 2
Property Description
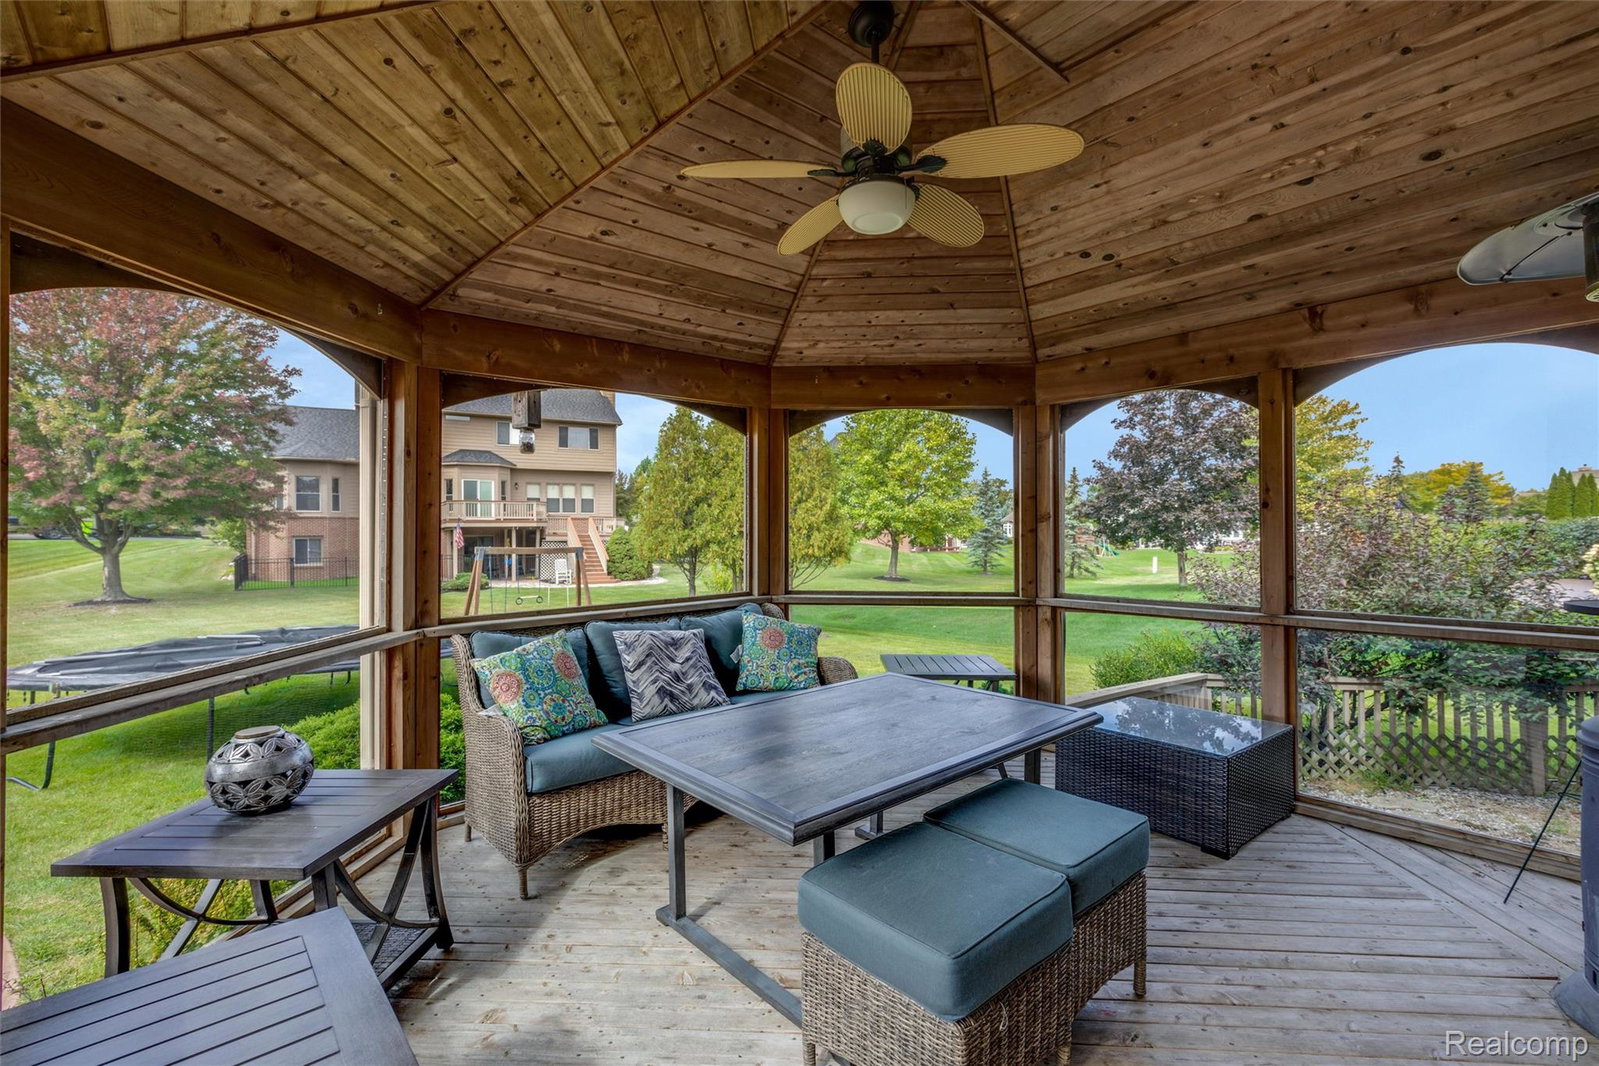
Meticulously maintained 4-bedroom, 3.5-bath Colonial in the highly desirable Bristol Corners subdivision, offering over 3,100 square feet of living space. This move-in-ready home features an updated kitchen with granite countertops, that opens seamlessly to the inviting family room, complete with a beautiful fireplace. A patio door leads to an exceptional three-season room—perfect for enjoying late summer evenings and crisp fall nights. The main level also includes a convenient first-floor laundry room, formal dining room, spacious living room, and a private office, providing plenty of space for both everyday living and entertaining. Upstairs, the impressive two-story foyer leads to four generously sized bedrooms. The primary suite boasts a custom-updated ensuite bath and an expansive walk-in closet designed to accommodate all your storage needs. The finished basement offers additional living and entertainment space, featuring a bar area, recreation room, full bathroom, and media area—ideal for movie nights, game days, and gatherings with family and friends. Major updates include a recently replaced roof, air conditioning system, and hot water heater, freshly landscaped, providing peace of mind for years to come. Residents of Bristol Corners enjoy outstanding neighborhood amenities, including a tennis/pickle ball court, gazebo, children's playground, and a scenic nature trail leading to Walled Lake. Nothing to do but move in and enjoy this exceptional home!
Additional Information
- Year Built
- 2001
- Basement Type
- Partial
- Foundation
- Basement, Poured Concrete
- Acres
- 0.33
- Style
- Colonial
- Hoa Fee
- $750
- Acres
- 0.33
- School District
- Walled Lake
- Interior Features
- High Speed Internet, Jetted Tub, Programmable Thermostat
- Appliances
- Gas Oven, Dishwasher, Disposal, Electric Cooktop, Refrigerator, Stainless Steel Appliance(s)
- Cooling
- Attic Fan, Ceiling Fan(s)
- Heating
- Forced Air, Natural Gas
- Exterior Features
- Lighting
- Garage Spaces
- 3
- Garage Description
- 3 Car, Attached, Direct Access, Driveway, Electricity, Garage Faces Side
Mortgage Calculator
Courtesy of Remerica Integrity 2489129990
 IDX provided courtesy of Realcomp II Ltd., via Real Estate Company and . Copyright 2026 Realcomp II Ltd. Shareholders. IDX information is provided exclusively for consumers' personal, non-commercial use and may not be used for any purpose other than to identify prospective properties consumers may be interested in purchasing and that the data is deemed reliable but not guaranteed accurate by the MLS.