2333 Sandlewood Dr, White Lake Charter Township, MI 48383
- $610,000
- 4
- BD
- 3
- BA
- 2,749
- SqFt








- List Price
- $610,000
- MLS#
- 20261045394
- Status
- ACTIVE
- Bedrooms
- 4
- Bathrooms
- 3
- Half-baths
- 1
- Total Square Footage
- 2,749
- Subdivision
- BRENTWOOD OCCPN 836
Property Description
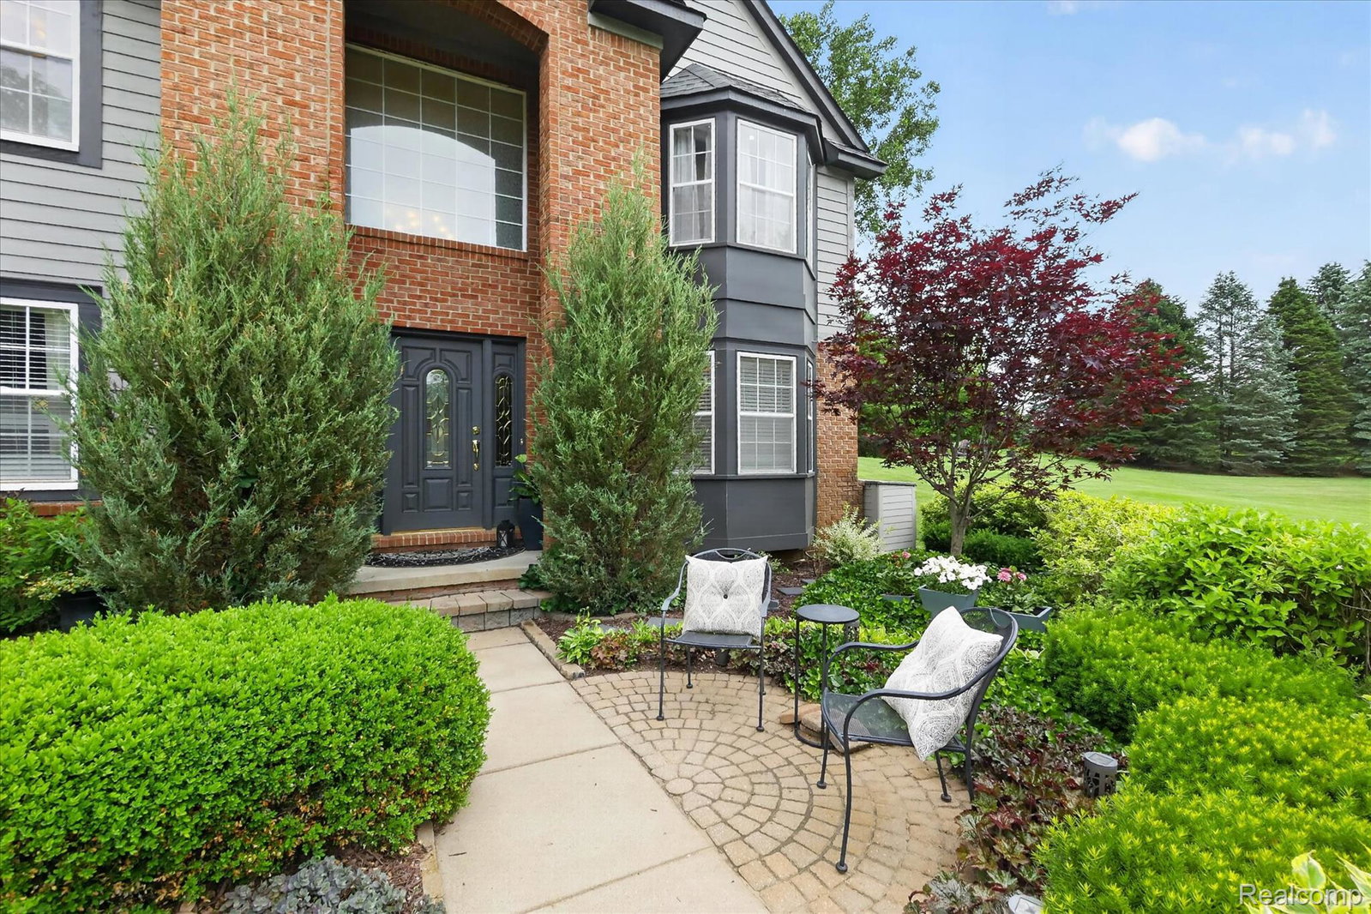
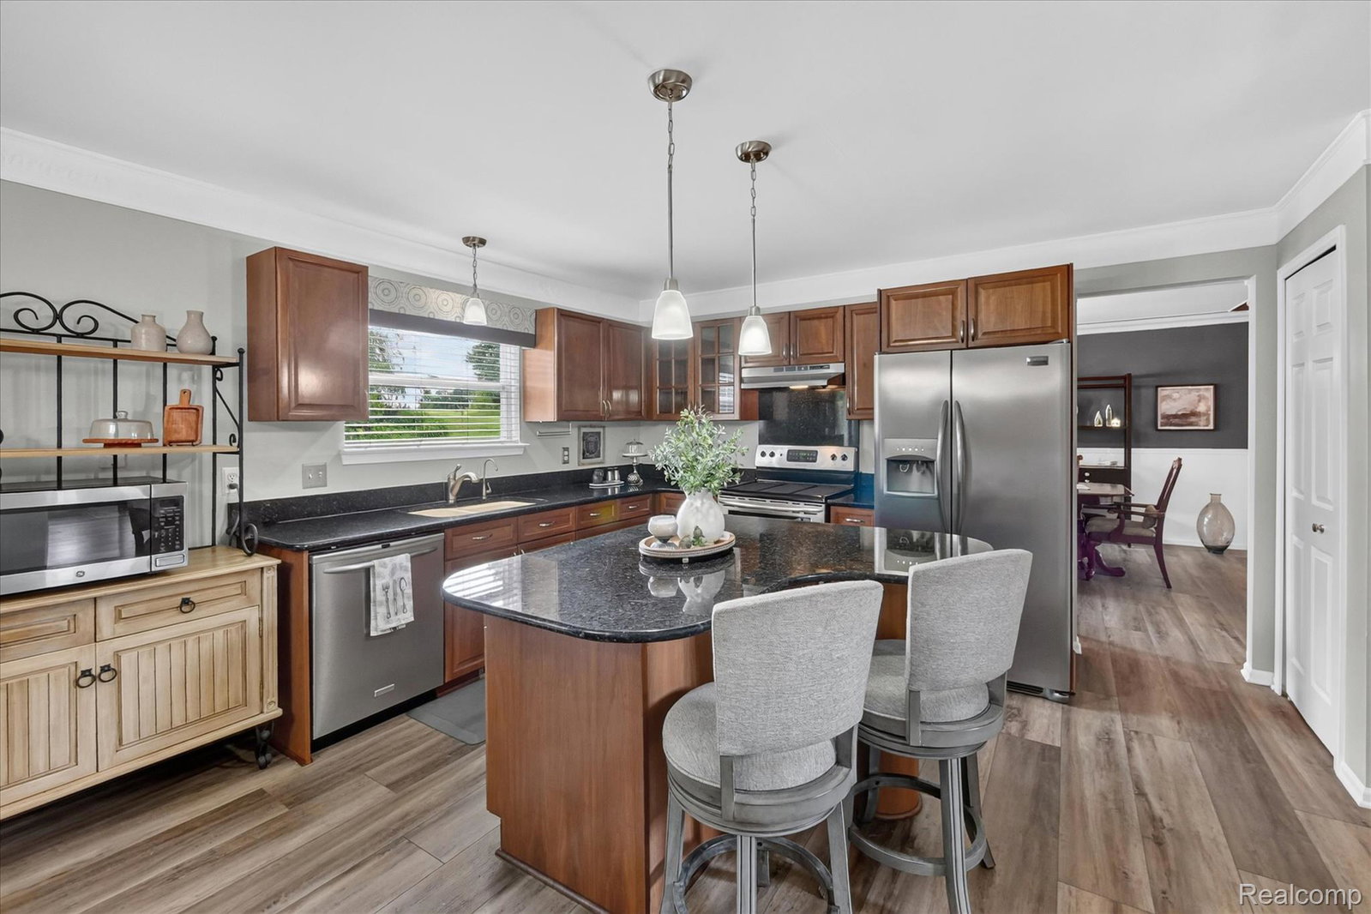
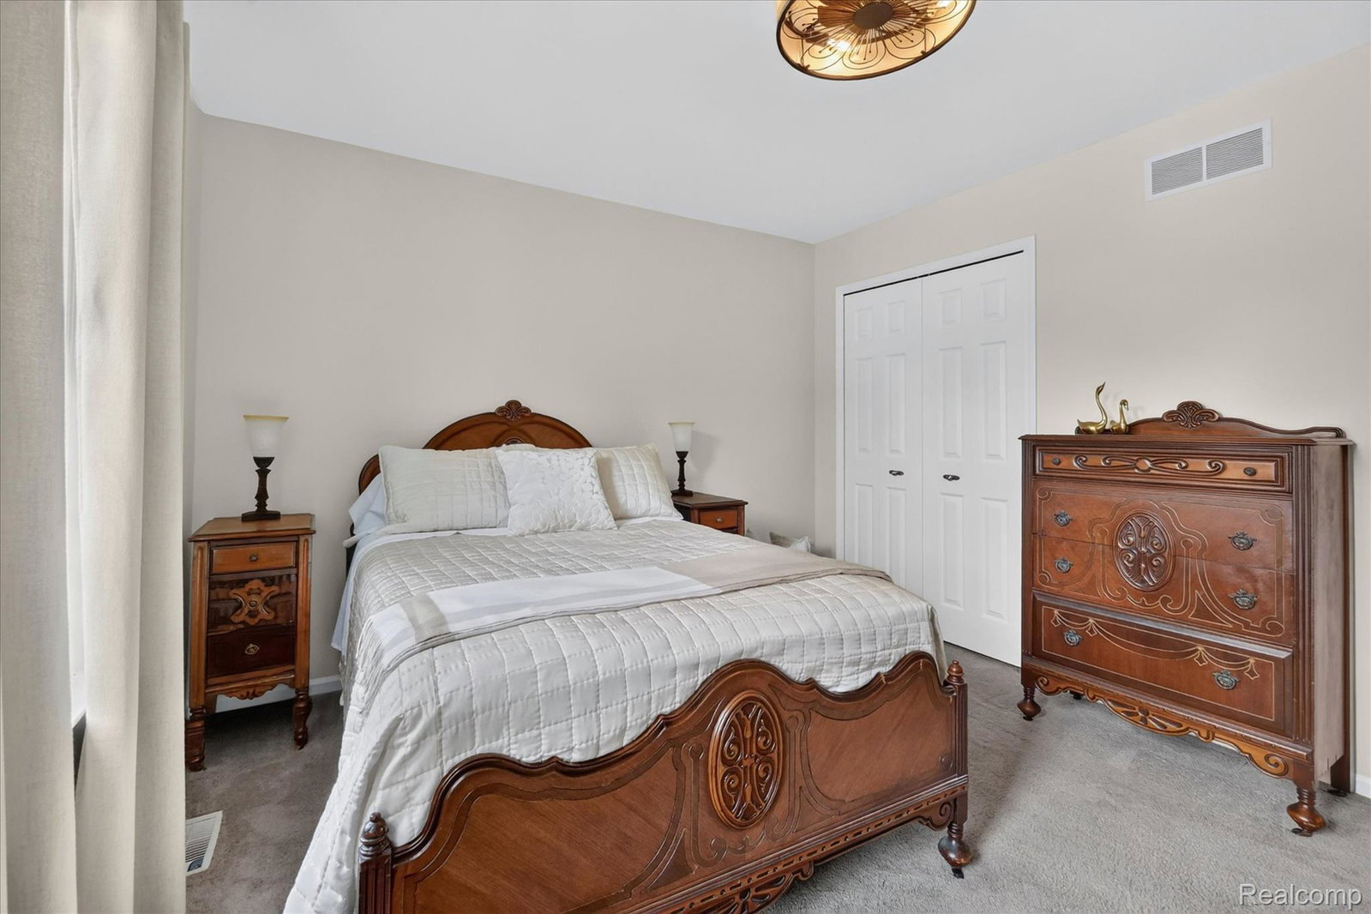
Experience the lifestyle you've been waiting for in the highly desirable Brentwood Golf Community! Perfectly positioned along the 17th fairway and just a short stroll from the clubhouse, this beautifully maintained one-owner home offers the ideal combination of comfort, quality, and scenic golf course living. Featuring 4 spacious bedrooms and 2.5 baths, this home has been meticulously cared for and thoughtfully updated over the years. The spacious floor plan is designed for both everyday living and effortless entertaining, with multiple gathering spaces, abundant natural light, elegant crown molding, bay windows, and beautiful views of the course. The kitchen flows seamlessly to the outdoor living area where you'll find an impressive custom patio with terrace and retaining wall—perfect for summer barbecues, morning coffee, or unwinding while overlooking the manicured fairways. Whether hosting family and friends or enjoying a quiet evening, this backyard is truly a standout feature. Enjoy peace of mind with numerous major updates, including a newer roof, updated mechanicals, and a whole-house generator. Pride of ownership is evident throughout every room, making this home truly move-in ready. Brentwood offers a semi-gated community with sidewalks, beautifully maintained common areas, and one of Oakland County's hidden golf gems. Brentwood Golf Club features 18 scenic holes with two distinctive course layouts, while neighboring Beacon Hill Golf Club and Alpine Valley provide even more recreational opportunities nearby. The prestigious International Academy West campus is also located within the community, and the area is served by highly regarded school districts. Conveniently located near shopping, dining, parks, lakes, and outdoor recreation, you'll enjoy the perfect balance of tranquility and accessibility. Exclusions: Washer, dryer, and TV in family room.
Additional Information
- Site Description
- Golf, Sprinkler System-Yard
- Year Built
- 1998
- Basement Type
- Full, Unfinished
- Foundation
- Basement, Poured Concrete, Slab, Sump Pump
- Acres
- 0.46
- Style
- Colonial
- Hoa Fee
- $600
- Acres
- 0.46
- School District
- Huron Valley
- Interior Features
- Entrance Foyer, Programmable Thermostat
- Appliances
- Dishwasher, Disposal, Electric Cooktop, Electric Oven, Refrigerator, Stainless Steel Appliance(s)
- Cooling
- Ceiling Fan(s), Central Air
- Heating
- Forced Air, Natural Gas
- Garage Spaces
- 3
- Garage Description
- 3 Car, Attached, Basement, Direct Access, Electricity, Garage Door Opener, Garage Faces Side
Mortgage Calculator
Courtesy of EXP Realty 8887783172
 IDX provided courtesy of Realcomp II Ltd., via Real Estate Company and . Copyright 2026 Realcomp II Ltd. Shareholders. IDX information is provided exclusively for consumers' personal, non-commercial use and may not be used for any purpose other than to identify prospective properties consumers may be interested in purchasing and that the data is deemed reliable but not guaranteed accurate by the MLS.