2300 Stoney Blf, Milford Charter Township, MI 48381
- $549,900
- 3
- BD
- 3
- BA
- 2,123
- SqFt










- List Price
- $549,900
- MLS#
- 20261044061
- Status
- ACTIVE
- Bedrooms
- 3
- Bathrooms
- 3
- Total Square Footage
- 2,123
Property Description
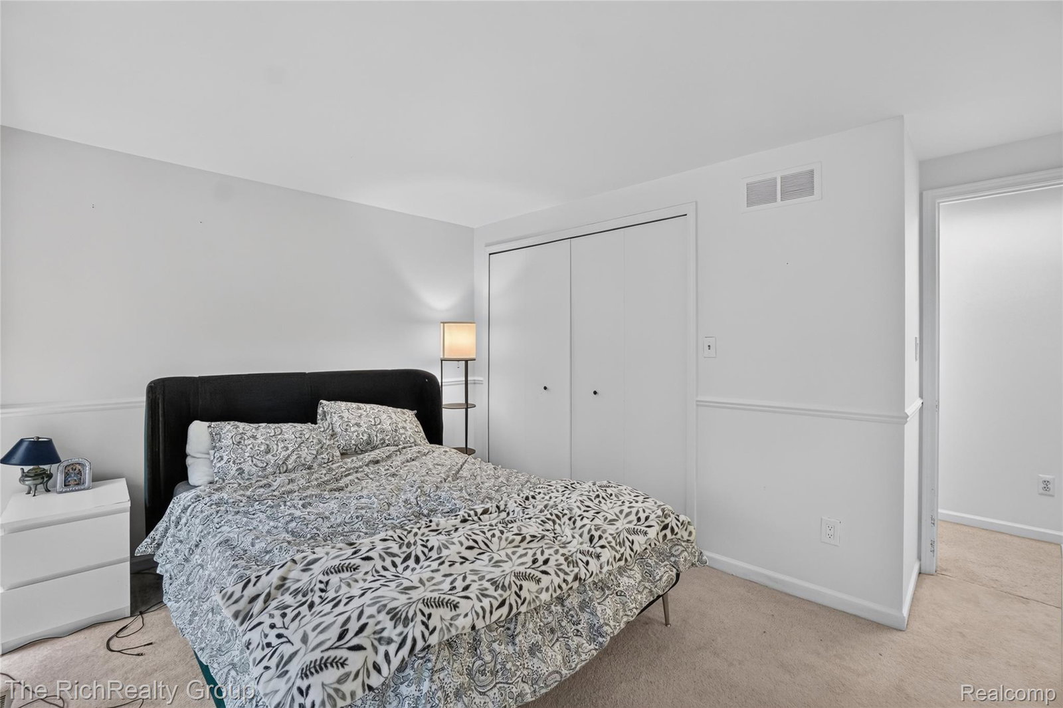
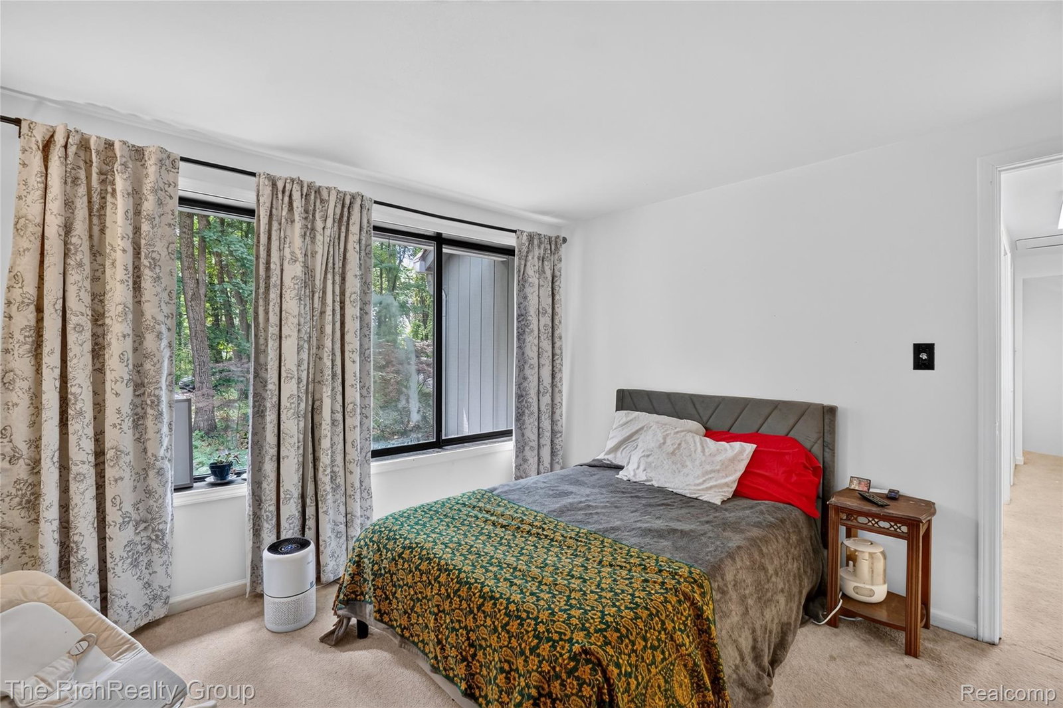
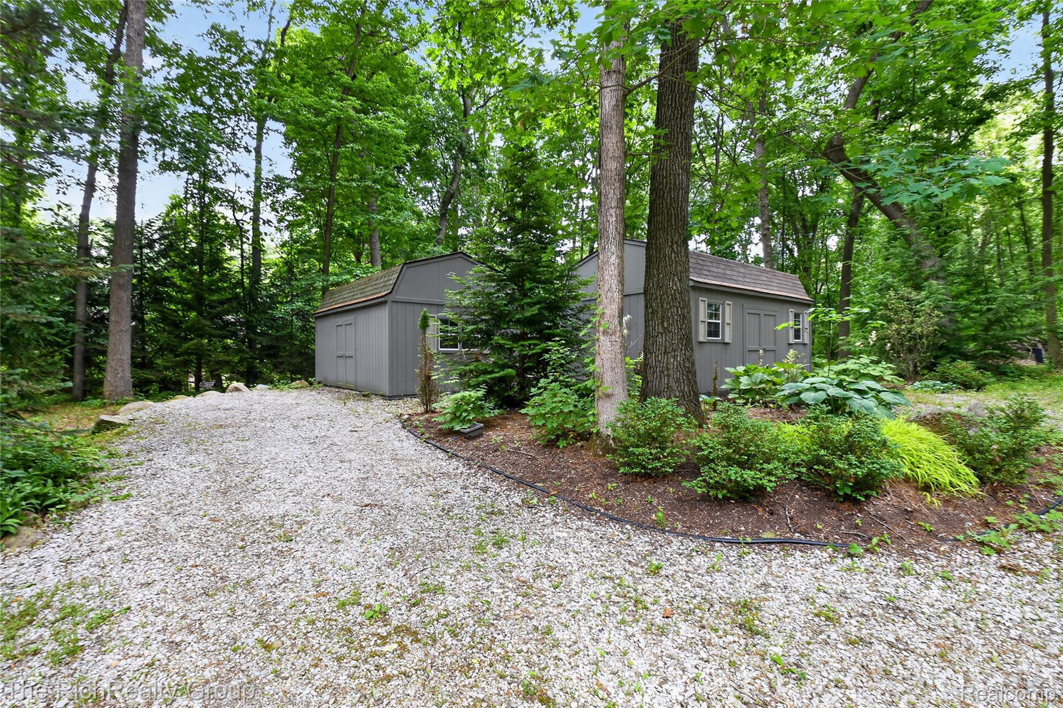
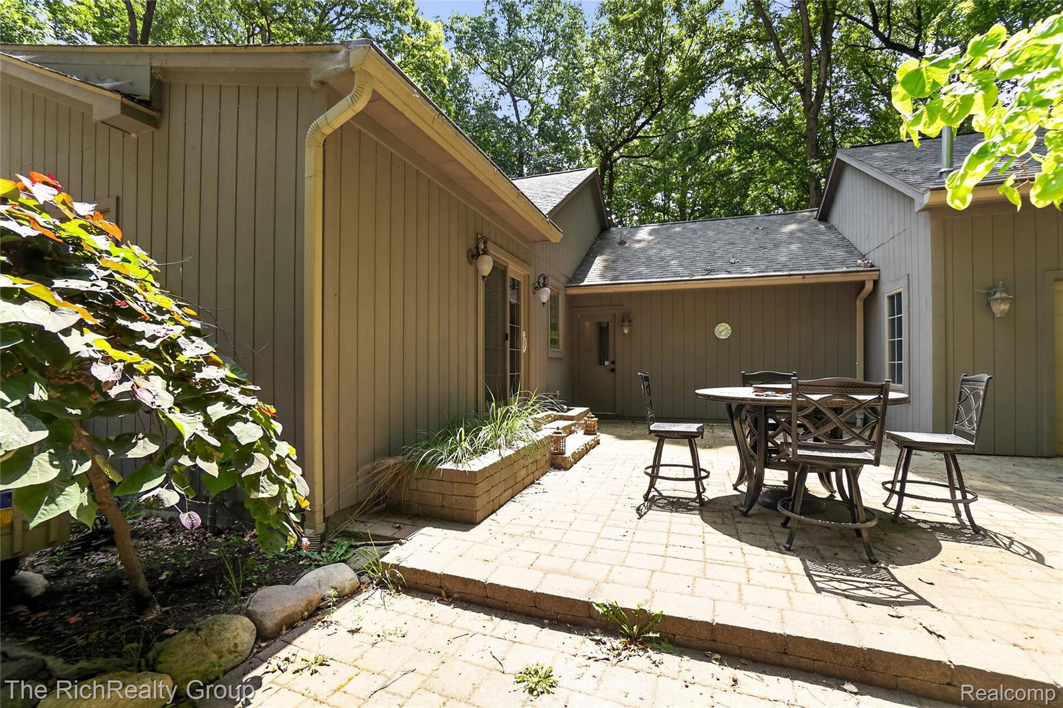
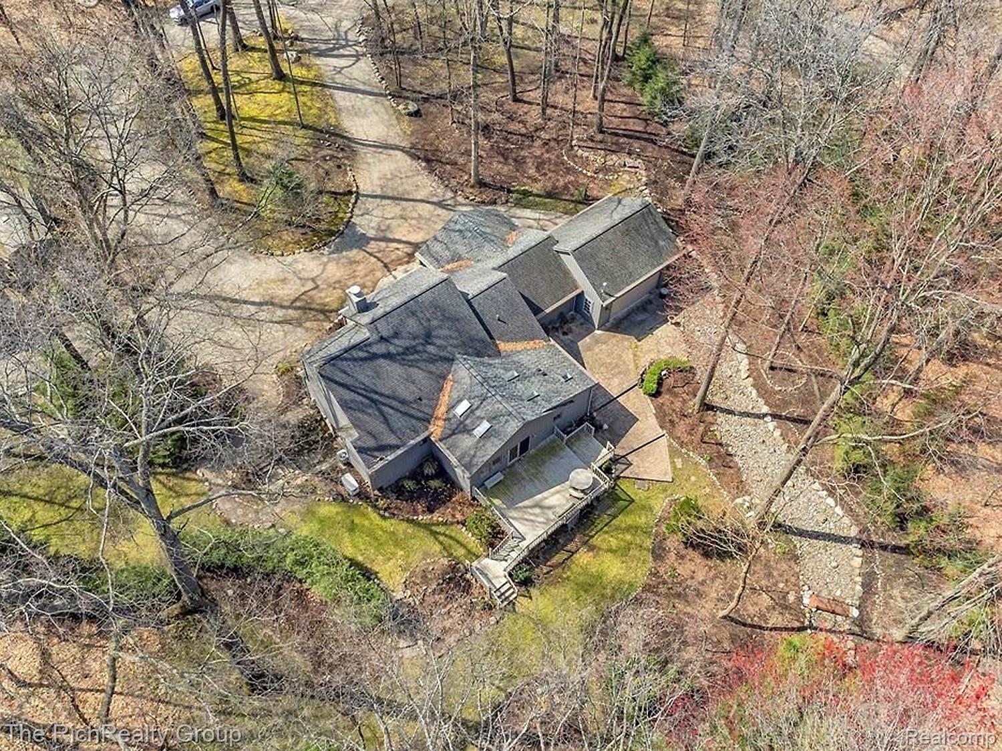
Freshly updated with *new flooring*, *fresh paint*, *updated light fixtures*, and other thoughtful improvements, this charming 2,100+ sq ft Cape Cod. Major mechanical updates completed in 2022 - including a *new furnace*, *tankless water heater*, *water softener*, and *reverse osmosis system* - provide confidence that many of the home's essential systems have already been updated. Nestled on a picturesque 3-acre wooded parcel in Milford, it offers the perfect blend of privacy, serene nature, and functionality. A welcoming entrance leads into a spacious living room filled with natural light and highlighted by a cozy fireplace, while the adjacent formal dining room and family room provide excellent spaces for everyday living and entertaining. The bright kitchen opens to a versatile mudroom/office area, first-floor laundry, and an additional first-floor full bath. The convenient Cape Cod layout features a spacious primary bedroom and second full bath on the main level, with two generously sized bedrooms and an additional full bath upstairs, including one bedroom with its own private balcony overlooking the beautiful surroundings. A large walkout basement offers endless possibilities for future living space and is ready for your finishing touches. Step outside to enjoy the expansive deck overlooking the serene backyard and abundant wildlife. Car enthusiasts, hobbyists, and those needing extra storage will appreciate the impressive 4-car garage and two large storage sheds. Offering the tranquility of country living while remaining conveniently close to major freeways, this move-in-ready home is a rare opportunity to enjoy space, comfort, and nature all in one exceptional property. Seller open to concessions to help refresh and personalize the home. BATVAI
Additional Information
- Year Built
- 1987
- Basement Type
- Unfinished, Walkout
- Foundation
- Basement, Poured Concrete
- Acres
- 3
- Style
- Cape Cod
- Acres
- 3
- School District
- Huron Valley
- Cooling
- Ceiling Fan(s), Central Air
- Heating
- Forced Air, Natural Gas
- Exterior Features
- Balcony, Lighting
- Garage Spaces
- 4
- Garage Description
- 4 Car, Attached, Electricity, Garage Door Opener
Mortgage Calculator
Courtesy of The RichRealty Group 7344595100
 IDX provided courtesy of Realcomp II Ltd., via Real Estate Company and . Copyright 2026 Realcomp II Ltd. Shareholders. IDX information is provided exclusively for consumers' personal, non-commercial use and may not be used for any purpose other than to identify prospective properties consumers may be interested in purchasing and that the data is deemed reliable but not guaranteed accurate by the MLS.