10295 Northridge Ct, White Lake Charter Township, MI 48386
- $450,000
- 3
- BD
- 2
- BA
- 1,914
- SqFt






- List Price
- $450,000
- MLS#
- 20261042069
- Status
- ACTIVE
- Bedrooms
- 3
- Bathrooms
- 2
- Total Square Footage
- 1,914
Property Description
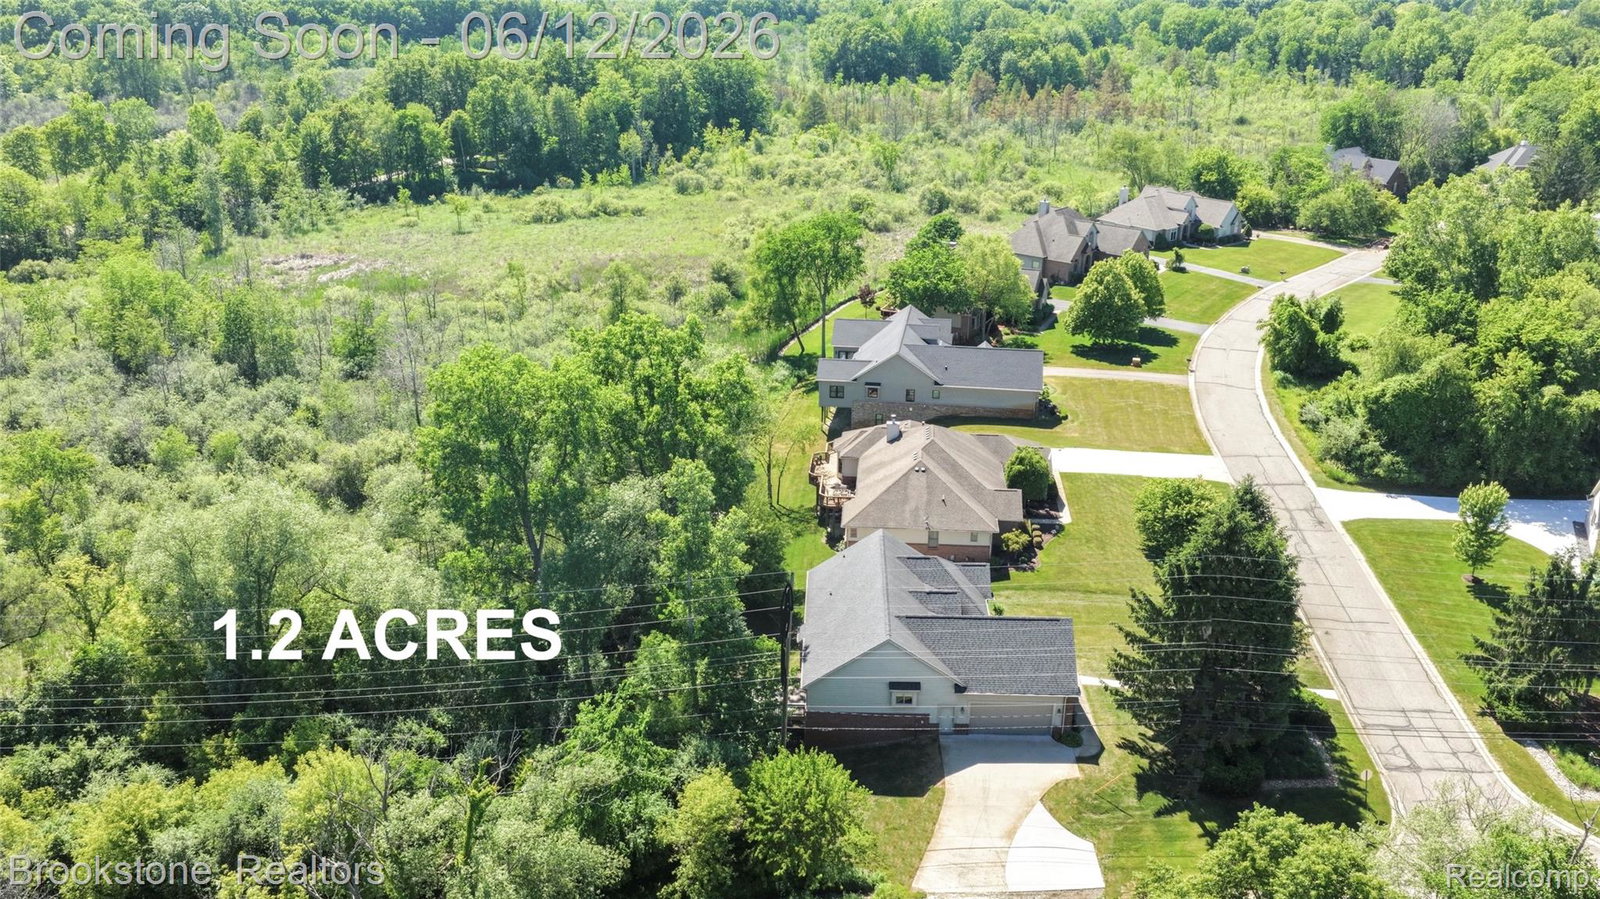
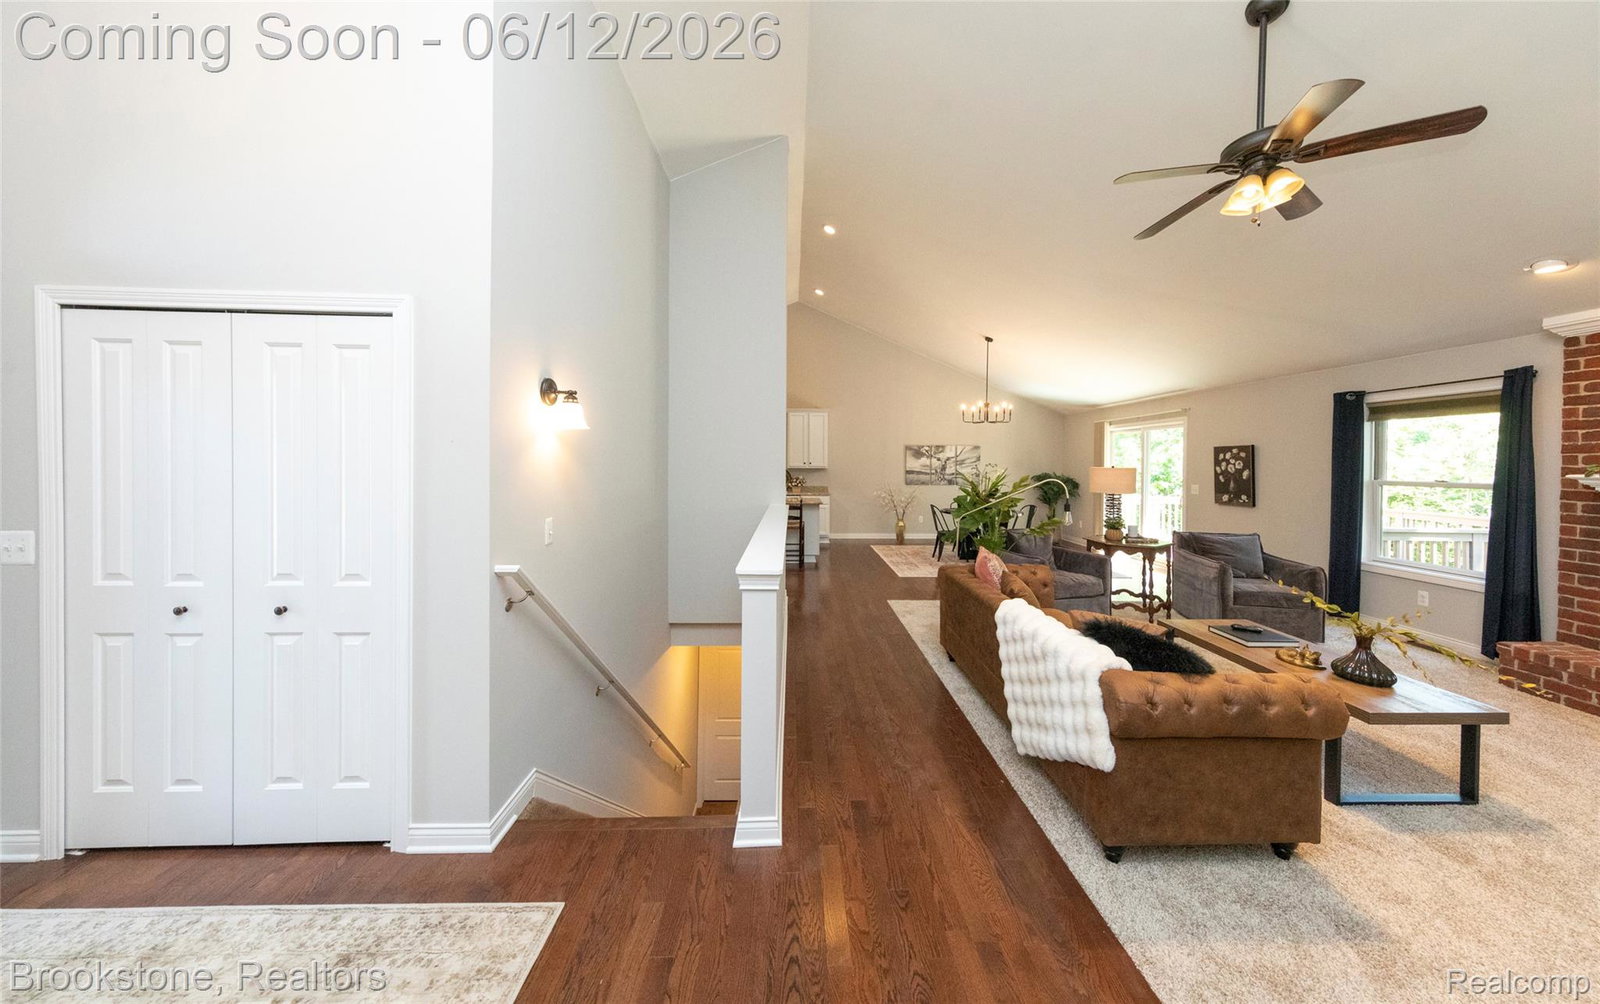
You will appreciate the White Lake location for this gorgeous, easy living brick ranch!! 10295 Northridge Court is located just south of Oxbow Elementary School along Oxbow Lake Rd. This popular area is just a few minutes south of M59/Highland Rd with its huge offerings of great restaurants, major stores and easy commuting in every direction. Northridge is quiet court with just 11 homes on it. This custom ranch was built in 2015, and it feels BETTER than new! Extensive brick on the exterior and premium hardwood floors throughout the main living space create an elevated living space. Situated on 1.2 acres with septic in front, allowing options for a pool with fencing or more grassy area in back. Huge garage is 29 feet wide by 23 feet deep with an 8-foot-tall door allowing you to park your oversized vehicle inside this winter! Driveway has been recently expanded offering easy maneuverability and added parking. Nearly 2,000 sq.ft. of living space on entry with an open floor plan that makes entertaining a breeze. Upgraded kitchen with granite and stainless-steel appliances. Great room with gas fireplace and vaulted ceiling is sunny and bright. The primary suite, 2 additional bedrooms, full bath and laundry complete the entry level. The equally spacious walk out lower level is plumbed for a full bath and ready to suit your needs. Another recent addition is front sidewalk leading to front door, allowing ease of parking out front. The time has come to claim your easy living ranch with everything you need on one level!
Additional Information
- Year Built
- 2015
- Basement Type
- Bath/Stubbed, Full, Unfinished, Walkout
- Foundation
- Basement, Poured Concrete, Sump Pump
- Acres
- 1.20
- Style
- Ranch
- Hoa Fee
- $475
- Acres
- 1.20
- School District
- Huron Valley
- Appliances
- Dishwasher, Dryer, Gas Range, Refrigerator, Microwave, Washer
- Cooling
- Central Air
- Heating
- Forced Air, Natural Gas
- Exterior Features
- Balcony, Lighting
- Garage Spaces
- 2
- Garage Description
- Attached, Direct Access, Electricity, Oversized, Side Entrance
Mortgage Calculator
Courtesy of Brookstone, Realtors LLC 2489630501
 IDX provided courtesy of Realcomp II Ltd., via Real Estate Company and . Copyright 2026 Realcomp II Ltd. Shareholders. IDX information is provided exclusively for consumers' personal, non-commercial use and may not be used for any purpose other than to identify prospective properties consumers may be interested in purchasing and that the data is deemed reliable but not guaranteed accurate by the MLS.