6011 Simsbury Court Unit 12, West Bloomfield Charter Township, MI 48322
- $539,900
- 3
- BD
- 3
- BA
- 2,916
- SqFt




- List Price
- $539,900
- MLS#
- 20261041416
- Status
- ACTIVE
- Bedrooms
- 3
- Bathrooms
- 3
- Half-baths
- 1
- Total Square Footage
- 2,916
- Subdivision
- SIMSBURY III OCCPN 994
Property Description
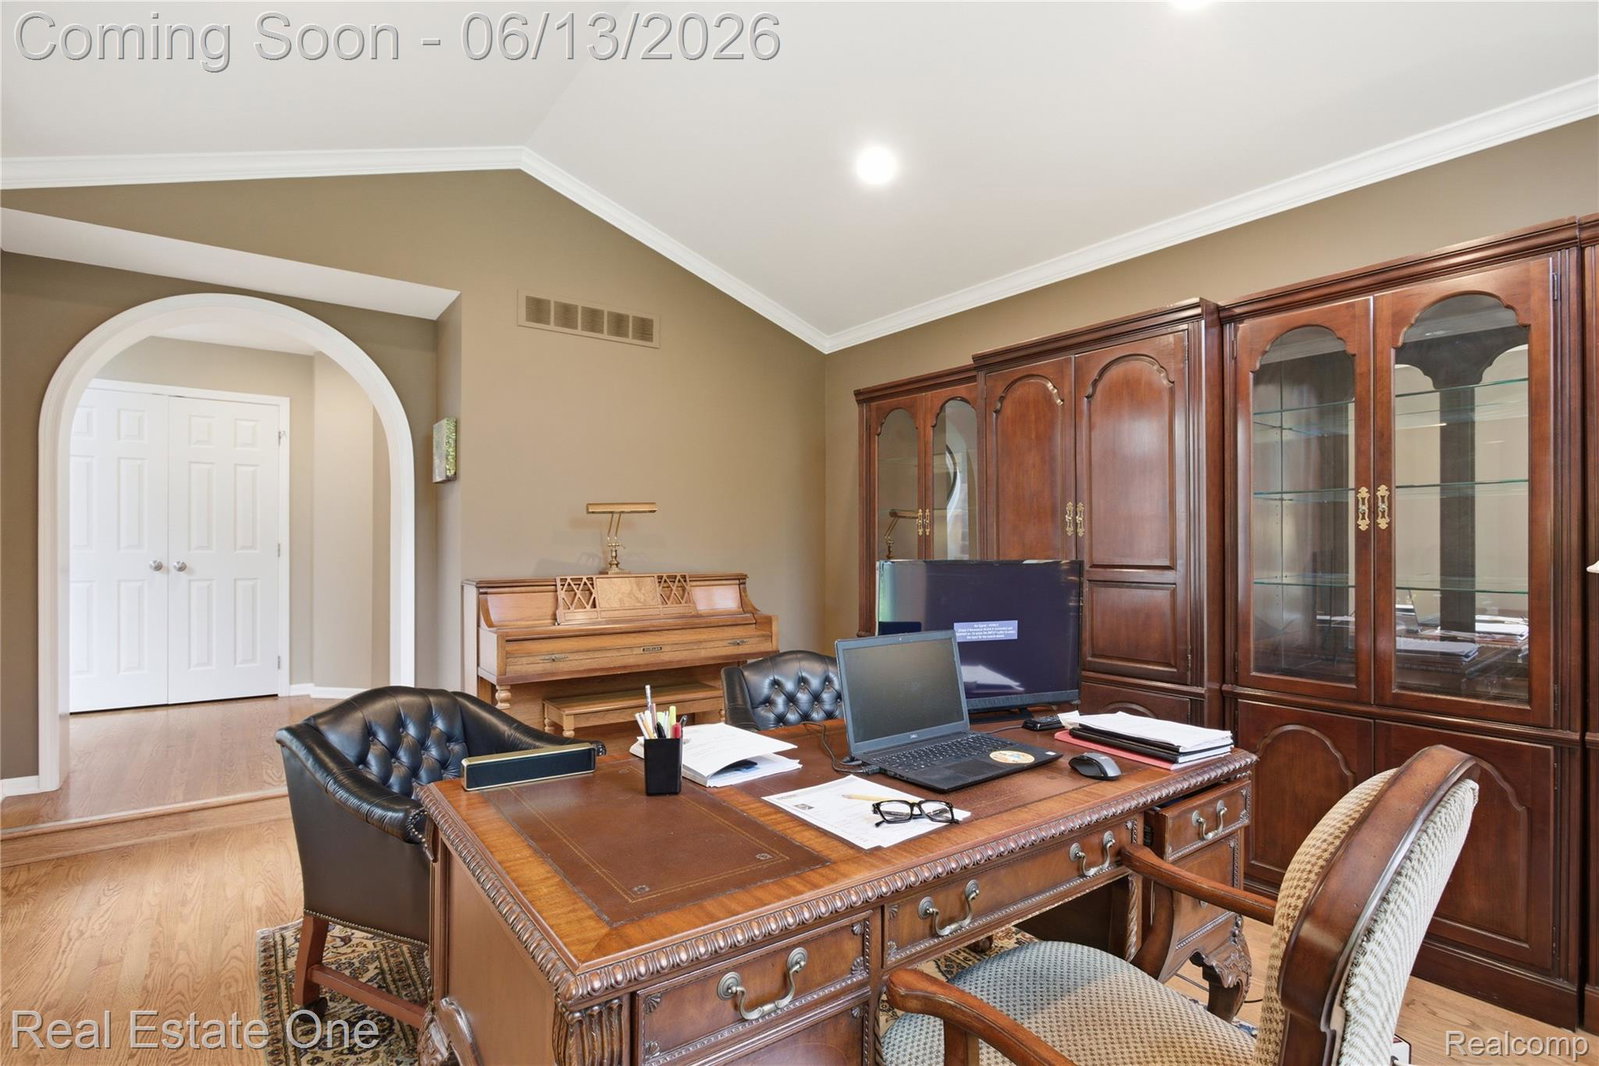
Welcome to this perfectly maintained Simsbury III residence featuring a first-floor primary suite and two additional bedrooms upstairs. An expansive foyer introduces a light-filled, flowing floor plan characterized by rich hardwood flooring throughout the main level and a sophisticated neutral palette. Floor to ceiling windows in the great room and dining room provide abundant natural light while a door wall opens to the patio for easy indoor-outdoor living. Culinary enthusiasts will love the premium kitchen equipped with granite countertops and tiled backsplash, all new stainless-steel appliances, a breakfast bar plus a large center island. The sunny breakfast nook invites you to look out at the beautifully landscaped atrium. The coveted first-floor primary suite serves as a private sanctuary, featuring cathedral ceilings, a spacious walk-in closet, and a luxurious, updated bath complete with a Jacuzzi tub, separate shower, and stone flooring. The elegant powder room offers undercabinet lighting. The first-floor library/study with cathedral ceilings offers the perfect retreat for remote work. Hunter Douglas Silhouettes enhance the windows on the main level adding style to every room. Upstairs, two generously sized bedrooms with crown molding share a beautifully updated full bath. The large basement has endless potential. Along with the gated entrance, access to the community's clubhouse and pool provide an unparalleled lifestyle.
Additional Information
- Year Built
- 1998
- Basement Type
- Private, Unfinished
- Foundation
- Basement, Poured Concrete
- Style
- End Unit
- Hoa Fee
- $847
- School District
- West Bloomfield
- Interior Features
- Entrance Foyer, High Speed Internet, Jetted Tub
- Appliances
- Dishwasher, Double Oven, Dryer, Electric Cooktop, Refrigerator, Microwave, Stainless Steel Appliance(s), Washer
- Cooling
- Ceiling Fan(s), Central Air
- Heating
- Forced Air, Natural Gas
- Exterior Features
- Grounds Maintenance, Private Entrance
- Garage Spaces
- 2
- Garage Description
- 2 Car, Attached, Direct Access, Electricity, Garage Faces Front, Garage Door Opener
Mortgage Calculator
Courtesy of Real Estate One-W Blmfld 2488514100
 IDX provided courtesy of Realcomp II Ltd., via Real Estate Company and . Copyright 2026 Realcomp II Ltd. Shareholders. IDX information is provided exclusively for consumers' personal, non-commercial use and may not be used for any purpose other than to identify prospective properties consumers may be interested in purchasing and that the data is deemed reliable but not guaranteed accurate by the MLS.