2749 Nicole Ct, West Bloomfield Charter Township, MI 48324
- $549,000
- 3
- BD
- 4
- BA
- 3,569
- SqFt






- List Price
- $549,000
- MLS#
- 20261040284
- Status
- ACTIVE
- Bedrooms
- 3
- Bathrooms
- 4
- Half-baths
- 1
- Total Square Footage
- 3,569
- Subdivision
- WILLOW WOODS PRESERVE OCCPN 671
Property Description
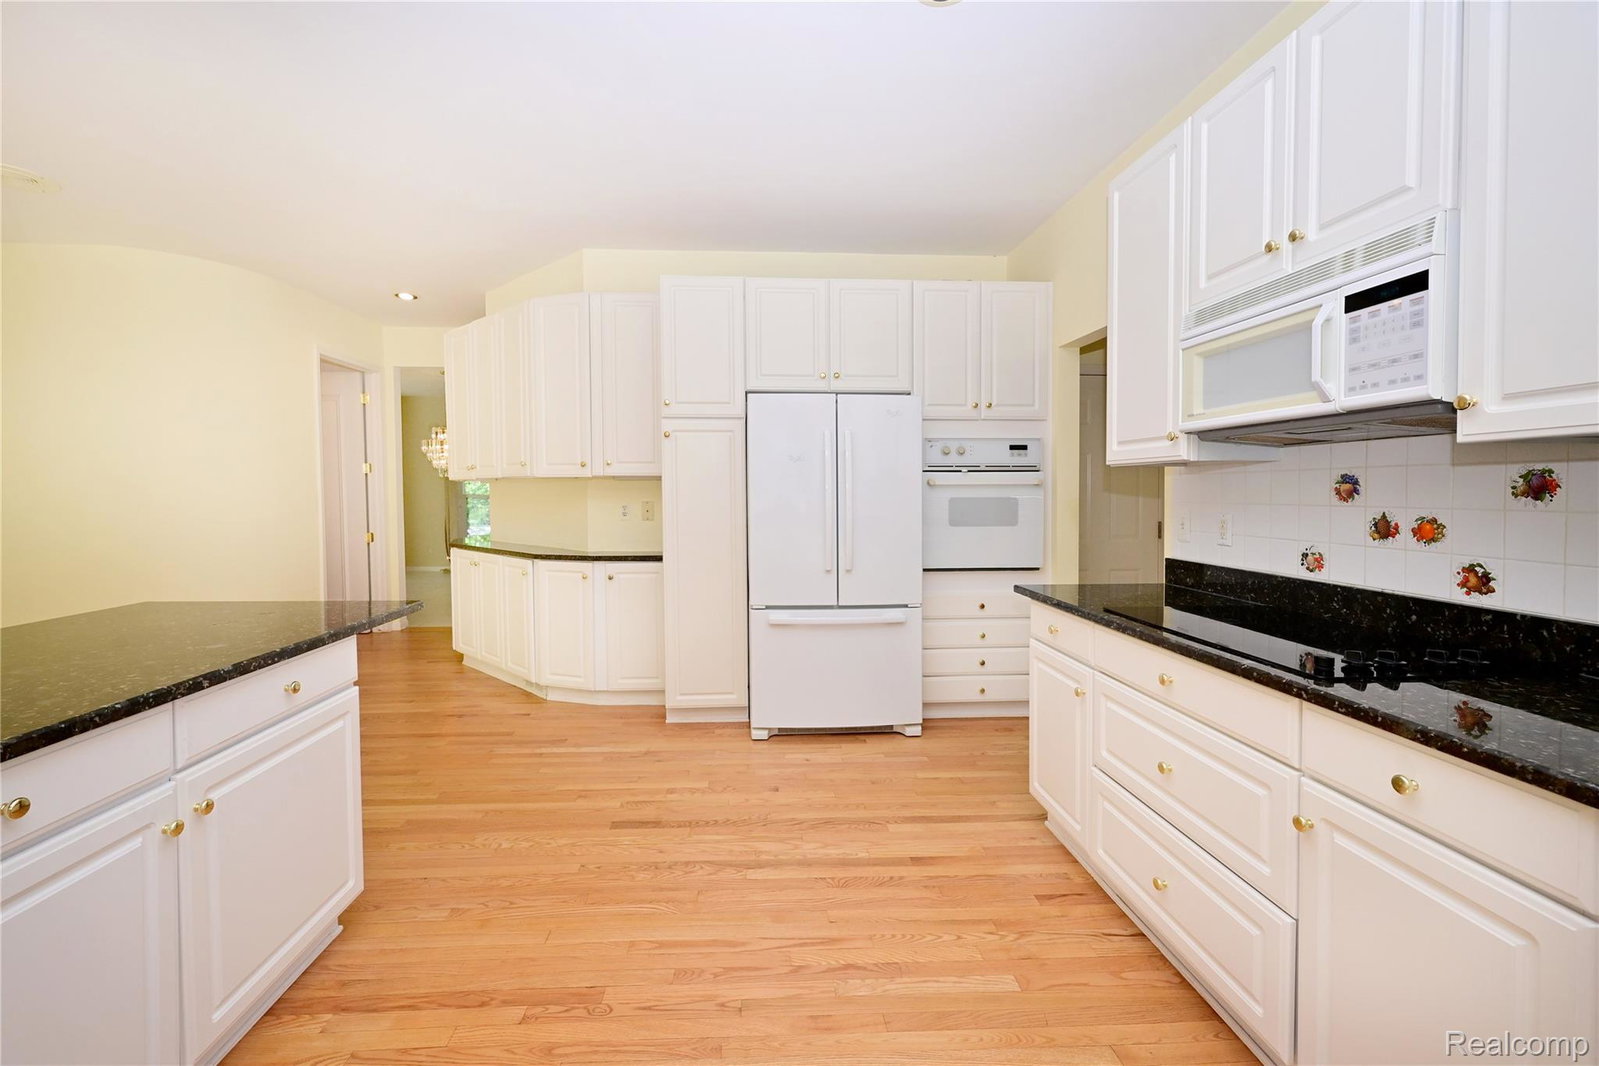
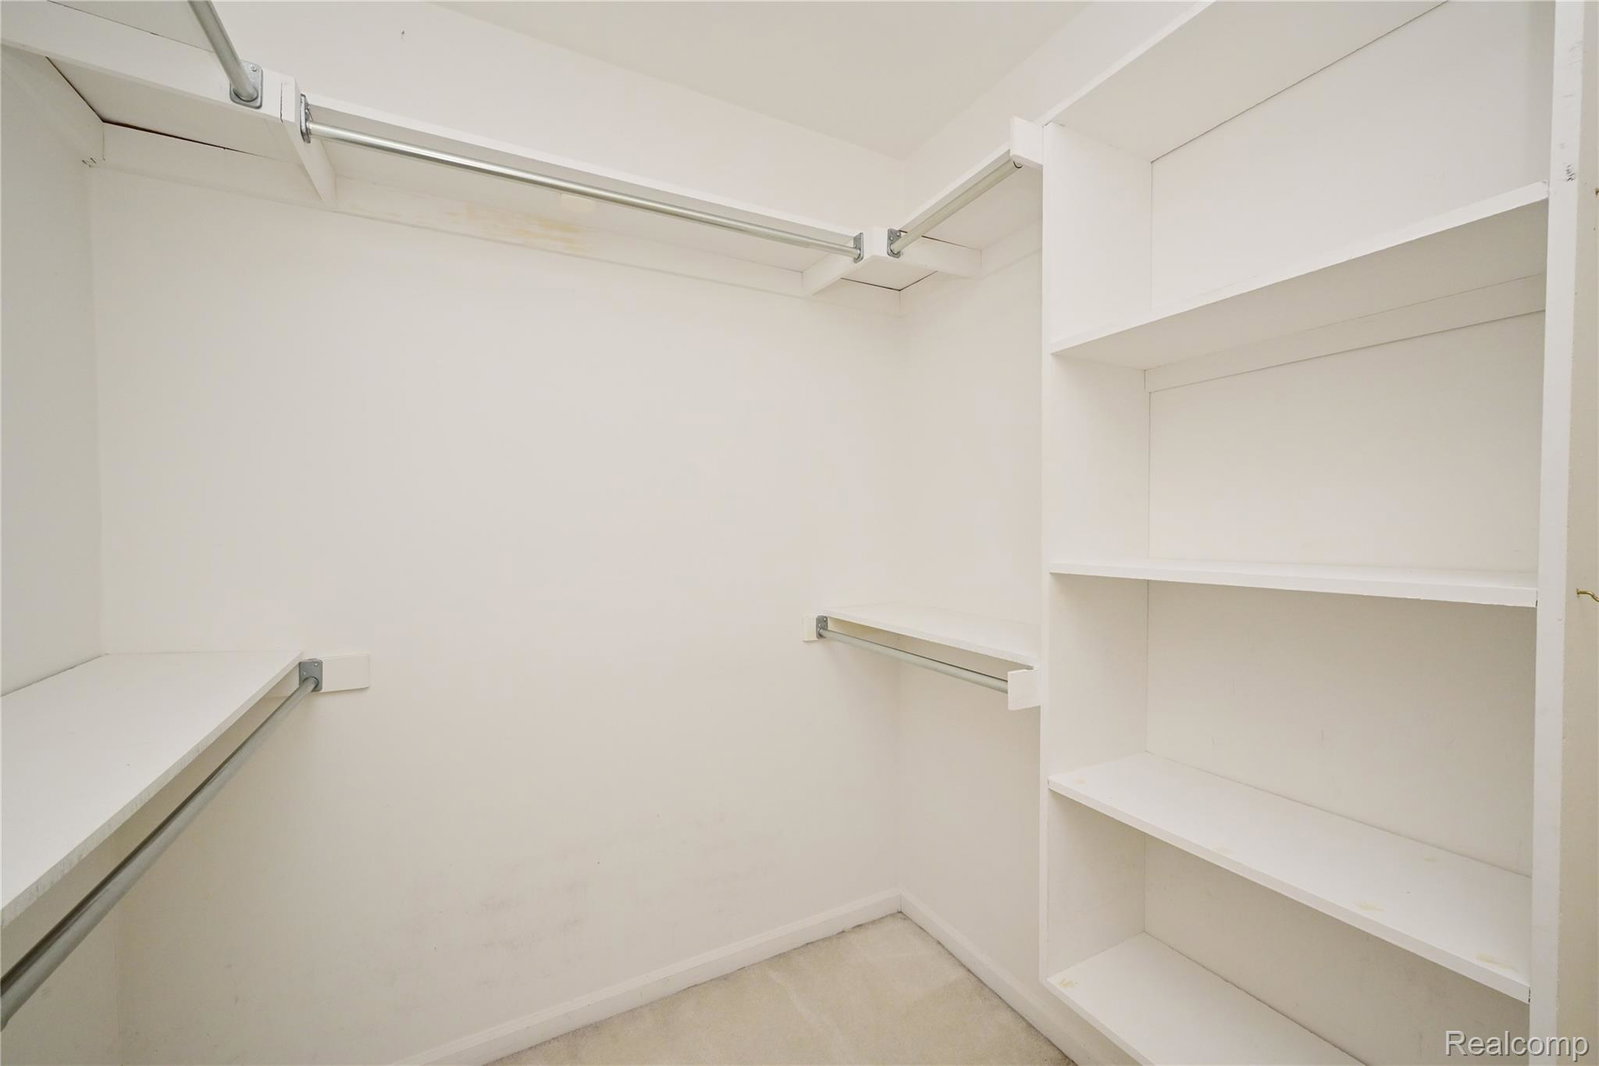
Welcome home to this lovingly maintained free-standing site condo, peacefully located on a private cul-de-sac in the highly sought-after Willow Woods Preserve. This home will immediately draw you in. The entry features a spacious home office/den with French doors, while the open dining room stands ready to host your favorite gatherings. The heart of the home is the spectacular great room with soaring 18-foot ceilings, two walls of windows that flood the space with natural light, and a cozy two-sided gas fireplace that beautifully connects to the kitchen dining area. The spacious eat-in kitchen boasts granite countertops, abundant white-cabinetry, and easy access to all the deck and backyard have to offer. The upper level features a generously sized, retreat-like primary suite with a walk-in closet, gas fireplace, and large primary bath. Two additional bedrooms are conveniently connected by a dual-entry bath. The expansive finished lower level is complete with an additional full bathroom and cedar closet for the seasonal change of wardrobe. West Bloomfield schools are conveniently located, as are many parks and trails. Schedule your private tour today to begin planning how to make this wonderful home yours!
Additional Information
- Year Built
- 1993
- Basement Type
- Full, Partial
- Foundation
- Basement, Poured Concrete, Sump Pump
- Acres
- 22.53
- Style
- Colonial
- Hoa Fee
- $2,000
- Acres
- 22.53
- School District
- West Bloomfield
- Interior Features
- Entrance Foyer, Jetted Tub
- Appliances
- Electric Oven, Dishwasher, Disposal, Dryer, Electric Cooktop, Refrigerator, Microwave, Washer
- Cooling
- Ceiling Fan(s), Central Air
- Heating
- Forced Air, Natural Gas
- Exterior Features
- Grounds Maintenance
- Garage Spaces
- 2
- Garage Description
- 2 Car, Attached, Garage Faces Front
Mortgage Calculator
Courtesy of The Agency Hall & Hunter 2486443500
 IDX provided courtesy of Realcomp II Ltd., via Real Estate Company and . Copyright 2026 Realcomp II Ltd. Shareholders. IDX information is provided exclusively for consumers' personal, non-commercial use and may not be used for any purpose other than to identify prospective properties consumers may be interested in purchasing and that the data is deemed reliable but not guaranteed accurate by the MLS.