9292 Liberty Ct, Livonia, MI 48150
- $524,900
- 3
- BD
- 3
- BA
- 1,878
- SqFt



- List Price
- $524,900
- MLS#
- 20261039084
- Status
- ACTIVE
- Bedrooms
- 3
- Bathrooms
- 3
- Half-baths
- 1
- Total Square Footage
- 1,878
- Subdivision
- WASHINGTON PARK CONDO
Property Description
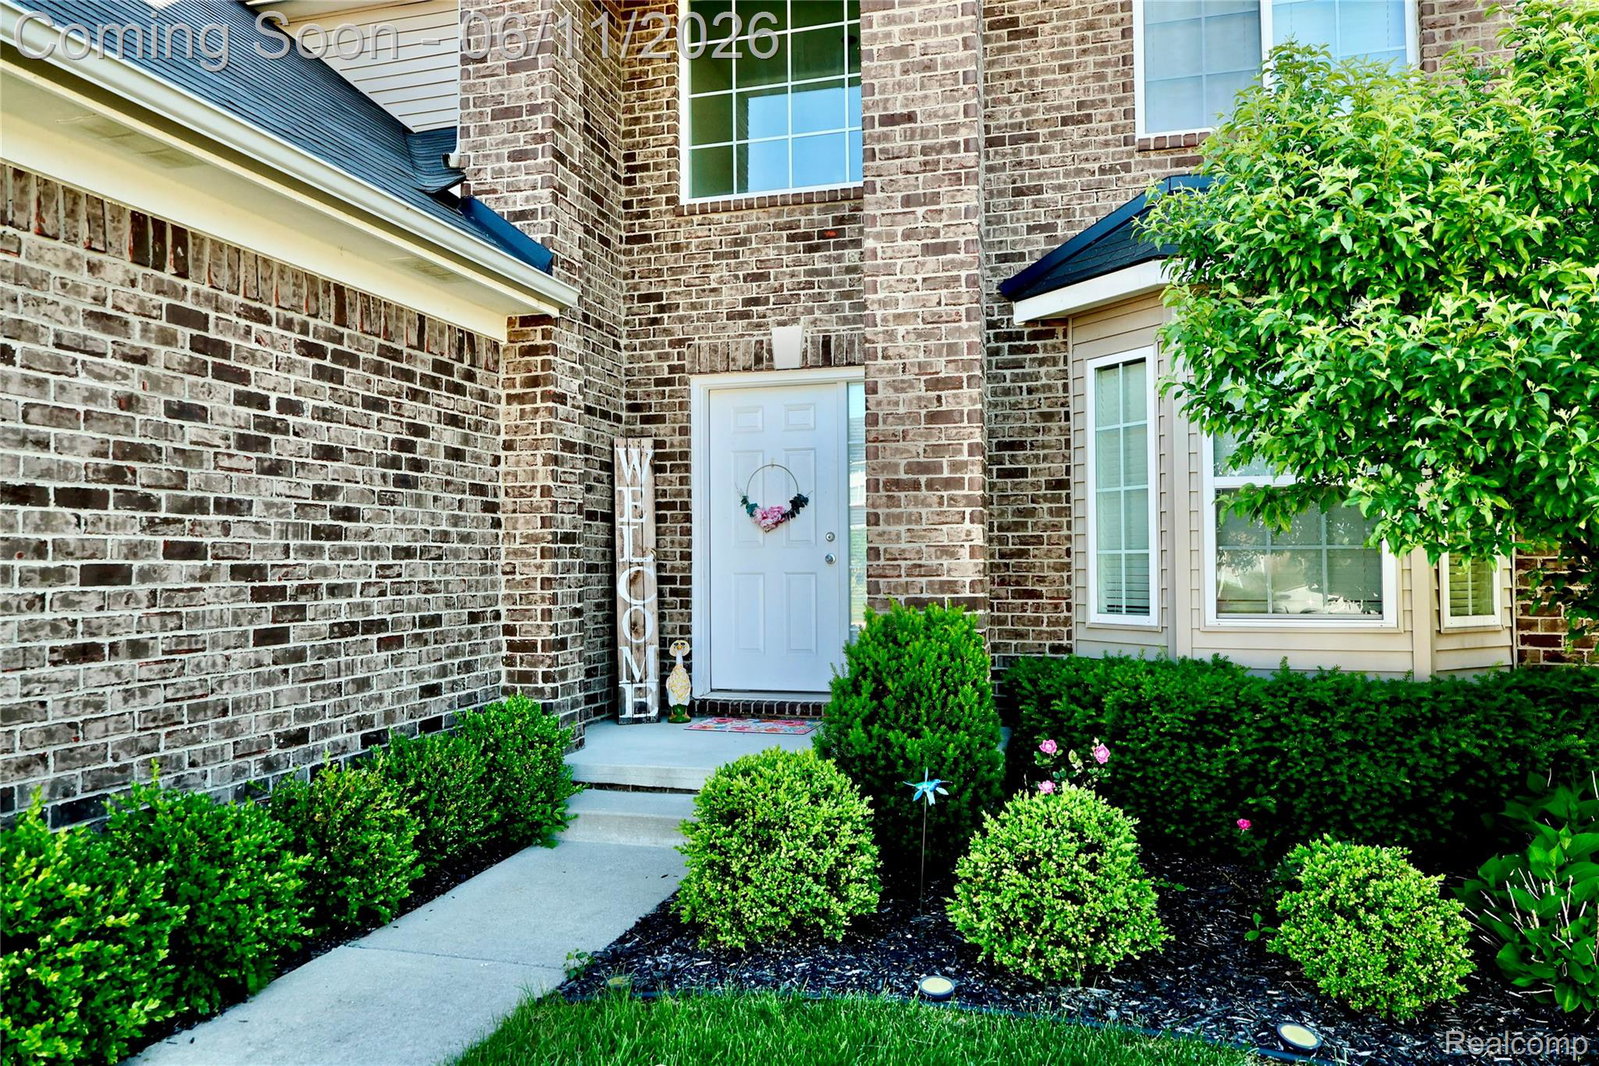
Rare Offering in Washington Park Subdivision! Located in one of Livonia’s most desirable newer communities and within the highly acclaimed Livonia Public Schools district, this stunning contemporary 3-bedroom Colonial offers an open floor plan with premium upgrades throughout. Highlights include a dramatic two-story foyer and great room with fireplace, elegant wrought-iron staircase, hardwood floors throughout the main level, and a spacious kitchen with island, quartz countertops, backsplash, and high-end stainless steel appliances. The primary suite features a cathedral ceiling, luxurious ceramic bath with a fully tiled shower, and a large walk-in closet. The basement is ready for your personal touch, ideal for a future kitchen, entertainment space, or additional living area. Enjoy outdoor entertaining on the oversized stamped concrete patio, plus the convenience of an attached 2-car garage. First floor Laundry room, Washer, Dryer, and all kitchen appliances are included except refrigerator. Ideally located near schools, expressways, shopping, dining, and Downtown Plymouth, this move-in-ready home is a fantastic opportunity you won’t want to miss!
Additional Information
- Site Description
- Dead End Street
- Year Built
- 2018
- Basement Type
- Unfinished
- Foundation
- Basement, Poured Concrete
- Acres
- 0.15
- Style
- Colonial
- Hoa Fee
- $475
- Acres
- 0.15
- School District
- Livonia
- Interior Features
- Entrance Foyer
- Appliances
- Dishwasher, Disposal, Dryer, Gas Range, Refrigerator, Washer
- Cooling
- Ceiling Fan(s), Central Air
- Heating
- Forced Air, Natural Gas
- Exterior Features
- Lighting
- Garage Spaces
- 2
- Garage Description
- 2 Car, Attached, Garage Faces Front
Mortgage Calculator
Courtesy of KW Professionals 7344594700
 IDX provided courtesy of Realcomp II Ltd., via Real Estate Company and . Copyright 2026 Realcomp II Ltd. Shareholders. IDX information is provided exclusively for consumers' personal, non-commercial use and may not be used for any purpose other than to identify prospective properties consumers may be interested in purchasing and that the data is deemed reliable but not guaranteed accurate by the MLS.