51265 Chamberlin Ct, Novi, MI 48167
- $980,000
- 4
- BD
- 4
- BA
- 4,196
- SqFt










- List Price
- $980,000
- MLS#
- 20261038435
- Status
- ACTIVE
- Bedrooms
- 4
- Bathrooms
- 4
- Half-baths
- 1
- Total Square Footage
- 4,196
- Subdivision
- CHAMBERLIN CROSSINGS OCCPN 2130
Property Description
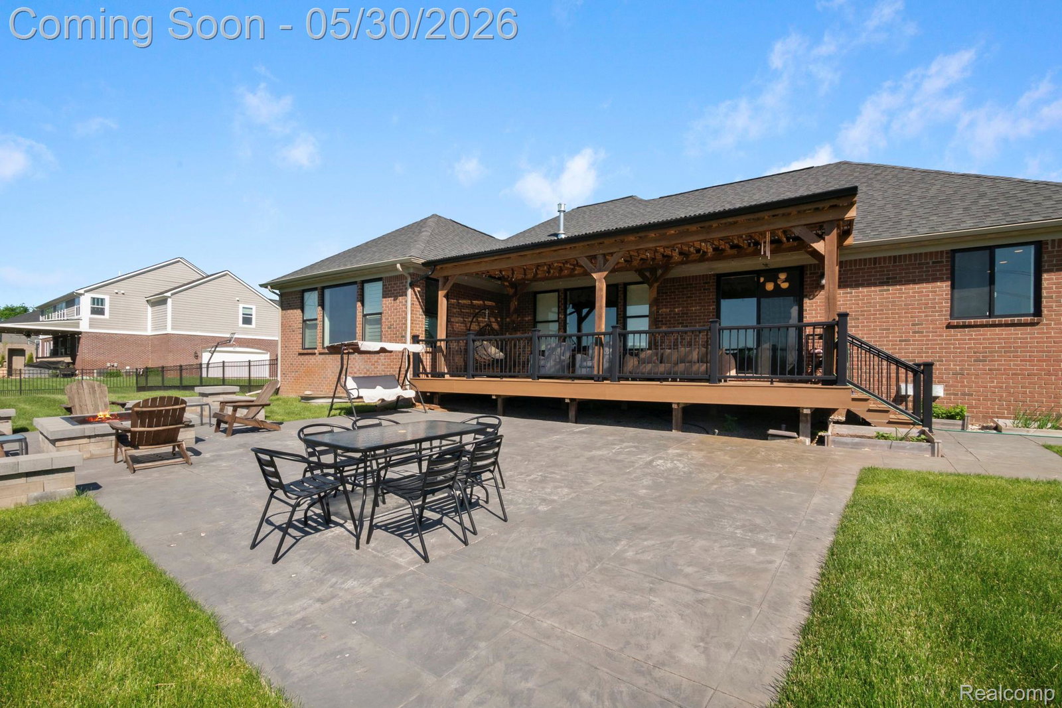
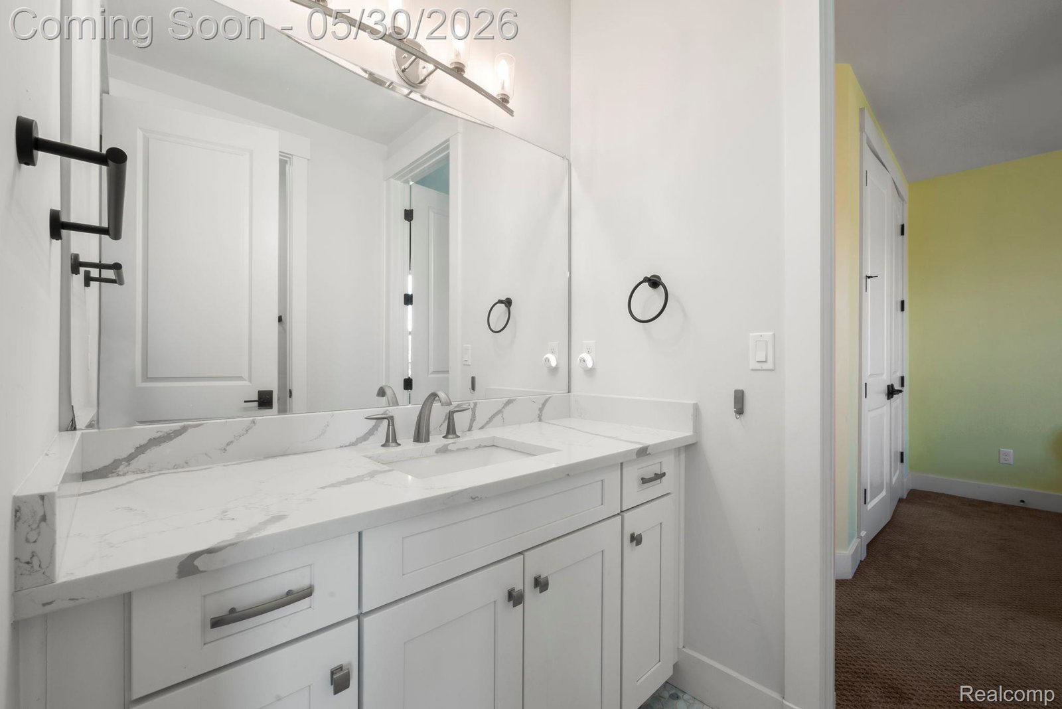
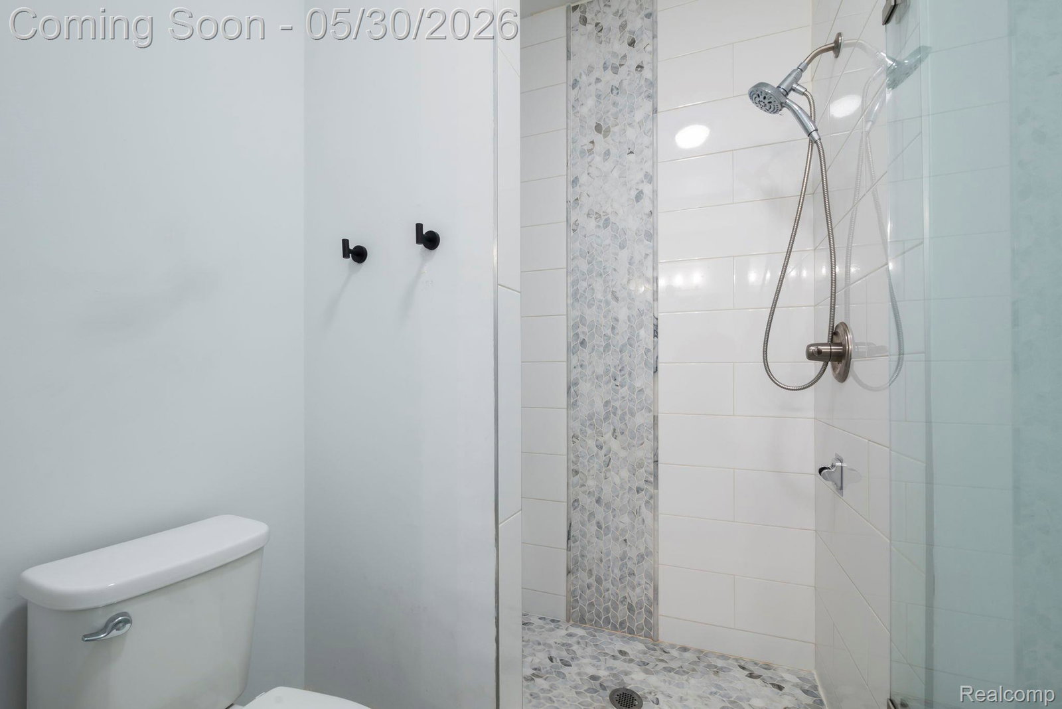
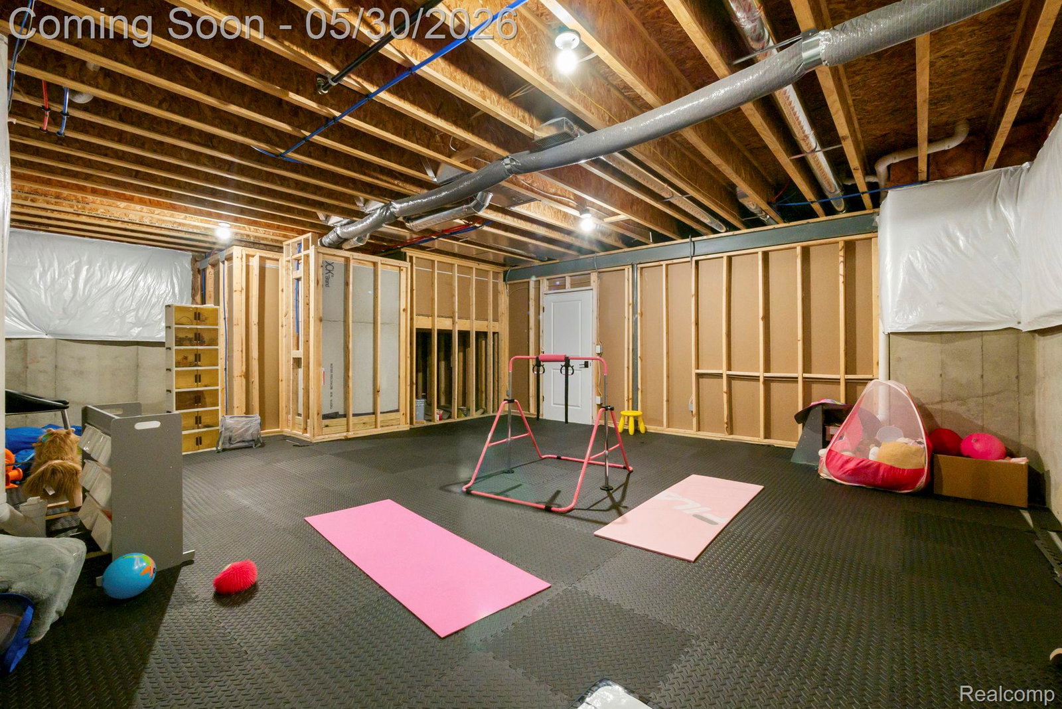
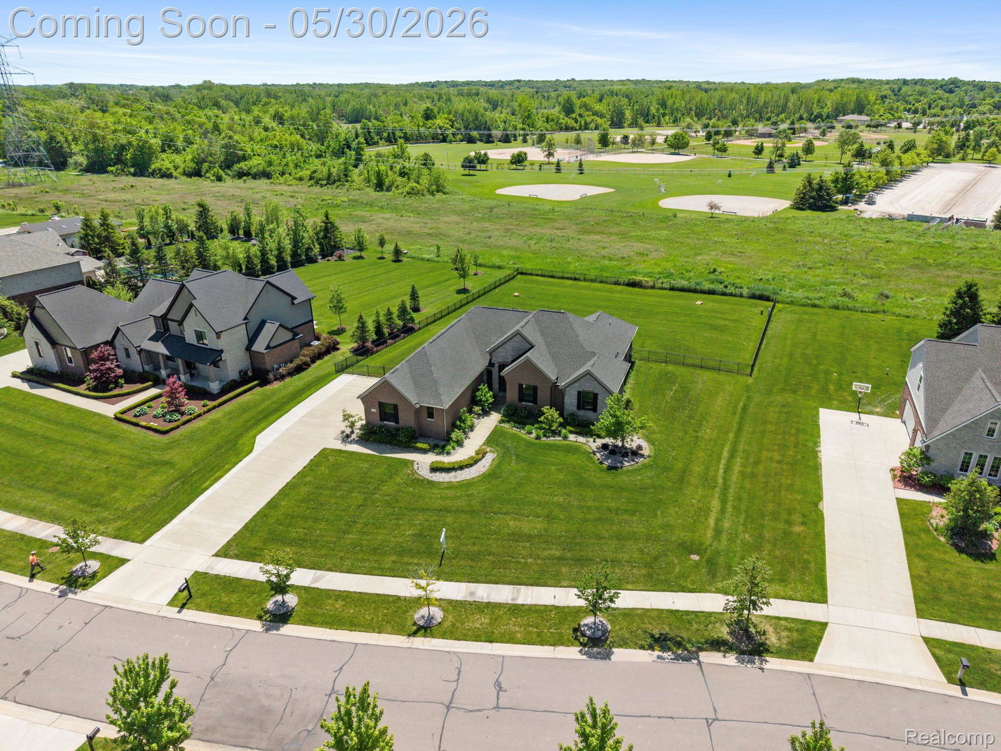
Better than new construction! Nestled on a quiet cul-de-sac in the Chamberlin Crossing community, an intimate enclave consisting of only 12 luxury homes. This move-in-ready ranch balances community connection with serene privacy. Boasting over $200,000 in premium upgrades. This home delivers a turnkey luxury lifestyle without the wait.The sun-drenched open layout features elegant plantation shutters and designer lighting. Aspiring chefs will love the stylish white gourmet kitchen equipped with premium appliances and soft-close cabinet. The sun-filled primary suite features tray ceilings and complete with a beautiful shower and soaking bathtub. For ultimate versatility, the professionally builder-finished basement offers a 4th bedroom, full bath, and a gym setup. Step outside into your private fenced backyard oasis. Situated on a flat 0.75-acre lot, the outdoor retreat features an elite Trex deck, a gorgeous pergola, and a massive custom patio with a built-in firepit. Complete with a 3-car garage and extended driveway, this property also offers peace of mind with a whole-house water filtration system, dual reverse osmosis, and advanced security alarm. This home backing directly to a serene greenbelt with unobstructed views of ITC sports Park, the sub division has direct walkway access to ITC park. Northville School District. Schedule your private tour today!
Additional Information
- Year Built
- 2019
- Basement Type
- Finished
- Foundation
- Basement, Poured Concrete
- Acres
- 0.70
- Style
- Ranch
- Hoa Fee
- $800
- Acres
- 0.70
- School District
- Northville
- Appliances
- Electric Oven, Dishwasher, Disposal, Dryer, Refrigerator, Gas Cooktop, Microwave, Range Hood, Washer, Water Purifier Owned
- Cooling
- Central Air
- Heating
- Forced Air, Natural Gas
- Exterior Features
- Lighting
- Garage Spaces
- 3
- Garage Description
- 3 Car, Attached, Direct Access, Garage Door Opener, Side Entrance
Mortgage Calculator
Courtesy of EXP Realty Main 8885017085
 IDX provided courtesy of Realcomp II Ltd., via Real Estate Company and . Copyright 2026 Realcomp II Ltd. Shareholders. IDX information is provided exclusively for consumers' personal, non-commercial use and may not be used for any purpose other than to identify prospective properties consumers may be interested in purchasing and that the data is deemed reliable but not guaranteed accurate by the MLS.